Save
Ask
Tour
Hide
Share
$349,900
61 Days On Site

4268 Meadows Avenue
Burton City, MI 48439

For Sale|Single Family Residence|Active
3
Beds
3
Total Baths
2
Full Baths
1
Partial Bath
2,500
SqFt
$140
/SqFt
2004
Built
Subdivision:
MAPLEWOOD MEADOWS 4
County:
Genesee
Call Now: 810-220-7653
Is this the listing for you? We can help make it yours.
810-220-7653
Upcoming Open Houses
Sat, Sep 19, 1:00 PM - 3:00 PM
Sun, Sep 20, 1:00 PM - 3:00 PM
4268 Meadows Avenue4268 Meadows Avenue4268 Meadows Avenue4268 Meadows Avenue
Save
Ask
Tour
Hide
Share

Mortgage Calculator

Monthly Payment (Est.)

$1,596
Calculator powered by Showcase IDX, a Constellation1 Company. Copyright ©2026 Information is deemed reliable but not guaranteed.

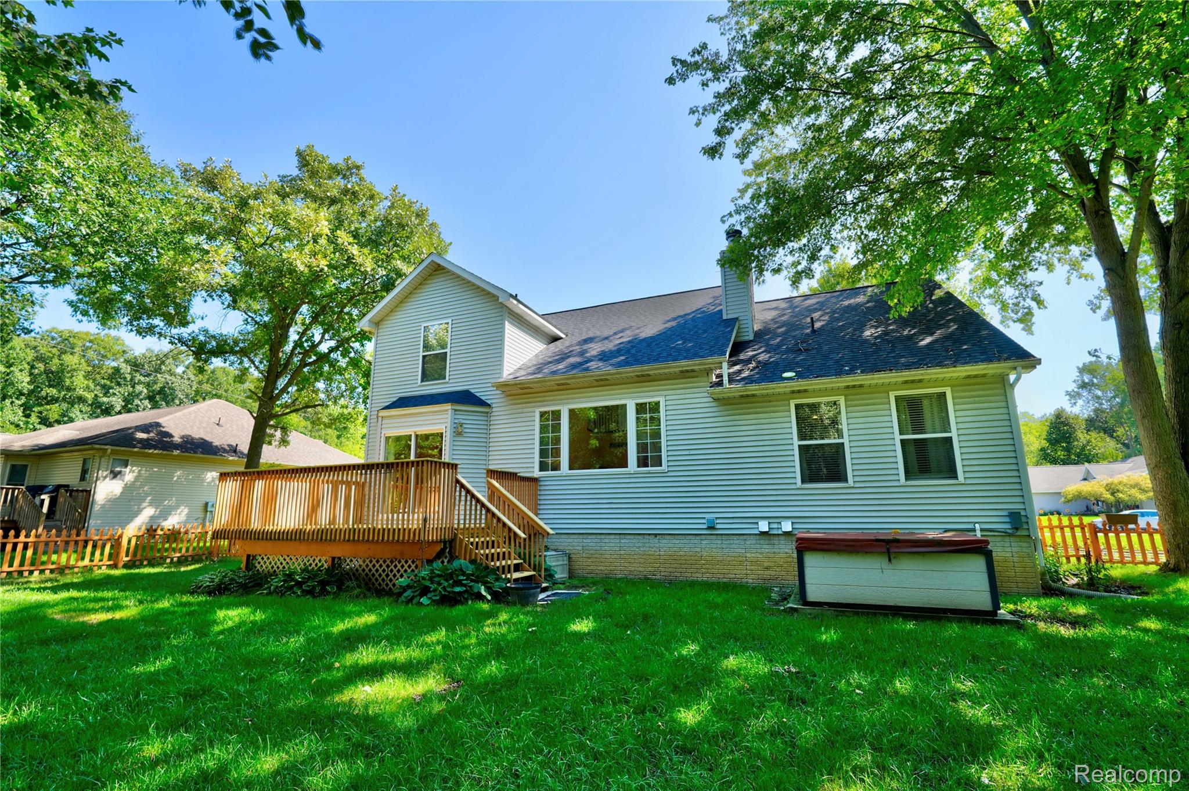
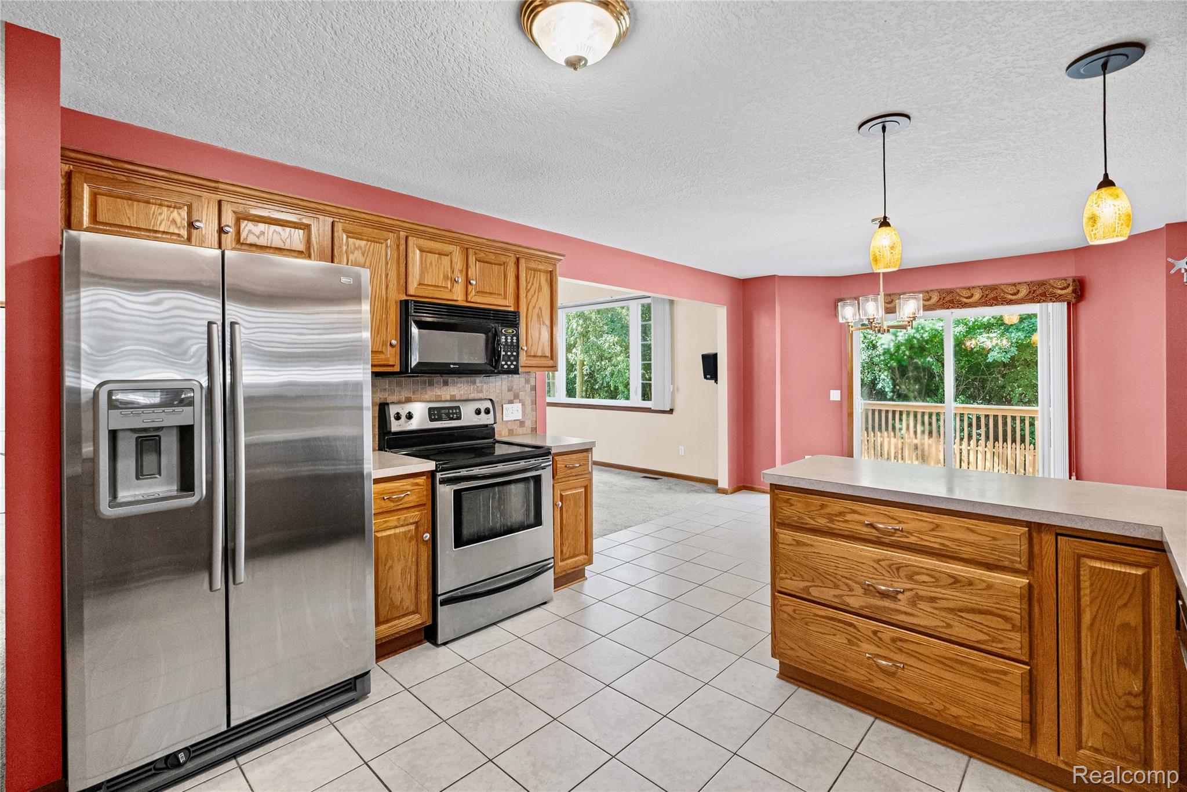
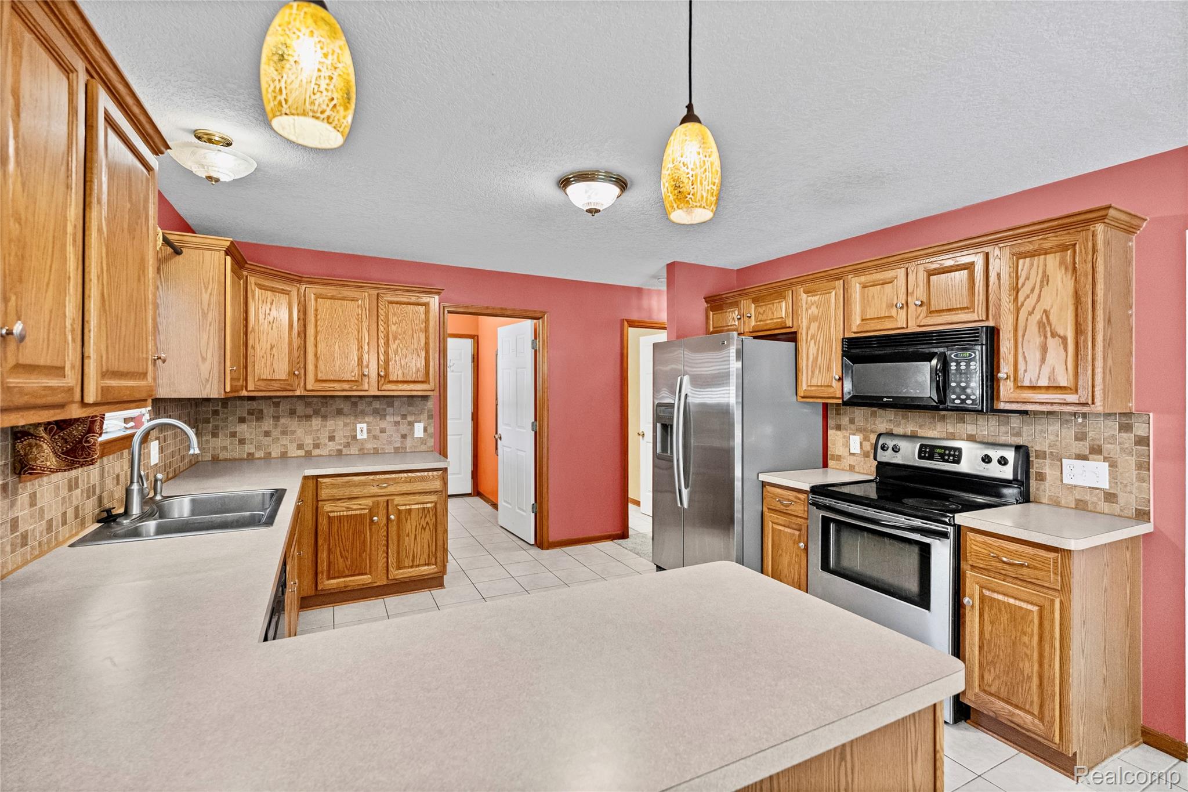
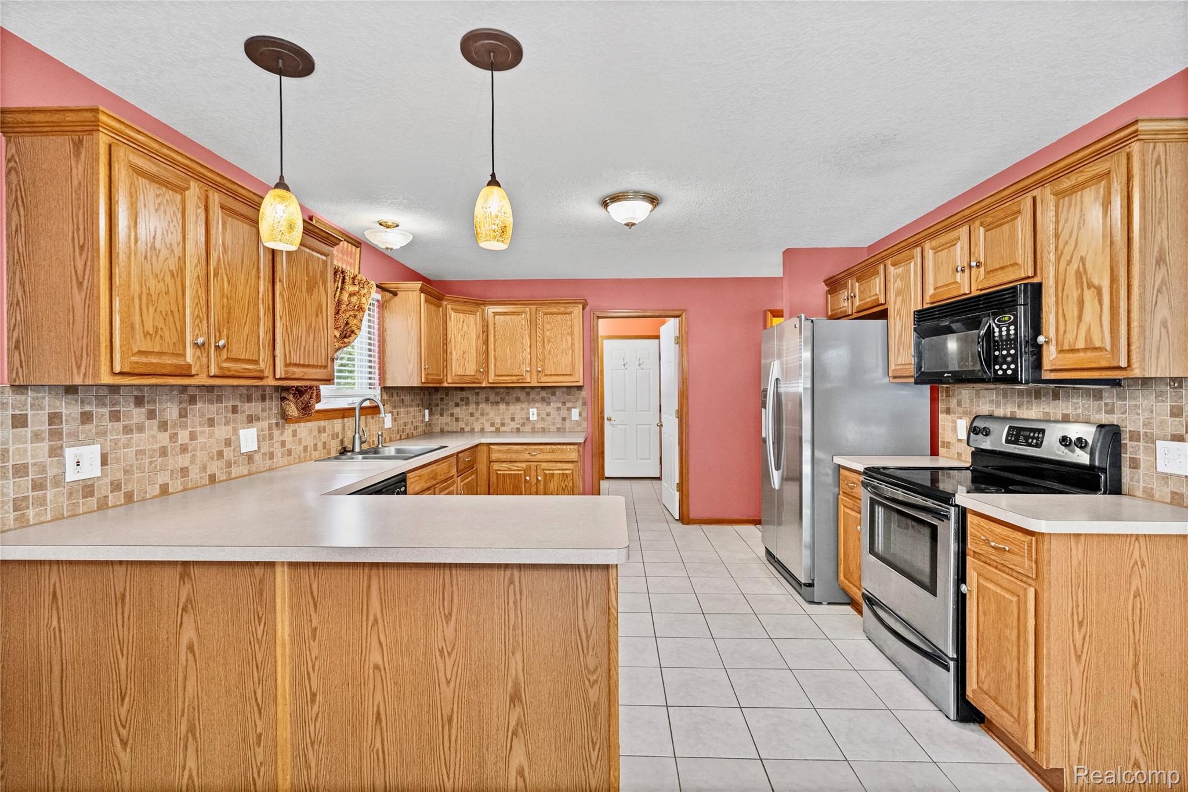
Welcome home to this impressive one owner home in the highly sought after Maplewood Meadows neighborhood! Built in 2004, this beautifully designed 1.5-story home offers approximately 2,000 sq. ft. of living space and a floor plan made for both comfortable everyday living and entertaining. Step inside to a bright, inviting living room highlighted by soaring vaulted ceilings. The open kitchen and dining area keeps everyone connected and provides the perfect setting for dinners, holiday gatherings, and even entertaining. A highly desirable floor plan provides a main floor primary bedroom suite that features a spacious private bath and offers the convenience of main-level living. Upstairs you’ll find two generously sized bedrooms with a full bath conveniently situated between them. The unfinished basement offers tremendous potential for additional living space, a recreation room, home gym or even plenty of storage. Outside landscaping consist of a fenced backyard, a spacious deck, relaxing hot tub, above ground planter boxes and storage shed for all your outdoor essentials. Quick ReCap as this one owner home is located in a fantastic neighborhood with a great floor plan and room to make it your own is one you won’t want to miss! This sale offers all appliances staying with the sale and the home is move in condition. Buyer bonuses: New Roof 2025, New carpet 2026.

Save
Ask
Tour
Hide
Share
Listing Snapshot
Price 
$349,900
Days On Site 
61 Days
Bedrooms 
3
Inside Area (SqFt) 
2,500 sqft
Total Baths 
3
Full Baths 
2
Partial Baths 
1
Lot Size 
0.26 Acres
Year Built 
2004
MLS® Number 
20261049798
Status 
Active
Property Tax 
$4,512
HOA/Condo/Coop Fees 
N/A
Sq Ft Source 
Assessor
Friends & Family
Recent Activity
5 days agoStatus changed to Active
5 days agoListing updated with changes from the MLS®
2 months agoListing first seen on site
General Features
Acres 
0.26
Attached Garage 
Yes
Cross Street 
Maple Rd & Belsay Rd
Disclosures 
Exclusions Do Not Exist, No Restrictions, Taxes Homestead Exempt
Garage 
Yes
Garage Spaces 
2
Levels 
One and One Half
Parking 
AttachedDrivewayGarage Faces FrontGarage Door OpenerAssigned
Pets 
CallCats OKDogs OKNumber LimitYes
Property Sub Type 
Single Family Residence
Sewer 
Public Sewer
Special Circumstances 
Standard
SqFt Above 
2000
SqFt Below 
500
Style 
ContemporaryTraditional
Utilities 
Cable AvailableUnderground Utilities
Water Source 
Public
Interior Features
Appliances 
Gas Water HeaterDishwasherDisposalDryerFree-Standing Electric OvenFree-Standing Electric RangeFree-Standing RefrigeratorMicrowaveWasher
Basement 
Partially FinishedSump Pump
Cooling 
Ceiling Fan(s)Central Air
Electric 
Circuit Breakers220 Volts
Fireplace 
Yes
Fireplace Features 
GasLiving Room
Furnished 
Unfurnished
Heating 
Forced AirNatural Gas
Interior 
High Speed InternetSmart Thermostat
Laundry Features 
Electric Dryer HookupLaundry RoomWasher Hookup
BathFull 
Dimensions - 9 X 5Level - Second
BathLav 
Dimensions - 8 X 5
Bedroom 
Dimensions - 12 X 11Level - Second
Dining Room 
Dimensions - 12 X 11
FlexRoom 
Dimensions - 15 X 13
Kitchen 
Dimensions - 13 X 12
Laundry 
Dimensions - 8 X 8
Living Room 
Dimensions - 18 X 15
Master Bedroom 
Dimensions - 18 X 15
Save
Ask
Tour
Hide
Share
Exterior Features
Construction Details 
BrickVinyl Siding
Fencing 
Back Yard
Lot Features 
Level
Other Structures 
Shed(s)
Patio And Porch 
DeckPorch
Pool Features 
None
Road Frontage 
Other
Roof 
Asphalt
Community Features
MLS Area 
Area08191Burton
School District 
GrandBlanc
Financing Terms Available 
CashConventionalFHA
Building Access 
GroundLevelwSteps
Roads 
Paved
Schools
School District
GrandBlanc
Elementary School
Unknown
Middle School
Unknown
High School
Unknown
Listing courtesy of Keller Williams First: [email protected]


IDX provided courtesy of Realcomp II Ltd. via RealcompIILtd. Copyright © 2026 Realcomp II Ltd. Shareholders.

IDX information is provided exclusively for consumers' personal, non-commercial use and may not be used for any purpose other than to identify prospective properties consumers may be interested in purchasing and that the data is deemed reliable but not guaranteed accurate by the MLS.

Neighborhood & Commute
Source: Walkscore
Save
Ask
Tour
Hide
Share