Save
Ask
Tour
Hide
Share
$729,900
New Listing

640 Allegheny Drive
South Lyon City, MI 48178

For Sale|Single Family Residence|Active
4
Beds
3
Total Baths
3
Full Baths
3,222
SqFt
$227
/SqFt
2022
Built
Subdivision:
CHARLESTON PARK II CONDO
County:
Oakland
Call Now: 810-220-7653
Is this the listing for you? We can help make it yours.
810-220-7653
640 Allegheny Drive640 Allegheny Drive640 Allegheny Drive640 Allegheny Drive
Save
Ask
Tour
Hide
Share

Mortgage Calculator

Monthly Payment (Est.)

$3,330
Calculator powered by Showcase IDX, a Constellation1 Company. Copyright ©2026 Information is deemed reliable but not guaranteed.

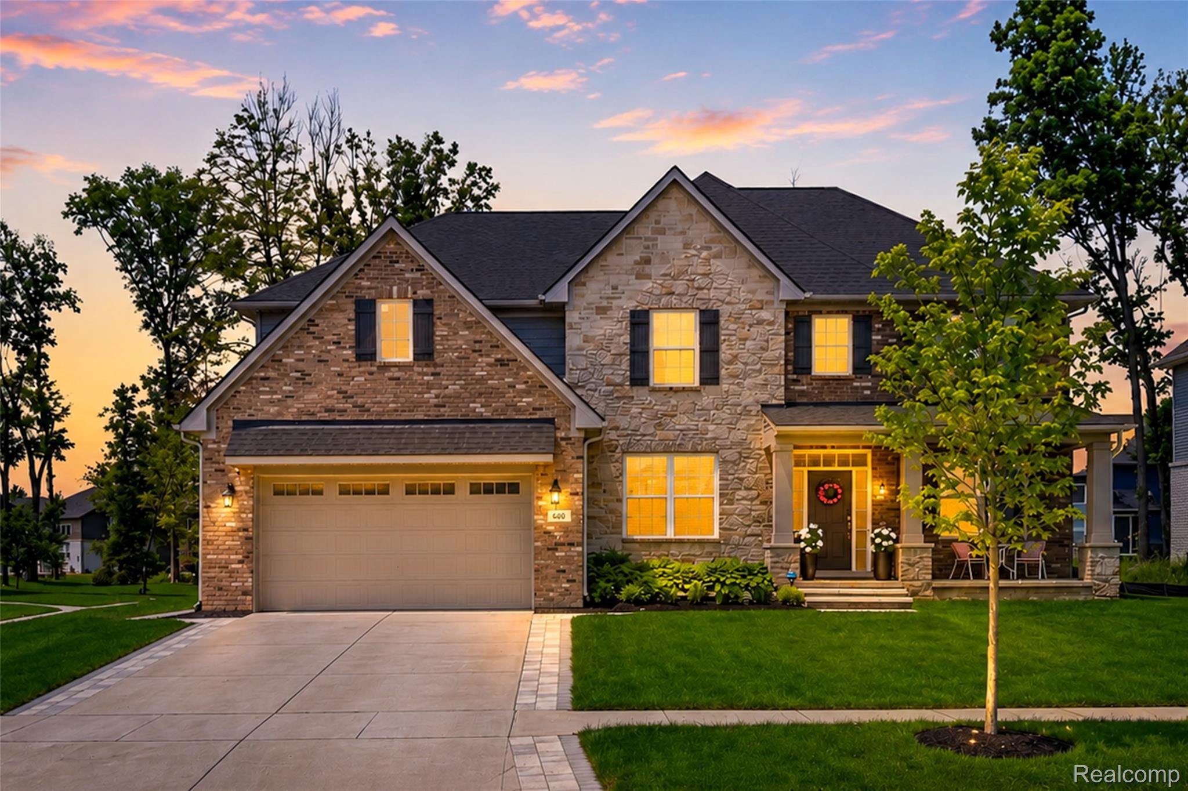
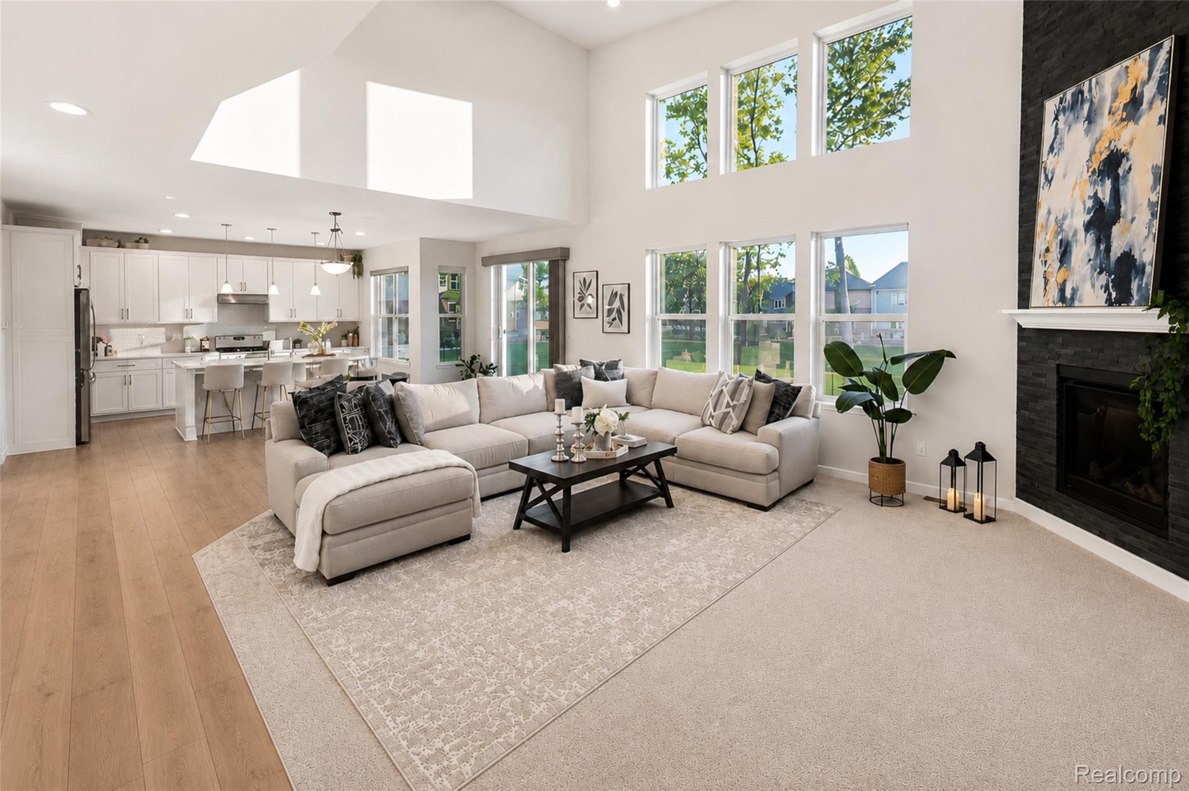
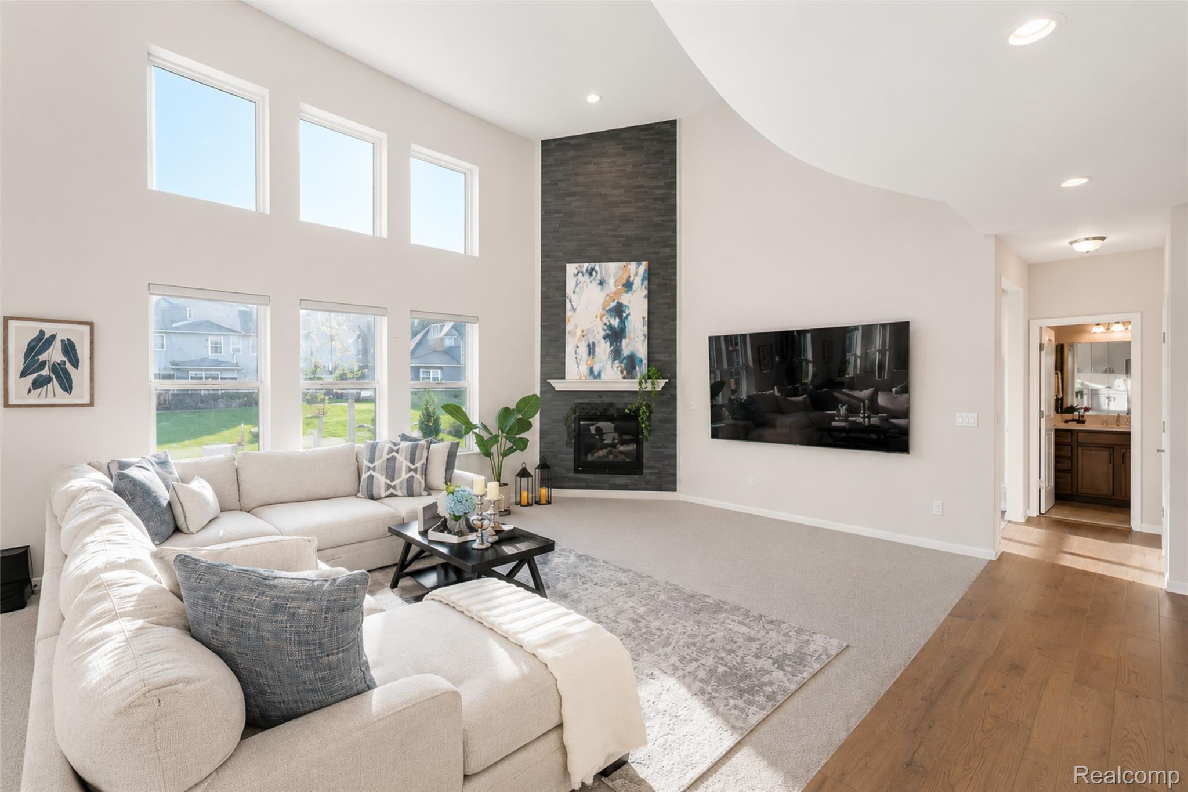
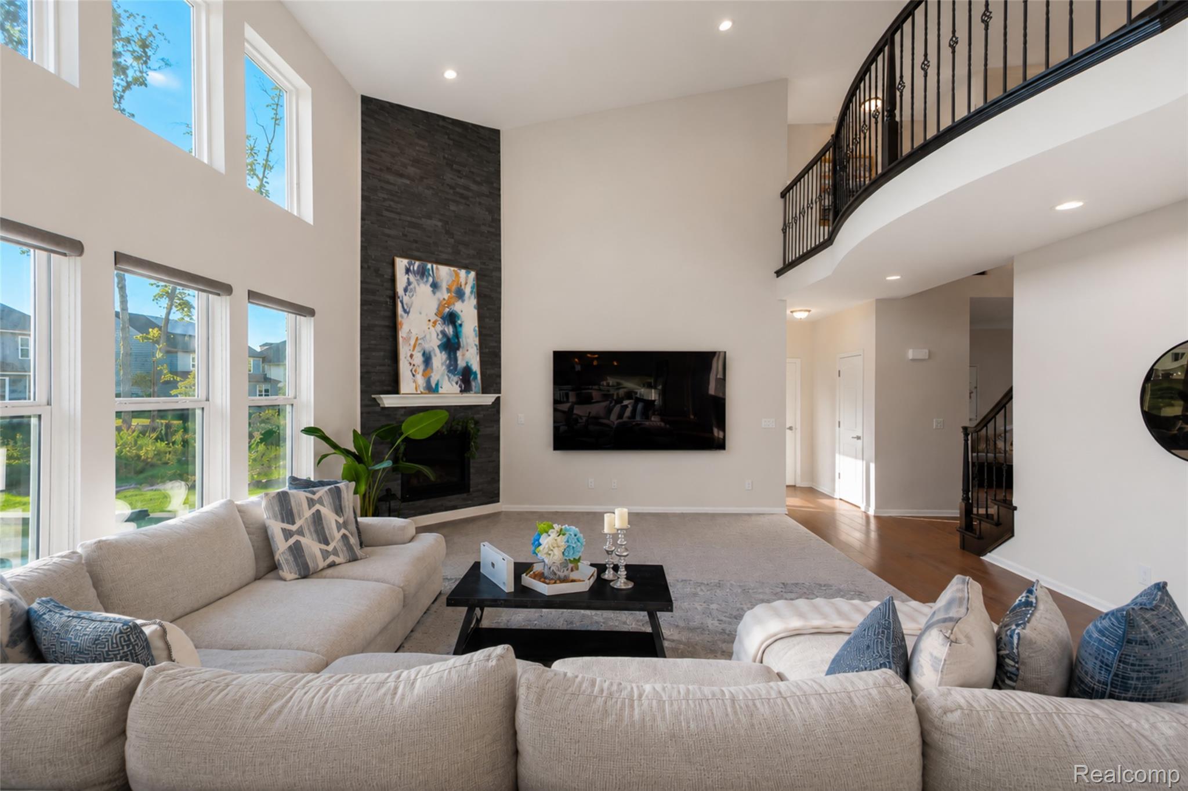
Welcome to your dream home. This East-facing 2023 colonial offers 4 bedrooms, 3 full baths, a 2-car garage, and 3,222 square feet of beautifully designed living space. It sits on a premium 0.26-acre lot and blends modern elegance with everyday comfort in one of South Lyon’s most desirable neighborhoods. Ideally located near top-rated schools, parks, and essential conveniences, it offers a lifestyle of ease and luxury. A charming covered front porch sets the stage for sunrise coffee surrounded by beautiful landscaping. Inside, a striking two-story foyer opens to an impressive great room, where a soaring ceiling and expansive windows fill the place with natural light. The chef’s kitchen showcases premium quartz countertops, painted cabinetry, a large island, and upgraded appliances — perfect for cooking, hosting, and daily living. A first-floor office provides flexible space for work or an additional bedroom, a first-floor full bath, and the dedicated first-floor laundry add everyday convenience. Upstairs, the elite primary suite offers a spa-like retreat with a luxury shower, soaking tub, dual vanities, and a spacious walk-in closet. Secondary bedrooms are bright, comfortable, and generously sized. Step outside to a beautifully designed paver patio featuring a built-in fireplace and curated rose beds — an unforgettable outdoor living space ideal for gatherings or quiet evenings. A remarkably large basement with tall walls offers outstanding potential for future finishing, recreation, or storage. This home combines premium finishes, thoughtful upgrades, and exceptional curb appeal to deliver comfort, sophistication, and modern luxury. A must-see!

Save
Ask
Tour
Hide
Share
Listing Snapshot
Price 
$729,900
Days On Site 
0 Days
Bedrooms 
4
Inside Area (SqFt) 
3,222 sqft
Total Baths 
3
Full Baths 
3
Partial Baths 
N/A
Lot Size 
0.26 Acres
Year Built 
2022
MLS® Number 
20261049736
Status 
Active
Property Tax 
$13,277
HOA/Condo/Coop Fees 
$39.17 monthly
Sq Ft Source 
Public Records
Friends & Family
Recent Activity
18 hours agoListing first seen on site
18 hours agoListing updated with changes from the MLS®
General Features
Acres 
0.26
Attached Garage 
Yes
Cross Street 
10 Mile, / West of Pontiac Trail
Disclosures 
Taxes Homestead Exempt
Garage 
Yes
Garage Spaces 
2
Levels 
Two
Parking 
Attached
Property Sub Type 
Single Family Residence
Special Circumstances 
Standard
SqFt Above 
3222
Style 
Colonial
Utilities 
Sewer AvailableWater Available
Interior Features
Appliances 
Gas Water HeaterDishwasherDouble OvenDryerFree-Standing RefrigeratorGas CooktopMicrowaveRange HoodWasher
Basement 
UnfinishedSump Pump
Cooling 
Central Air
Fireplace 
Yes
Fireplace Features 
GasGreat Room
Heating 
Forced AirNatural Gas
Laundry Features 
Laundry Room
BathFull 
Dimensions - 12 X 5Level - Second
Bedroom 
Dimensions - 15 X 15Level - Second
BreakfastNookRoom 
Dimensions - 13 X 19
Dining Room 
Dimensions - 13 X 13
Great Room 
Dimensions - 16 X 19
Kitchen 
Dimensions - 10 X 16
Laundry 
Dimensions - 8 X 7
Library 
Dimensions - 12 X 11
Living Room 
Dimensions - 11 X 12
Master Bathroom 
Dimensions - 15 X 10Level - Second
Master Bedroom 
Dimensions - 18 X 16Level - Second
Save
Ask
Tour
Hide
Share
Exterior Features
Construction Details 
BrickOther
Patio And Porch 
PatioPorch
Pool Features 
None
Community Features
Association Dues 
470
Building Access 
GroundLevel
Financing Terms Available 
CashConventionalFHAVA Loan
HOA Fee Frequency 
Annually
MLS Area 
Area02211LyonTwp
Roads 
Paved
School District 
SouthLyon
Schools
School District
SouthLyon
Elementary School
Unknown
Middle School
Unknown
High School
Unknown
Listing courtesy of Community Choice Realty Associates, LLC: [email protected]


IDX provided courtesy of Realcomp II Ltd. via RealcompIILtd. Copyright © 2026 Realcomp II Ltd. Shareholders.

IDX information is provided exclusively for consumers' personal, non-commercial use and may not be used for any purpose other than to identify prospective properties consumers may be interested in purchasing and that the data is deemed reliable but not guaranteed accurate by the MLS.

Neighborhood & Commute
Source: Walkscore
Save
Ask
Tour
Hide
Share