
51103 Upland View StreetCanton Charter Township, MI 48188
Mortgage Calculator
Monthly Payment (Est.)
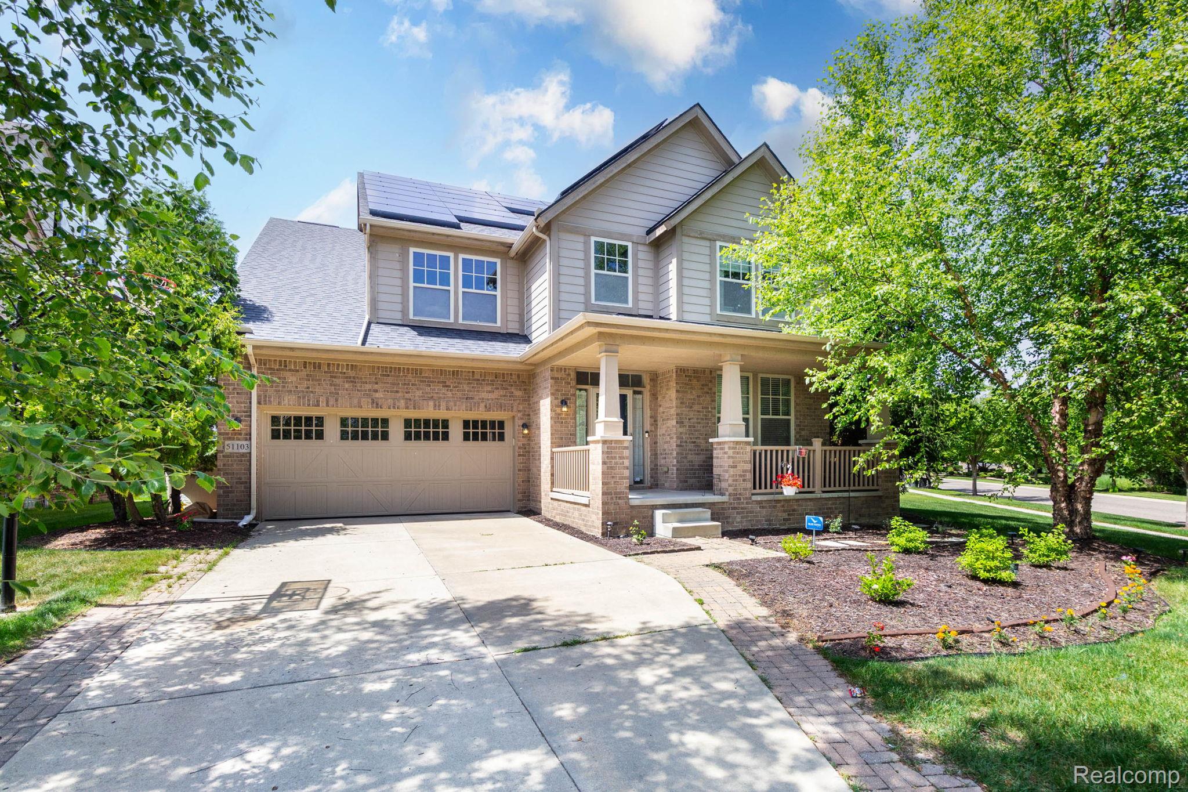
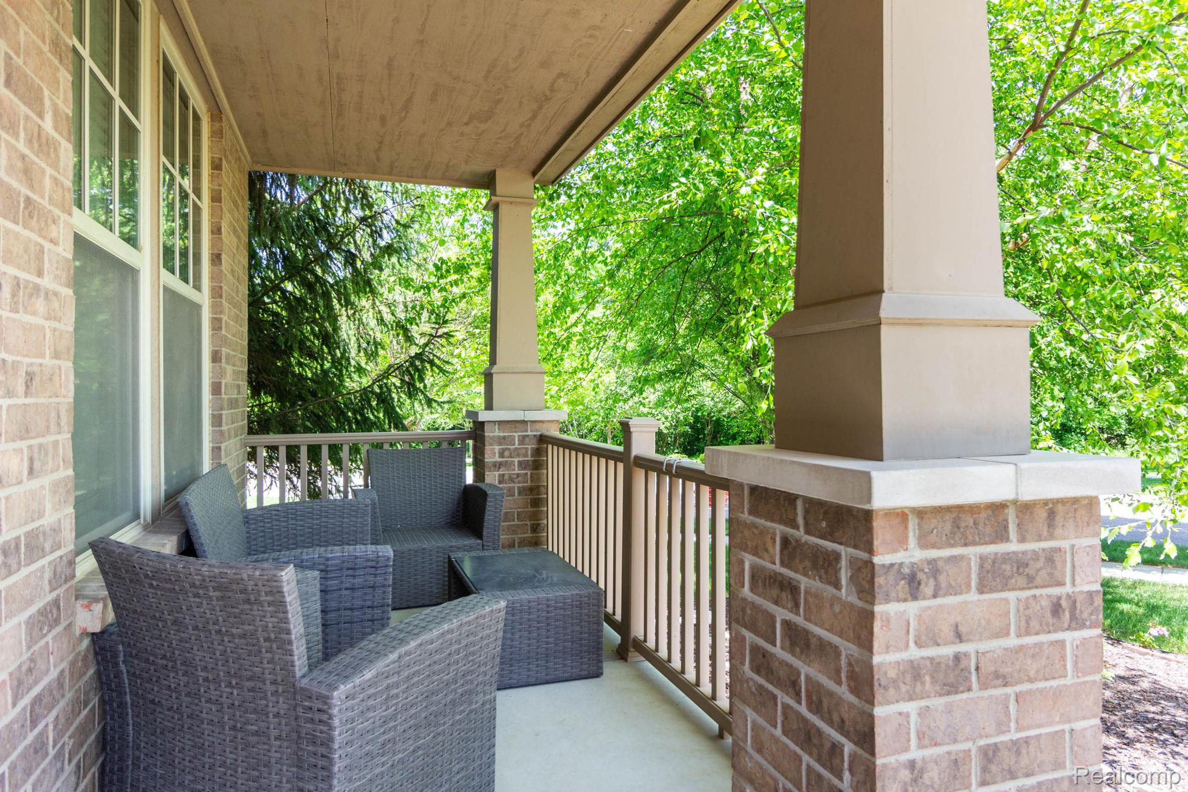
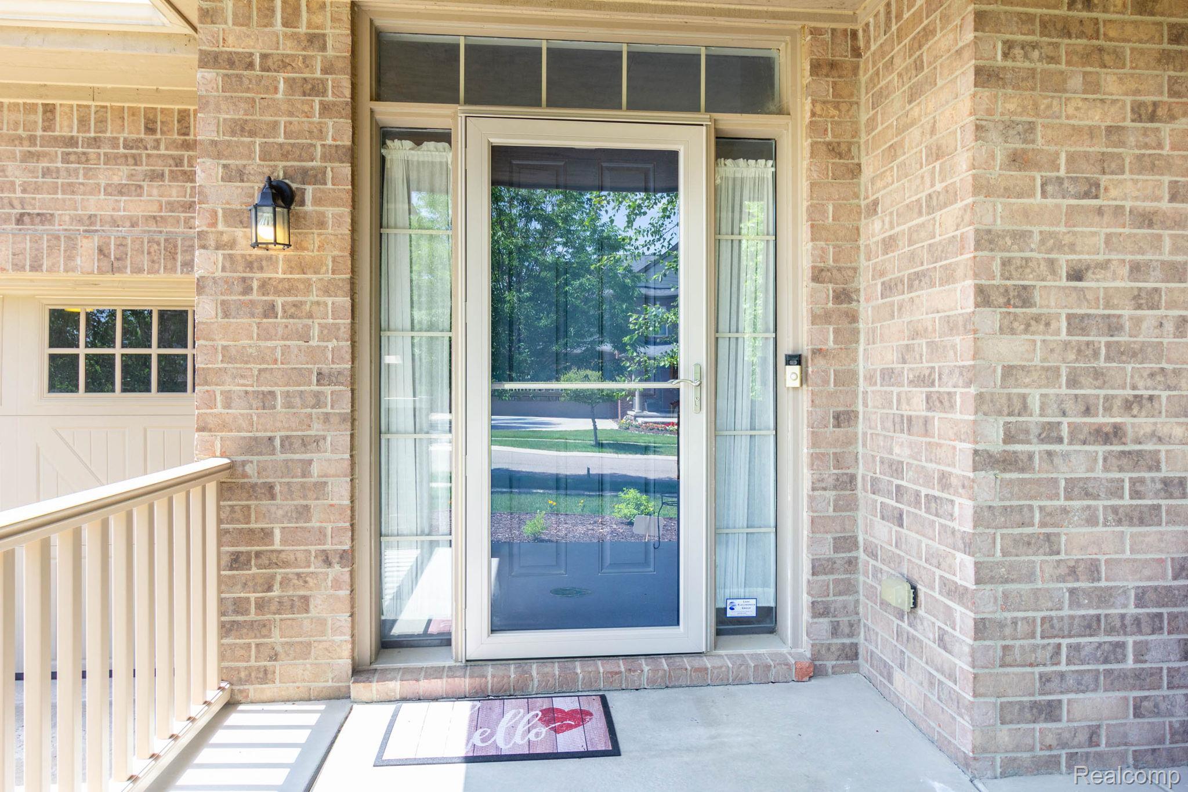
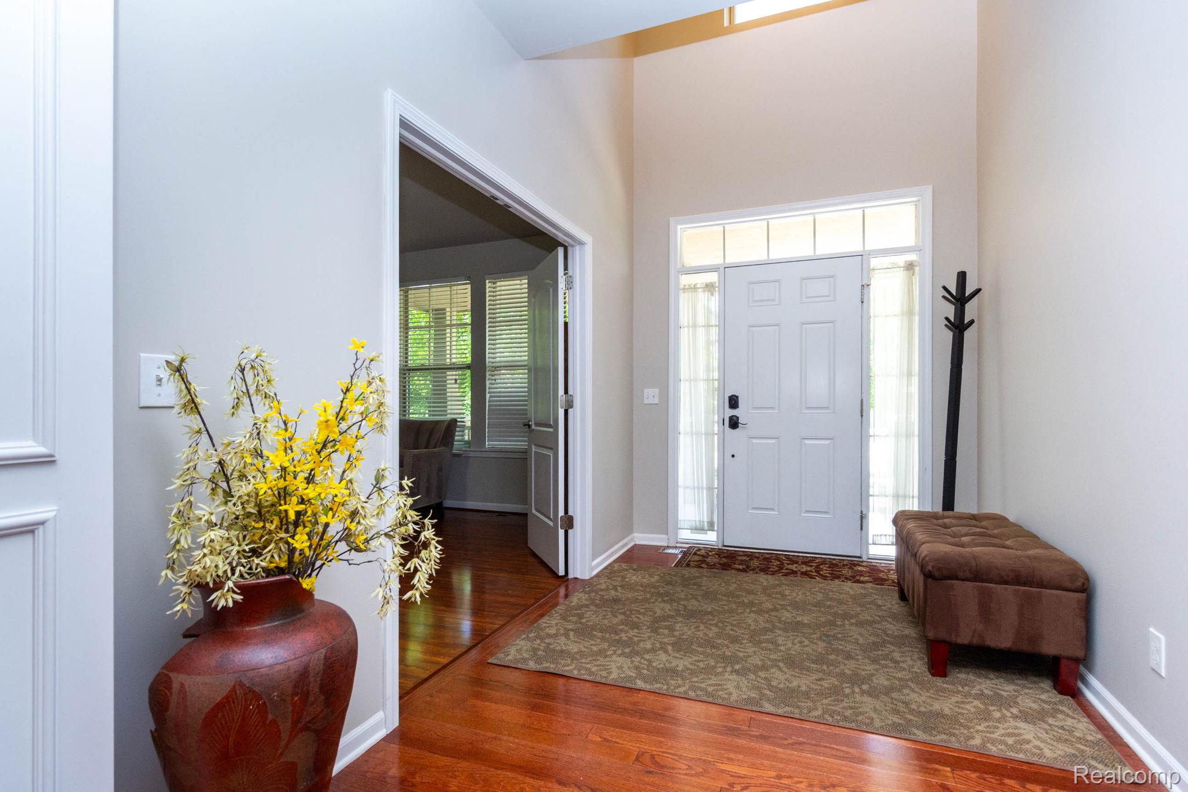
$3,308Experience elevated living in this stunning residence in the prestigious Reserve at River's Edge, where timeless elegance meets modern comfort. A welcoming covered porch opens to a breathtaking two-story foyer with rich hardwood flooring, leading to a spectacular great room featuring soaring ceilings, expansive windows, and a striking fireplace. A private study and formal dining room add sophistication, while the gourmet kitchen impresses with granite countertops, stainless steel appliances, a spacious center island, and an oversized walk-in pantry. The luxurious primary suite offers a peaceful retreat with a spa-inspired bath, oversized glass shower, soaking tub, dual vanities, and a generous walk-in closet. The beautifully finished lower level is designed for entertaining, complete with a recreation area, wet bar, additional bedroom, and full bath. Enjoy seamless indoor-outdoor living in the beautiful 4-season sunroom overlooking the professionally landscaped backyard, offering year-round comfort and abundant natural light. Complementing the home's thoughtful design, the installed solar panels provide enhanced energy efficiency and long-term value. Impeccably maintained and beautifully appointed, this exceptional residence offers refined living, elegant entertaining, and everyday comfort in one of Canton's most desirable communities.
| 3 days ago | Price changed to $725,000 | |
| 3 days ago | Listing updated with changes from the MLS® | |
| 3 weeks ago | Status changed to Active | |
| 3 weeks ago | Listing first seen on site |

IDX provided courtesy of Realcomp II Ltd. via RealcompIILtd. Copyright © 2026 Realcomp II Ltd. Shareholders.
IDX information is provided exclusively for consumers' personal, non-commercial use and may not be used for any purpose other than to identify prospective properties consumers may be interested in purchasing and that the data is deemed reliable but not guaranteed accurate by the MLS.
Did you know? You can invite friends and family to your search. They can join your search, rate and discuss listings with you.