Save
Ask
Tour
Hide
Share
$439,000
New Listing

5524 Lawrence Court
Hamburg Township, MI 48169

For Sale|Single Family Residence|Active
3
Beds
2
Total Baths
2
Full Baths
1,844
SqFt
$238
/SqFt
1978
Built
Subdivision:
L R OCONNOR
County:
Livingston
Call Now: 810-220-7653
Is this the listing for you? We can help make it yours.
810-220-7653
5524 Lawrence Court5524 Lawrence Court5524 Lawrence Court5524 Lawrence Court
Save
Ask
Tour
Hide
Share

Mortgage Calculator

Monthly Payment (Est.)

$2,003
Calculator powered by Showcase IDX, a Constellation1 Company. Copyright ©2026 Information is deemed reliable but not guaranteed.

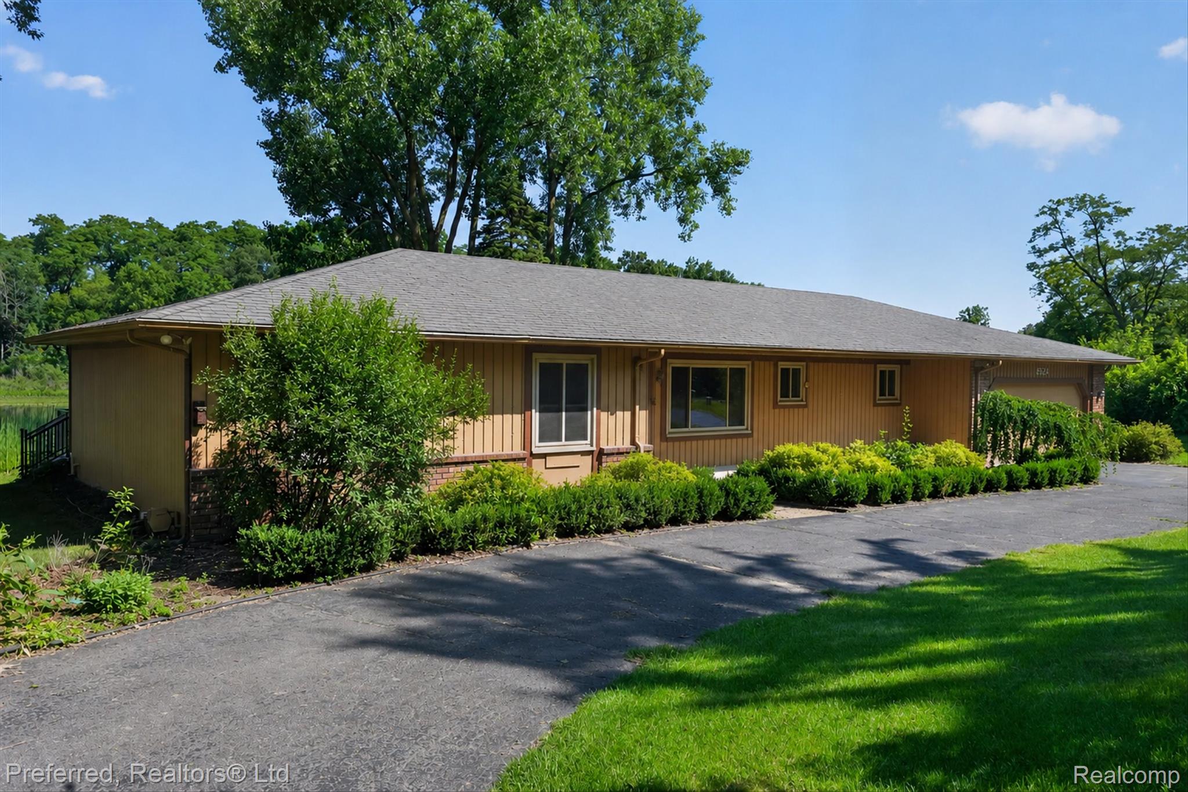
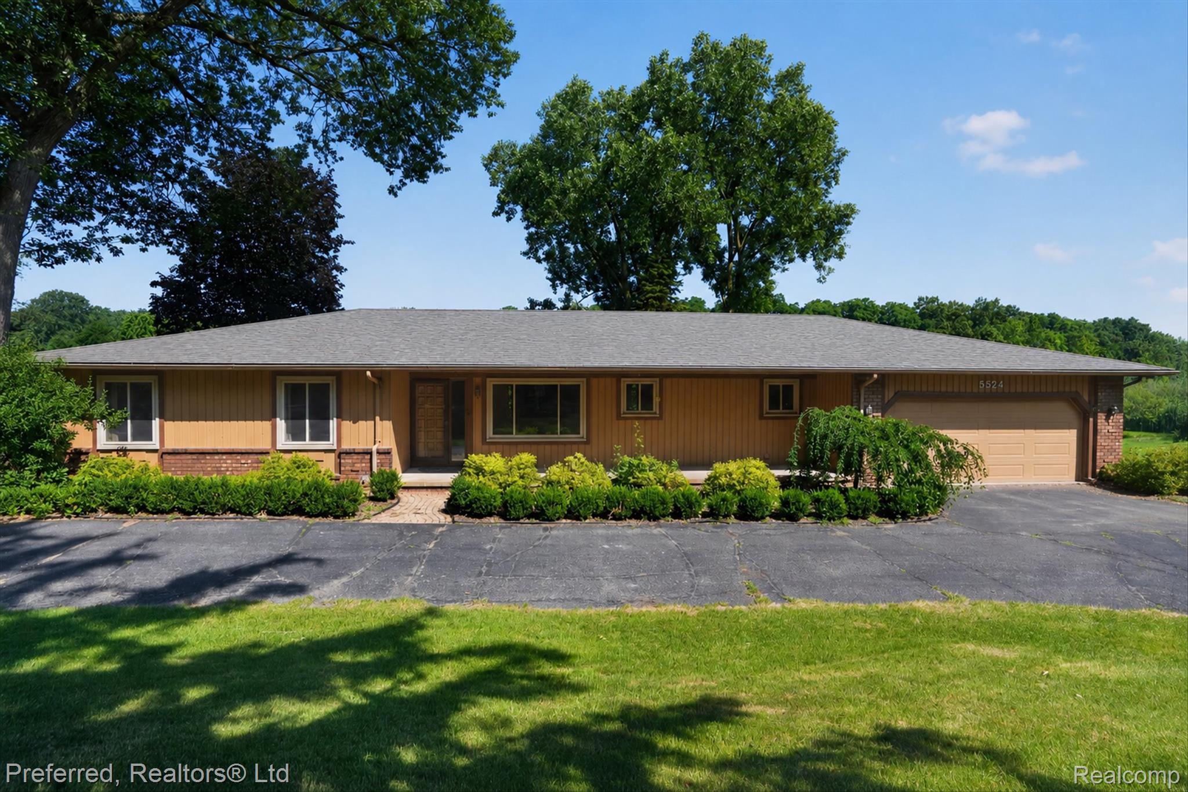
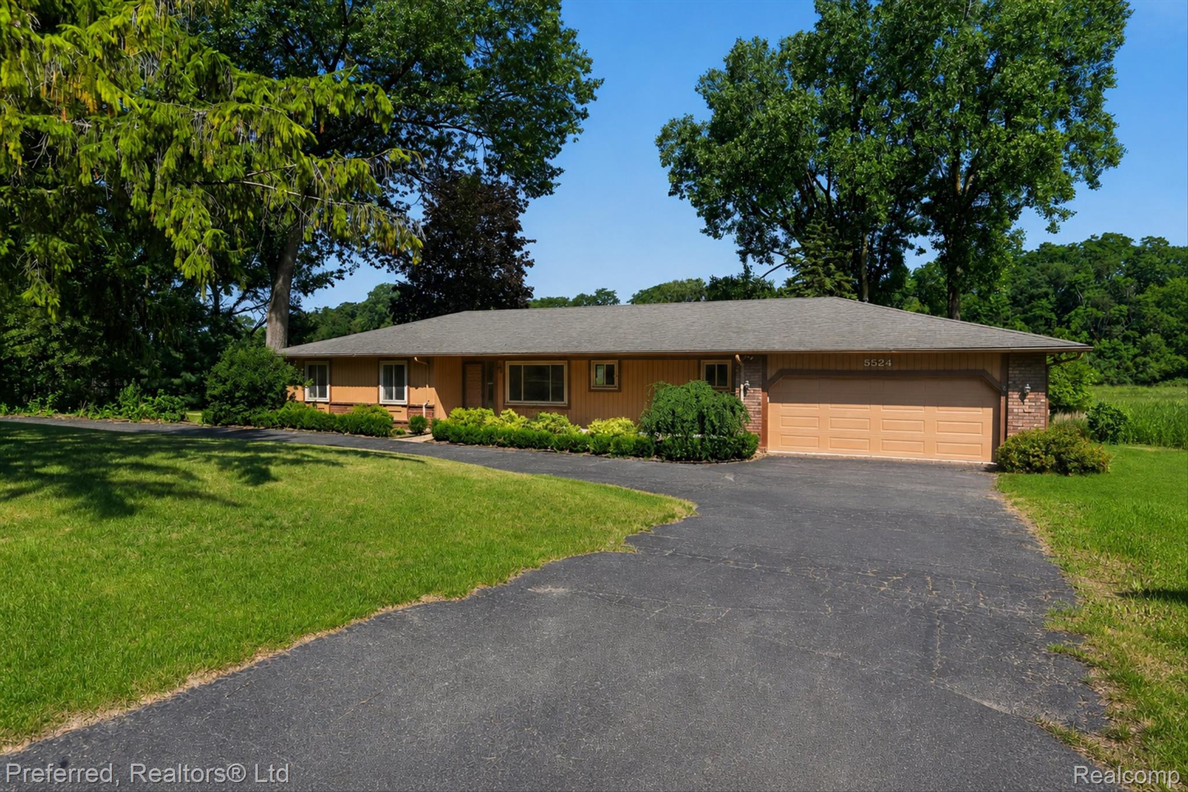
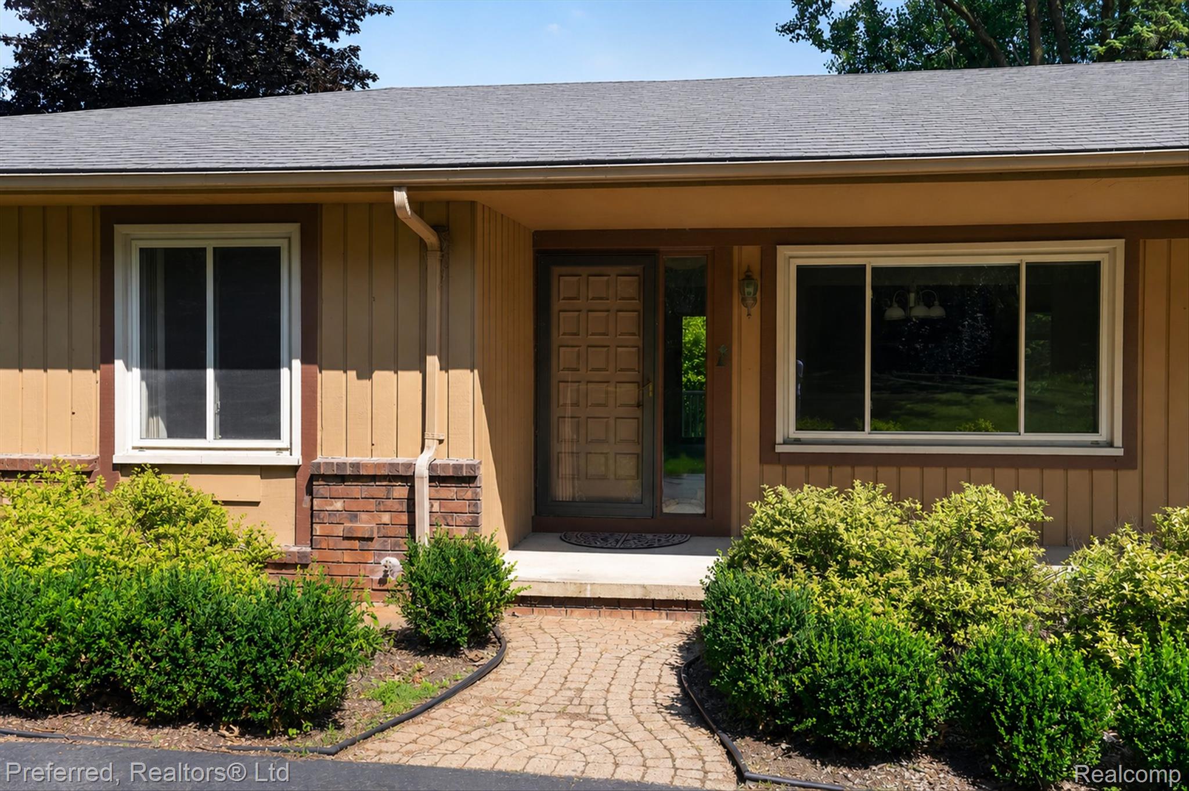
WOW look at this location! Beautiful winding tree lined street leading you to this nicely updated Ranch home on No Motor Butcher Lake. 204 Ft of Water frontage. Easy living in this one-story home featuring inviting foyer with hard wood floors through Kitchen and Breakfast nook and hallway. Spacious Great Room with beamed ceiling and featuring Fireplace flanked by door walls with views of the Lake, Door wall opens to deck and beautiful yard. Formal Dining space. Nice sized Kitchen includes Stainless Steel Appliances, Corian Counters and Shaker Style cabinets & Pantry closet. Breakfast nook overlooks Great Room for the ever-popular open floor plan. Nice sized bedrooms with closet organizers. Primary Suite with double closets, door wall access to deck, primary bath with Corian counter and ceramic tile flooring. Main bath with tall vanity and ceramic floor. Laundry room with washer and drier included. Utility room offers additional cabinet storage. Enjoy the 4-season room. 2 car attached garage. Circular driveway offers ample parking. Riding lawnmower's excluded from sale. Pinckney schools. Welcome home!

Save
Ask
Tour
Hide
Share
Listing Snapshot
Price 
$439,000
Days On Site 
0 Days
Bedrooms 
3
Inside Area (SqFt) 
1,844 sqft
Total Baths 
2
Full Baths 
2
Partial Baths 
N/A
Lot Size 
0.89 Acres
Year Built 
1978
MLS® Number 
20261049433
Status 
Active
Property Tax 
$4,645
HOA/Condo/Coop Fees 
N/A
Sq Ft Source 
Public Records
Friends & Family
Recent Activity
4 hours agoListing first seen on site
4 hours agoListing updated with changes from the MLS®
General Features
Acres 
0.89
Attached Garage 
Yes
Cross Street 
M-36 and Chilson Road
Disclosures 
Taxes Homestead Exempt
Garage 
Yes
Garage Spaces 
2
Levels 
One
Parking 
AttachedCircular DrivewayDirect AccessDrivewayGarage Faces FrontGarage Door Opener
Property Sub Type 
Single Family Residence
Security 
Smoke Detector(s)
Sewer 
Septic Tank
Special Circumstances 
Standard
SqFt Above 
1844
Style 
Ranch
Utilities 
Underground Utilities
Water Source 
PrivateWell
Interior Features
Appliances 
Gas Water HeaterDishwasherDryerFree-Standing Electric RangeFree-Standing RefrigeratorMicrowaveStainless Steel Appliance(s)Washer
Basement 
Crawl Space
Cooling 
Ceiling Fan(s)Central Air
Electric 
Circuit Breakers
Fireplace 
Yes
Fireplace Features 
GasGreat Room
Heating 
Forced AirNatural Gas
Laundry Features 
Laundry Room
BathFull 
Dimensions - 9 X 7
Bedroom 
Dimensions - 13 X 9
BreakfastNookRoom 
Dimensions - 11 X 10
Dining Room 
Dimensions - 14 X 10
FourSeasonRoom 
Dimensions - 14 X 12
Great Room 
Dimensions - 21 X 14
Kitchen 
Dimensions - 11 X 10
Laundry 
Dimensions - 7 X 5
Master Bathroom 
Dimensions - 9 X 5
Master Bedroom 
Dimensions - 15 X 13
Other 
Dimensions - 8 X 8
Save
Ask
Tour
Hide
Share
Exterior Features
Construction Details 
BrickWood Siding
Exterior 
Lighting
Patio And Porch 
DeckPorch
Pool Features 
None
Roof 
Composition
View 
Water
Waterfront 
Yes
Waterfront Features 
Lake FrontWaterfront
Waterview 
Water
Community Features
Building Access 
GroundLevel
Financing Terms Available 
CashConventional
MLS Area 
Area01151HamburgTwp
Roads 
Paved
School District 
Pinckney
Schools
School District
Pinckney
Elementary School
Unknown
Middle School
Unknown
High School
Unknown
Listing courtesy of Preferred, Realtors® Ltd: [email protected]


IDX provided courtesy of Realcomp II Ltd. via RealcompIILtd. Copyright © 2026 Realcomp II Ltd. Shareholders.

IDX information is provided exclusively for consumers' personal, non-commercial use and may not be used for any purpose other than to identify prospective properties consumers may be interested in purchasing and that the data is deemed reliable but not guaranteed accurate by the MLS.

Neighborhood & Commute
Source: Walkscore
Save
Ask
Tour
Hide
Share