
505 E Baker RoadHighland Charter Township, MI 48357
Mortgage Calculator
Monthly Payment (Est.)
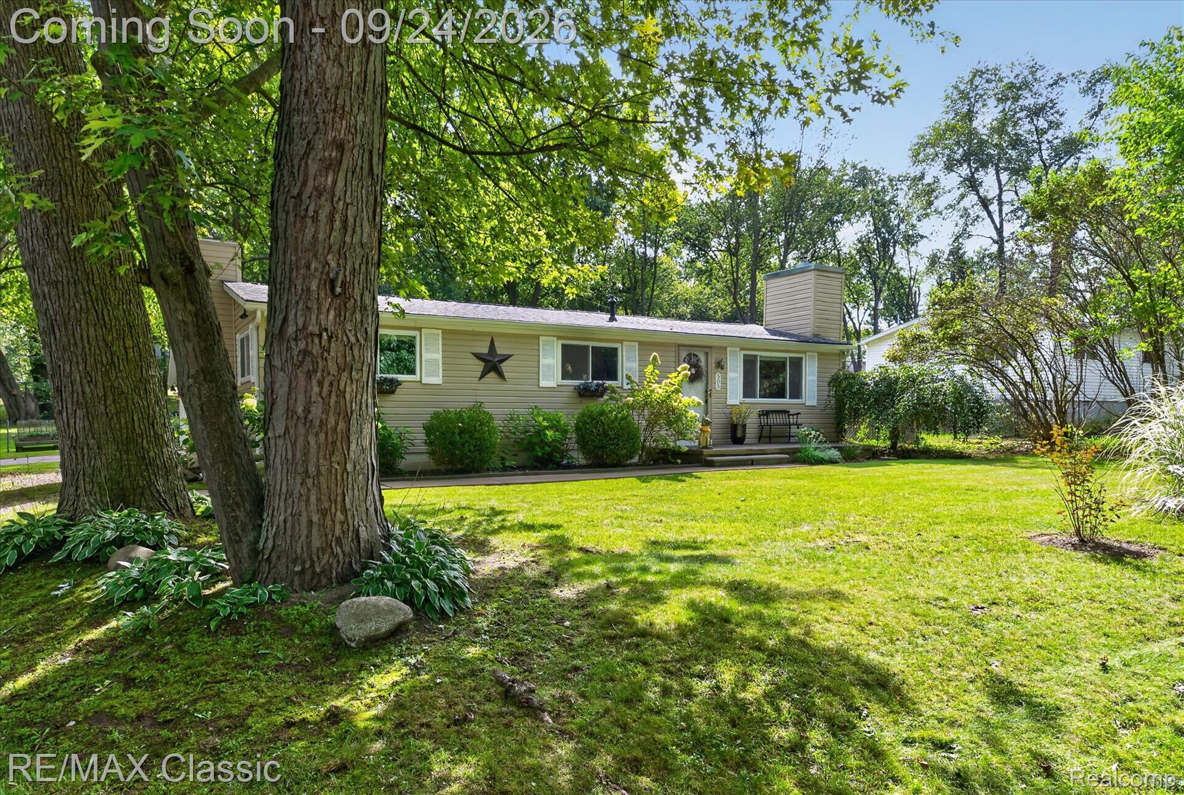
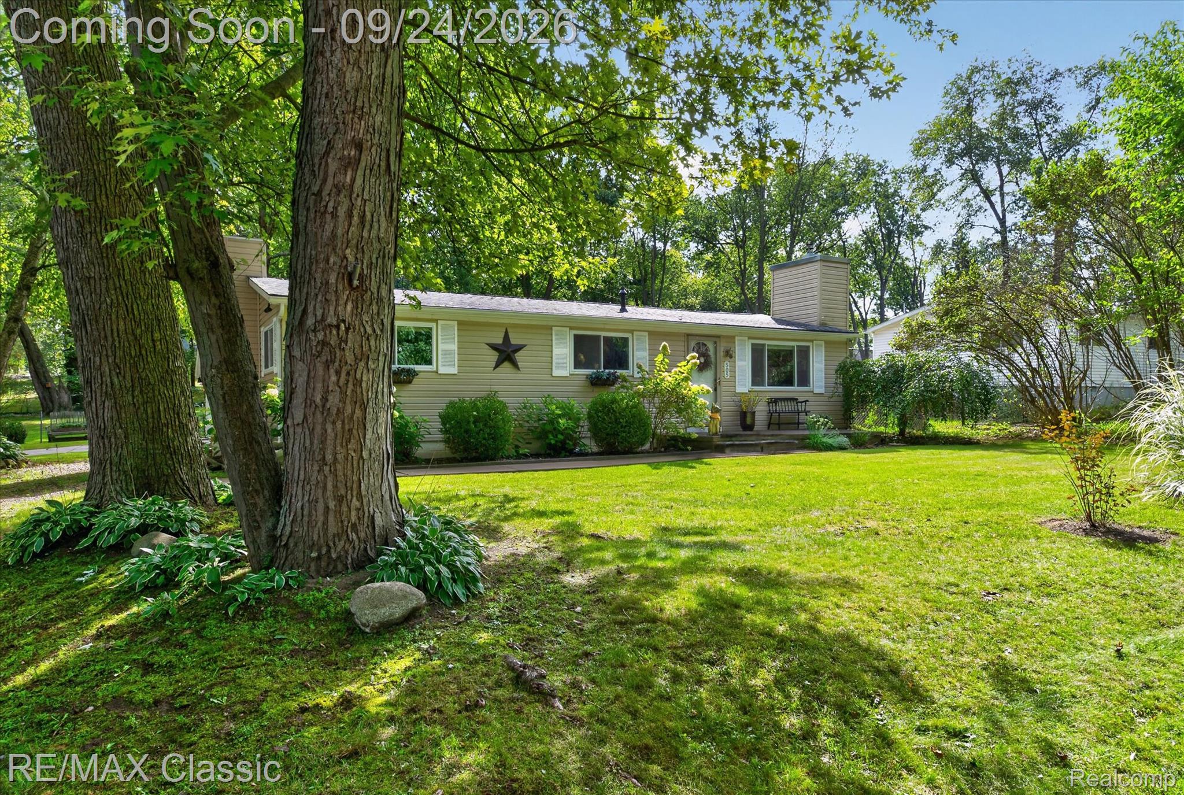
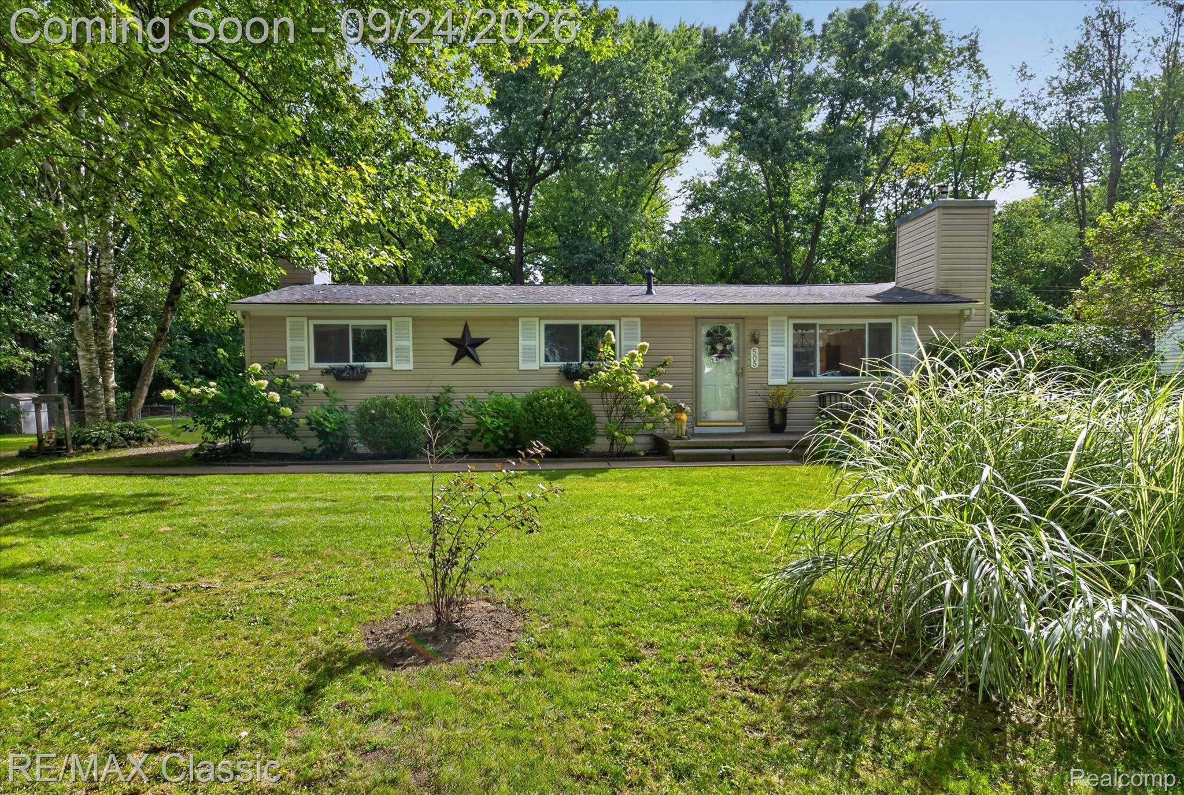
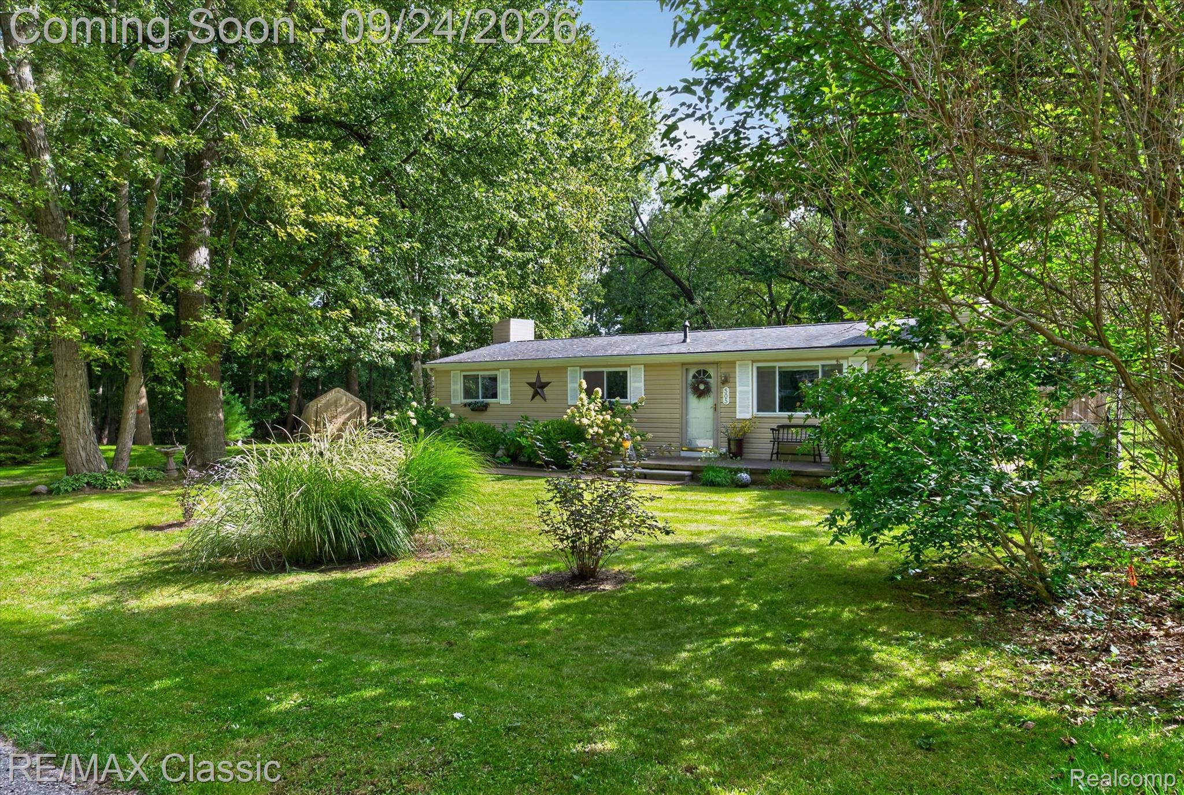
Enter an interest rate to see your estimated monthly payment.Welcome home to this lovely 3-bedroom, 2 full-bath ranch featuring a bright, open floor plan that seamlessly connects the kitchen, dining area, and spacious great room. The kitchen, dining room, and great room are finished with durable ceramic tile flooring, while all three bedrooms showcase beautiful genuine hickory hardwood floors. The primary suite includes a private full bath with a stunning walk-in shower. The inviting great room features a cozy wood-burning fireplace insert, creating the perfect space to relax or entertain. Step outside to enjoy the large, beautifully fenced backyard, complete with a newer gazebo, a spacious cement patio, and a storage shed on a dead end street. All appliances are included, making this home truly move-in ready. Recessed lighting Decorative wainscoting in the kitchen and bathroom The attached garage features a durable cement floor. The furnace is conveniently located in the front entry closet, while the water softener, sump, well bladder and water heater are housed in the Michigan basement and the entrance is in the back. Additional updates include: New HVAC system and central air conditioning (2025) New septic field (4 years ago) New garage door and garage door openers (within the last 5 years) New Pella entry door (3 years ago) Newer Water softener With its thoughtful updates, inviting layout, and exceptional outdoor space, this well-maintained ranch is ready for you to move in and enjoy No assoc
| 3 hours ago | Listing first seen on site | |
| 3 hours ago | Listing updated with changes from the MLS® |

IDX provided courtesy of Realcomp II Ltd. via RealcompIILtd. Copyright © 2026 Realcomp II Ltd. Shareholders.
IDX information is provided exclusively for consumers' personal, non-commercial use and may not be used for any purpose other than to identify prospective properties consumers may be interested in purchasing and that the data is deemed reliable but not guaranteed accurate by the MLS.
Did you know? You can invite friends and family to your search. They can join your search, rate and discuss listings with you.