Save
Ask
Tour
Hide
Share
$360,000
3 Days On Site

14458 Oak Leaf Trail
Fenton Charter Township, MI 48451

For Sale|Single Family Residence|Active
3
Beds
3
Total Baths
2
Full Baths
1
Partial Bath
1,704
SqFt
$211
/SqFt
1997
Built
Subdivision:
RIVER OAKS HOLLOW
County:
Genesee
Call Now: 810-220-7653
Is this the listing for you? We can help make it yours.
810-220-7653
14458 Oak Leaf Trail14458 Oak Leaf Trail14458 Oak Leaf Trail14458 Oak Leaf Trail
Save
Ask
Tour
Hide
Share

Mortgage Calculator

Monthly Payment (Est.)

$1,642
Calculator powered by Showcase IDX, a Constellation1 Company. Copyright ©2026 Information is deemed reliable but not guaranteed.

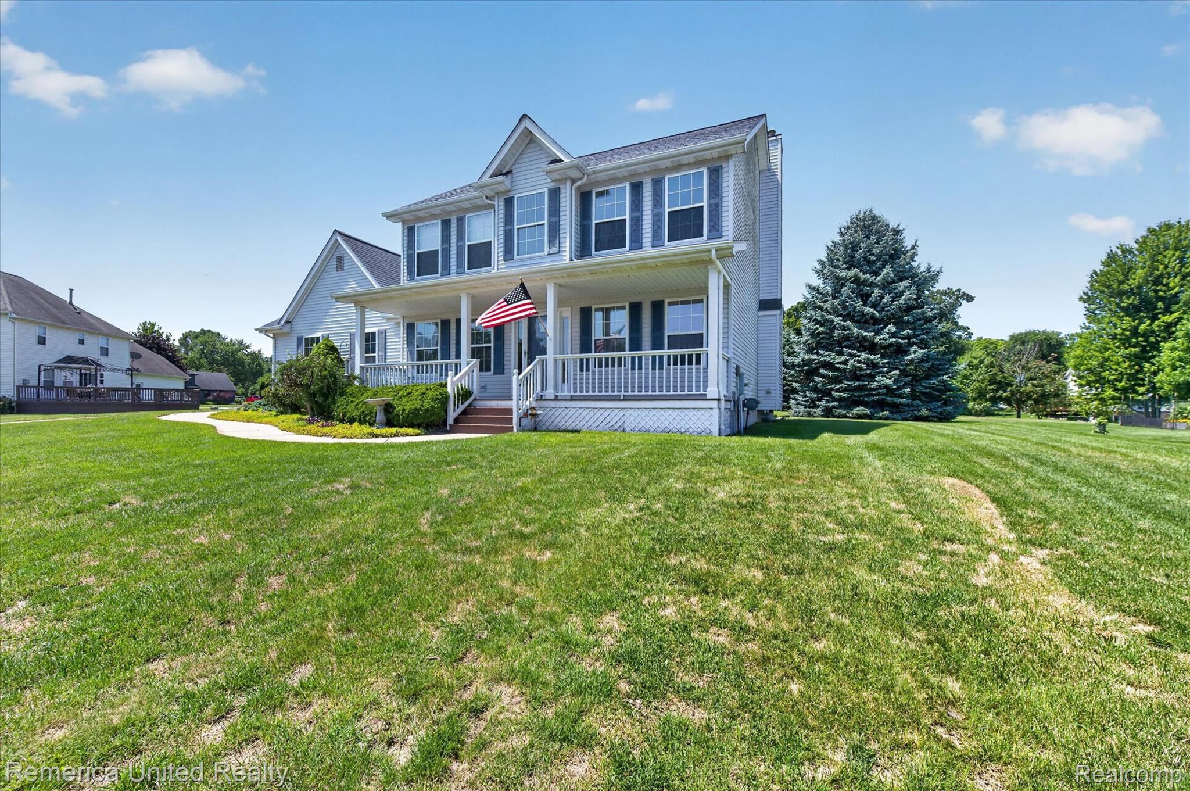
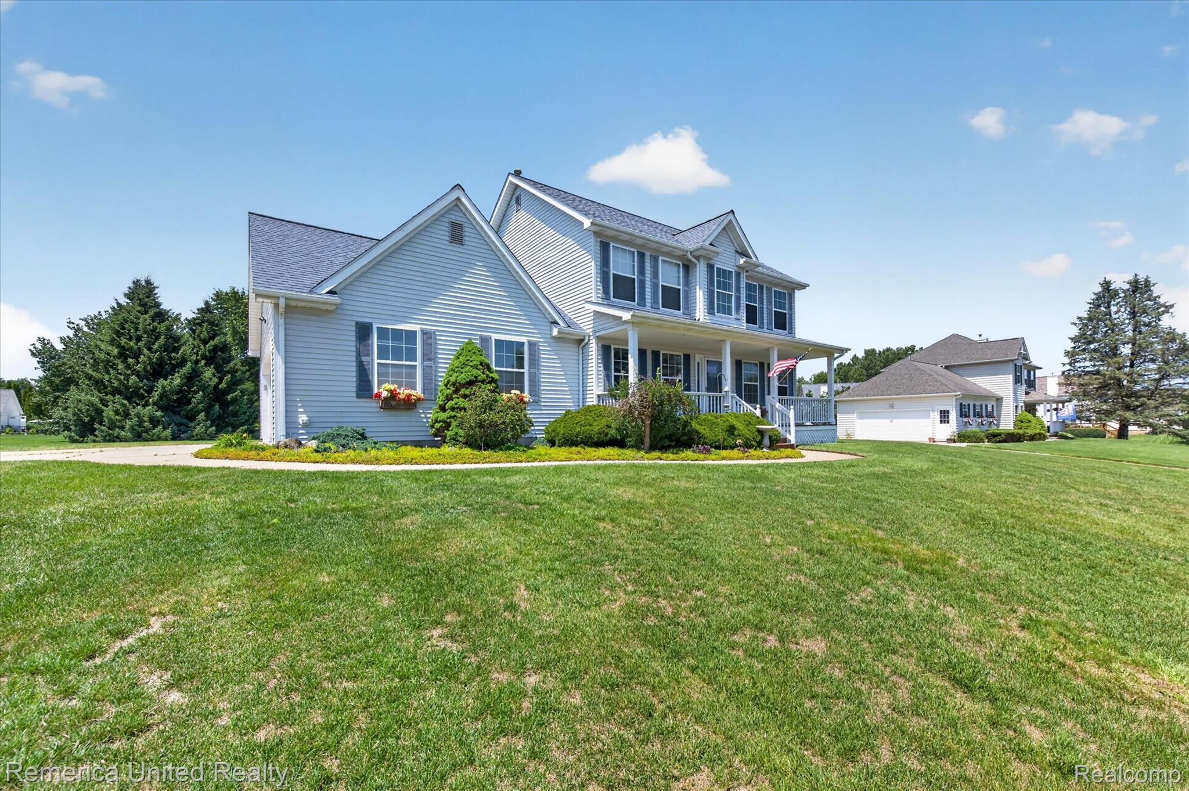
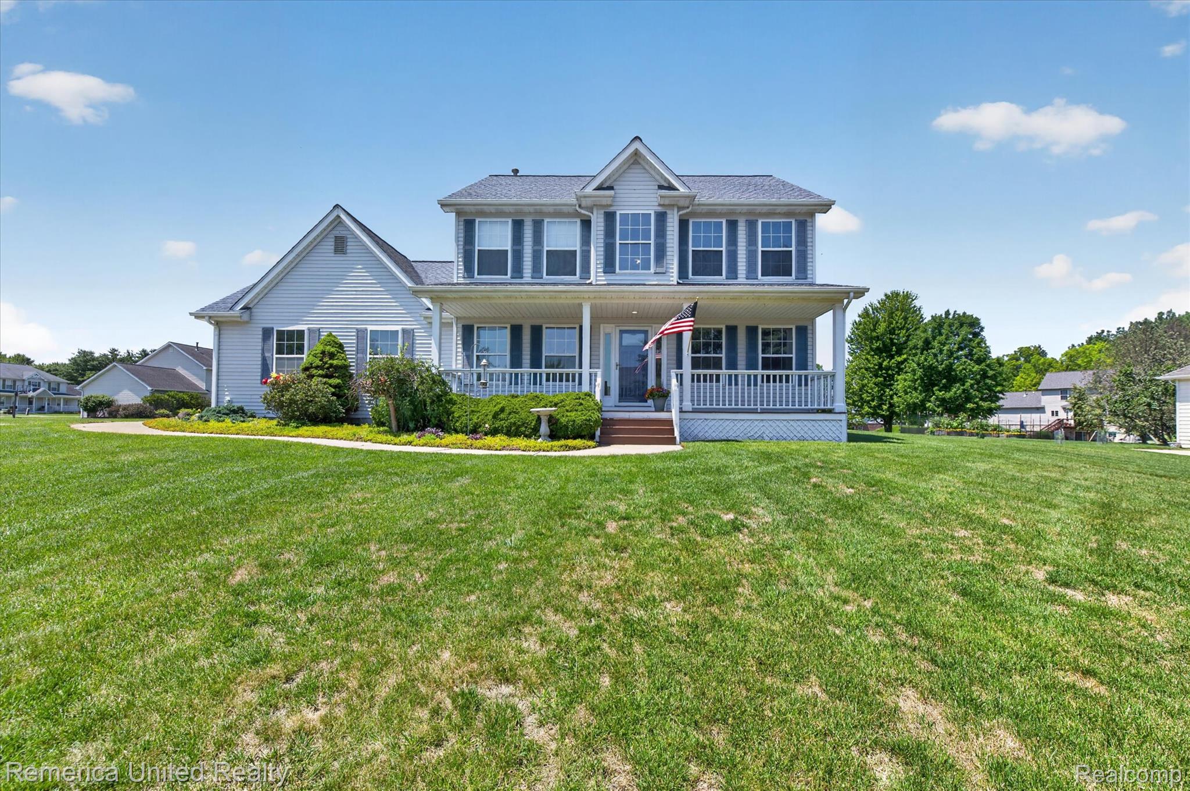
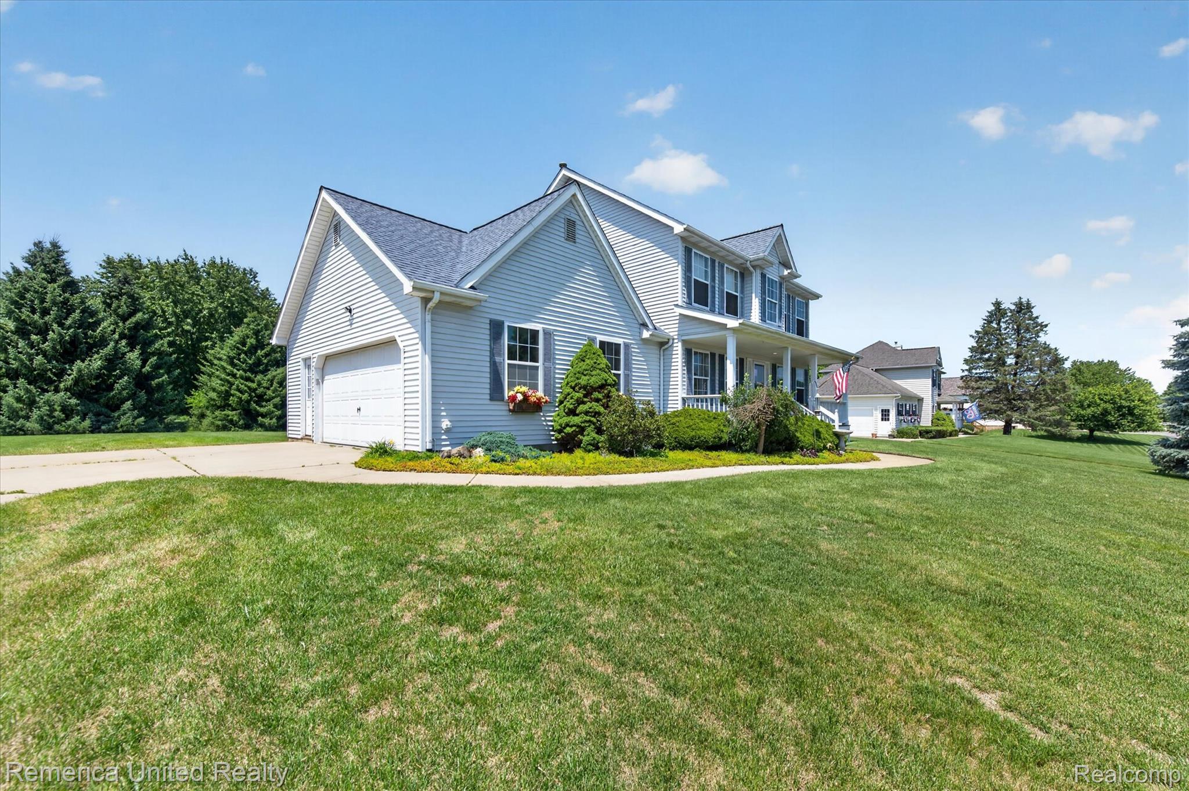
Come and see this beautifully updated 2 story in a great neighborhood with sidewalks. Close to schools and downtown Linden! Homeowners have just remodeled the primary bath with quartz counters, double sinks, ceramic tile flooring, fixtures, toilet, lights, vanities, stone floor shower with ceramic tile walls and glass shower. This home is filled with beautiful light and has newer hardwood flooring throughout. Furnace, central air conditioning and hot water heater as well as floors all new in 2024. Roof is approximately 9 years old. Other recent updates this last year include; new garage door opener, replaced some wood on front porch and deck, repaired stairs on porch, active radon mitigation system, duct work cleaned and sanitized in 2025, new hardwood floor in primary bedroom walk in closet and linen closet, smart thermostat. Occupancy at closing.

Save
Ask
Tour
Hide
Share
Listing Snapshot
Price 
$360,000
Days On Site 
3 Days
Bedrooms 
3
Inside Area (SqFt) 
1,704 sqft
Total Baths 
3
Full Baths 
2
Partial Baths 
1
Lot Size 
0.35 Acres
Year Built 
1997
MLS® Number 
20261049389
Status 
Active
Property Tax 
$3,528
HOA/Condo/Coop Fees 
$27.08 monthly
Sq Ft Source 
Assessor
Friends & Family
Recent Activity
3 days agoStatus changed to Active
3 days agoListing updated with changes from the MLS®
3 days agoListing first seen on site
General Features
Acres 
0.35
Attached Garage 
Yes
Cross Street 
Silver Lake Road and Hogan Road
Disclosures 
Exclusions Exist, Taxes Homestead Exempt
Garage 
Yes
Garage Spaces 
2
Levels 
Two
Parking 
AttachedDirect AccessDriveway
Property Sub Type 
Single Family Residence
Security 
Smoke Detector(s)
Sewer 
Public Sewer
Special Circumstances 
Standard
SqFt Above 
1704
Style 
Colonial
Water Source 
PrivateWell
Interior Features
Appliances 
Gas Water HeaterDishwasherFree-Standing Gas OvenFree-Standing RefrigeratorGas CooktopMicrowave
Basement 
Unfinished
Cooling 
Central Air
Fireplace 
Yes
Fireplace Features 
Family RoomGas
Furnished 
Unfurnished
Heating 
Forced AirNatural Gas
Laundry Features 
Gas Dryer HookupLaundry RoomWasher Hookup
BathFull 
Dimensions - 8 X 5Level - Second
BathLav 
Dimensions - 6 X 3
Bedroom 
Dimensions - 11 X 11Level - Second
Dining Room 
Dimensions - 11 X 11
Kitchen 
Dimensions - 12 X 18
Laundry 
Dimensions - 6 X 6
Library 
Dimensions - 11 X 11
Living Room 
Dimensions - 12 X 16
Master Bathroom 
Dimensions - 13 X 9Level - Second
Master Bedroom 
Dimensions - 16 X 12Level - Second
Save
Ask
Tour
Hide
Share
Exterior Features
Construction Details 
Vinyl Siding
Pool Features 
None
Community Features
Association Dues 
325
Building Access 
GroundLevel
Financing Terms Available 
CashConventionalFHAVA Loan
HOA Fee Frequency 
Annually
MLS Area 
Area08121FentonTwp
Roads 
Paved
School District 
Linden
Schools
School District
Linden
Elementary School
Unknown
Middle School
Unknown
High School
Unknown
Listing courtesy of Remerica United Realty-Brighton: [email protected]


IDX provided courtesy of Realcomp II Ltd. via RealcompIILtd. Copyright © 2026 Realcomp II Ltd. Shareholders.

IDX information is provided exclusively for consumers' personal, non-commercial use and may not be used for any purpose other than to identify prospective properties consumers may be interested in purchasing and that the data is deemed reliable but not guaranteed accurate by the MLS.

Neighborhood & Commute
Source: Walkscore
Save
Ask
Tour
Hide
Share