
25823 Carriage LaneLyon Charter Township, MI 48178
Mortgage Calculator
Monthly Payment (Est.)
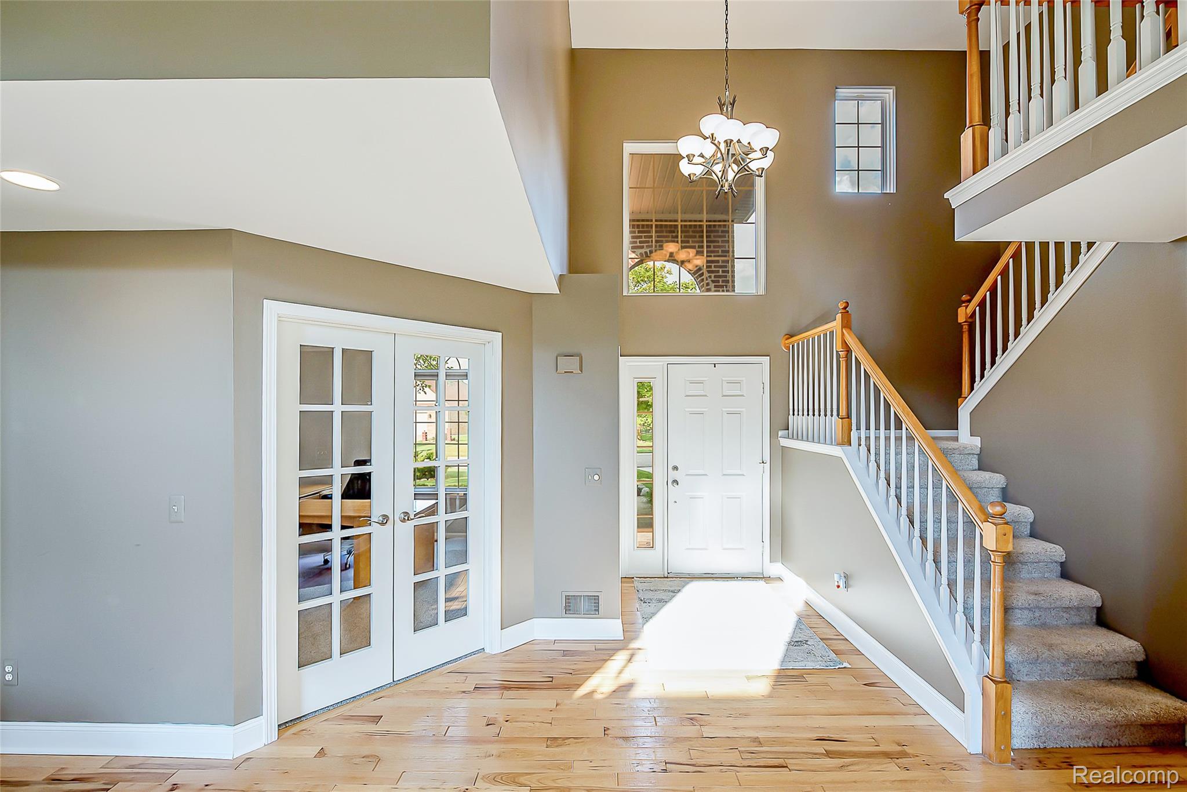
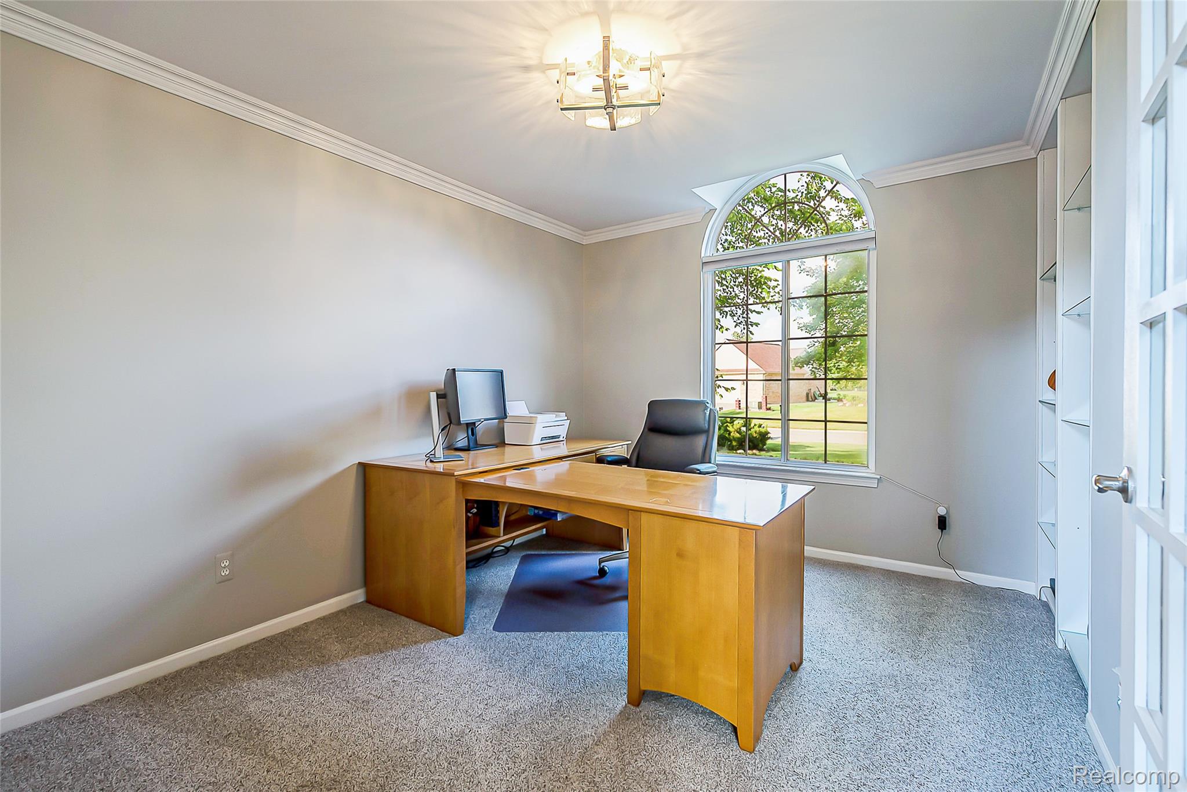
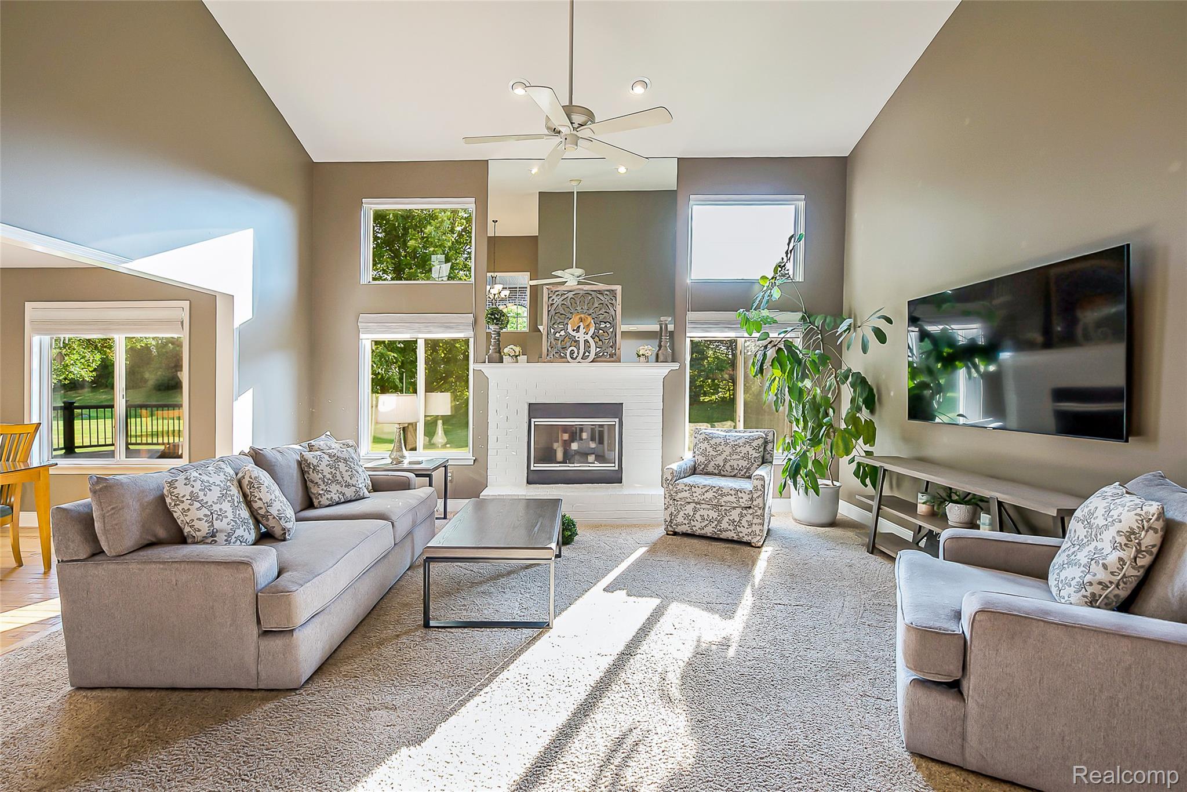
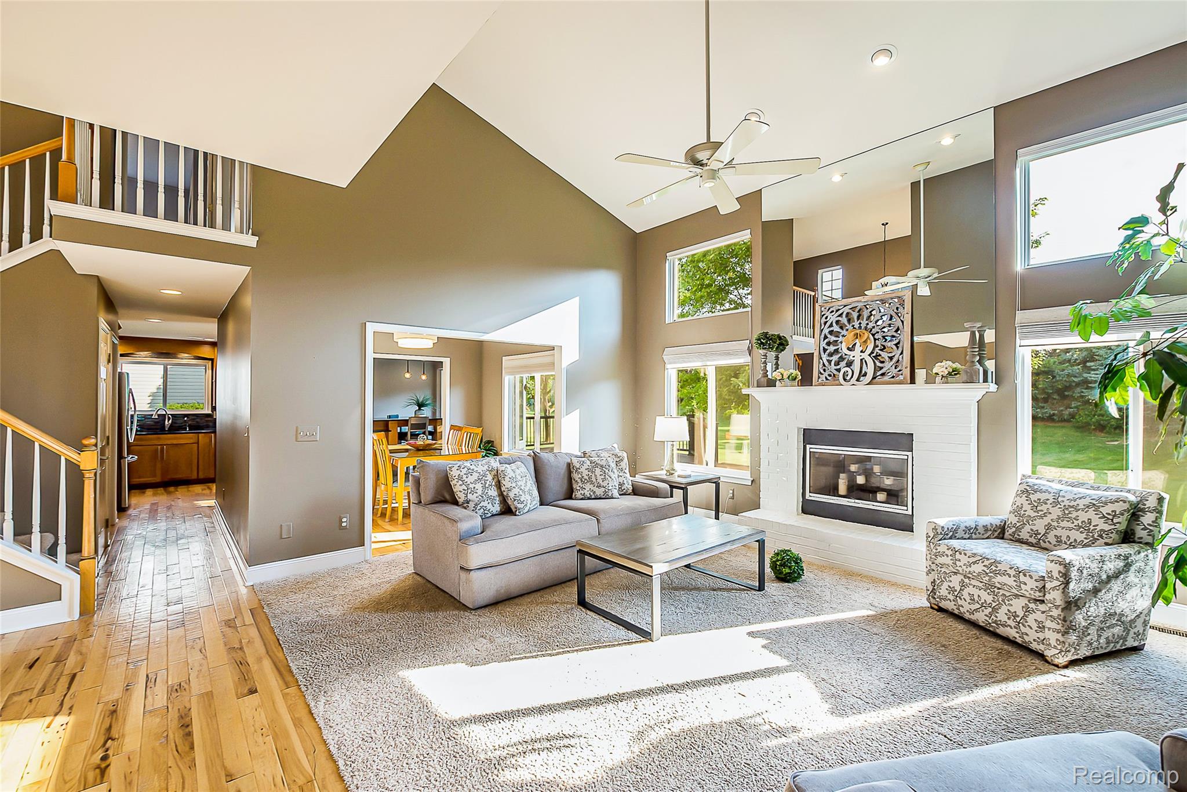
$2,623Welcome home to this beautifully maintained Cape Cod in the highly sought-after Carriage Club community! Offering 3 bedrooms, 2 full and 2 half baths, this home combines timeless style with an exceptional floor plan designed for today's lifestyle. The first-floor primary suite provides the convenience of main-level living, while vaulted ceilings and abundant natural light create an open, airy feel throughout the main living spaces. The heart of the home is the expansive kitchen, featuring a massive two-tier island, glass tile backsplash, stainless steel appliances, abundant cabinetry, and plenty of workspace for cooking, entertaining and gathering. The kitchen flows seamlessly into the dining area and great room, making it the perfect space for everyday living and hosting family and friends. A private first-floor study offers the ideal work-from-home space, while the updated powder room, spacious mudroom/laundry room with built-in bench and storage, and beautiful hand-scraped engineered hardwood floors complete the main level. Upstairs you'll find two generously sized bedrooms and an updated full bath with dual sinks and exceptional storage. The finished lower level expands your living space with a large family room, workout area, versatile flex room currently used as a craft room, an additional half bath, and plenty of storage. Step outside to enjoy the maintenance-free composite deck complete with a Marygrove automated awning, overlooking a large, private backyard perfect for relaxing or entertaining. An oversized two-car garage provides additional storage and functionality, along with a generator transfer switch for peace of mind living. Enjoy everything Carriage Club has to offer, including walking trails, a neighborhood park, and playground, all within the award-winning South Lyon Community School District, including Pearson Elementary, Centennial Middle School, and South Lyon High School. This is the perfect place to call home!
| 21 hours ago | Listing first seen on site | |
| 21 hours ago | Listing updated with changes from the MLS® |

IDX provided courtesy of Realcomp II Ltd. via RealcompIILtd. Copyright © 2026 Realcomp II Ltd. Shareholders.
IDX information is provided exclusively for consumers' personal, non-commercial use and may not be used for any purpose other than to identify prospective properties consumers may be interested in purchasing and that the data is deemed reliable but not guaranteed accurate by the MLS.
Did you know? You can invite friends and family to your search. They can join your search, rate and discuss listings with you.