Save
Ask
Tour
Hide
Share
$300,000
3 Days On Site

154 Noble Street
Milford Village, MI 48381

For Sale|Single Family Residence|Active
3
Beds
1
Total Bath
1
Full Bath
1,055
SqFt
$284
/SqFt
1957
Built
Subdivision:
ATLANTIC HEIGHTS
County:
Oakland
Call Now: 810-220-7653
Is this the listing for you? We can help make it yours.
810-220-7653
154 Noble Street154 Noble Street154 Noble Street154 Noble Street
Save
Ask
Tour
Hide
Share

Mortgage Calculator

Monthly Payment (Est.)

$1,369
Calculator powered by Showcase IDX, a Constellation1 Company. Copyright ©2026 Information is deemed reliable but not guaranteed.

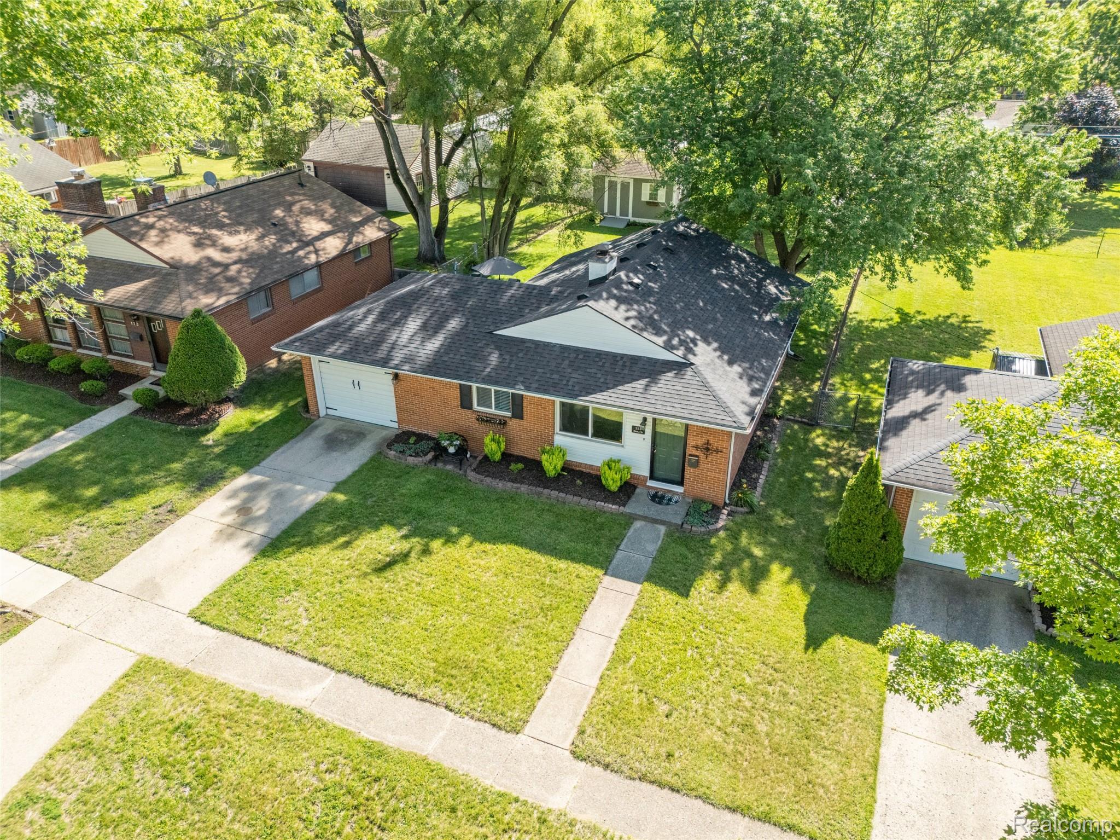
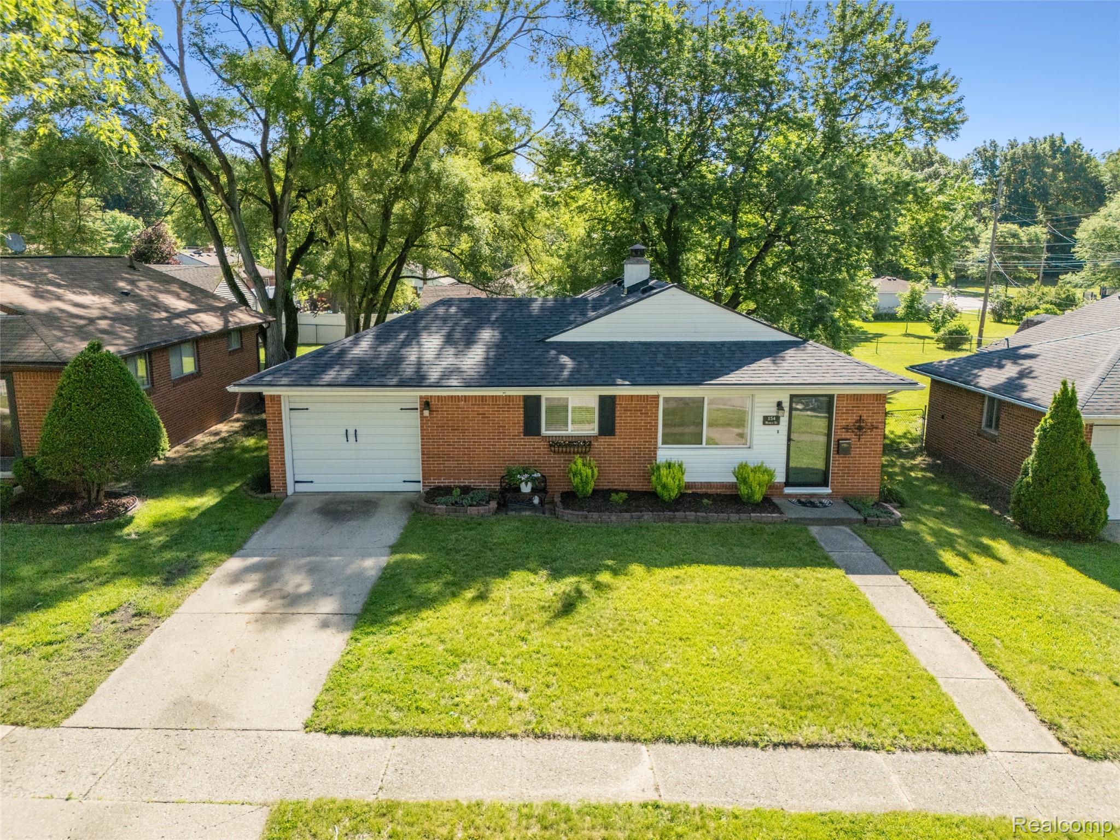
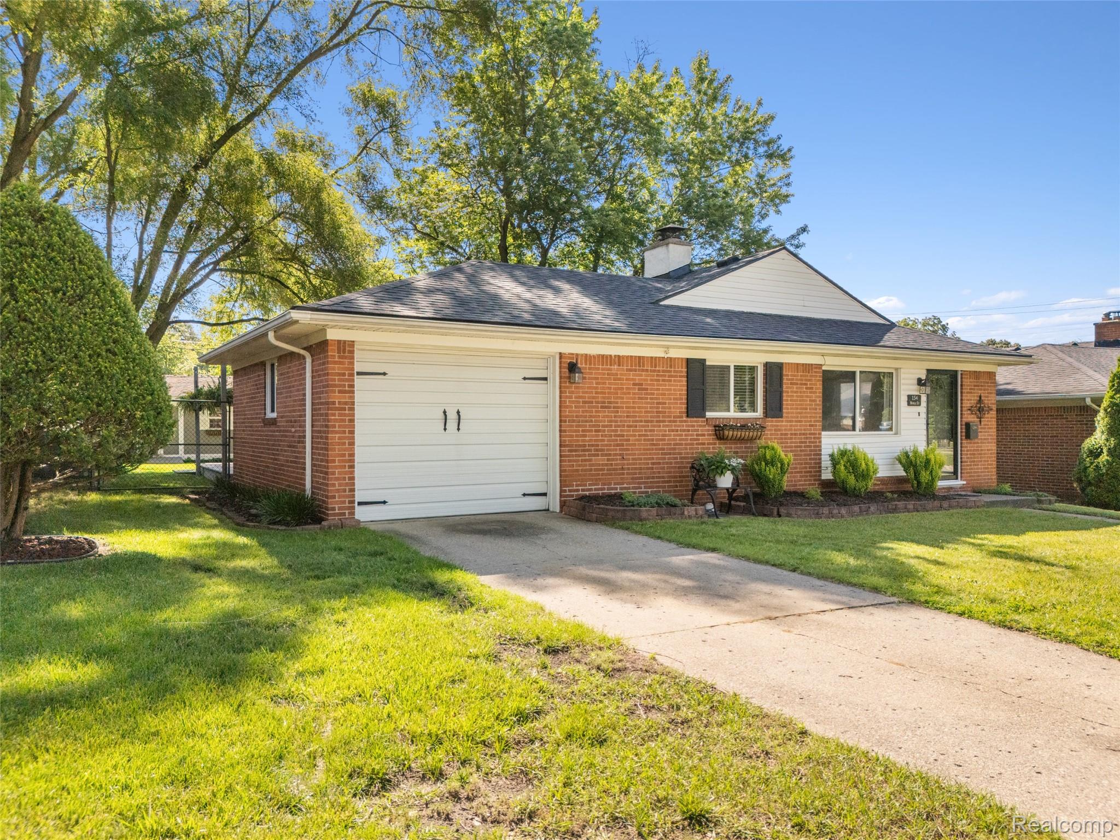
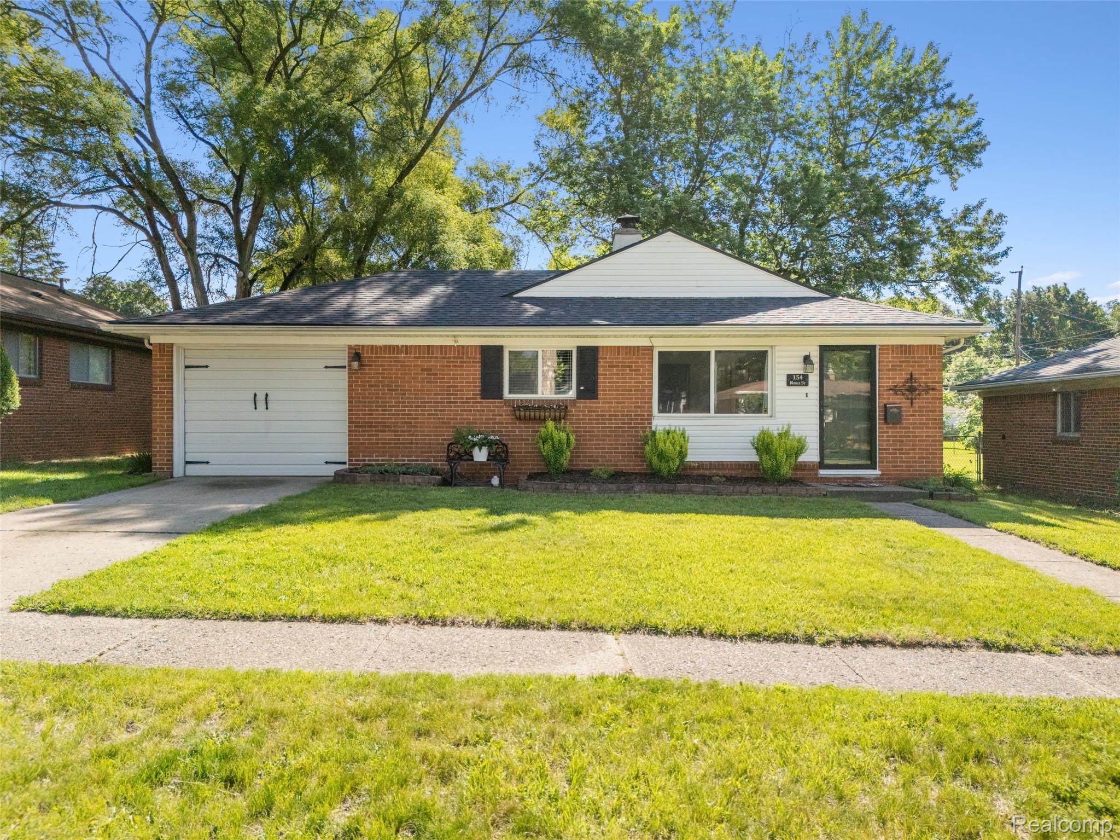
This all brick, low maintenance one story ranch is the best value, and lowest priced Milford Village single family home currently listed. Within walking distance to downtown location, restaurants, shopping, the Milford Civic Center, schools and the post office, will now be close to home for you. Kensington Metro Park, Camp Dearborn, Huron River canoe livery, Fairgrounds Park, golf courses and lakes are also nearby. Experience the Milford life style...Milford Memories, local fresh produce stations, and green houses. Milford holds an A, with a 4.67 out of 5 rating for overall livability on community plstforms. The updated, light and bright interior is inviting in its move in ready condition with immediate ocupancy status. All appliances are included. Relax and entertain on the shaded and secluded deck. A large, fenced back yard with storage shed has lots of space for children and pets to enjoy, plus gardening areas and fire pit. Magnificent mature trees provide shade, beauty and privacy. Sidewalks grace our very low traffic street. Home owner's insurance rate should be lower since the fire station is less than 5 minutes away. The 31 photos and aerial scenes clearly illustrate this home's superior value.

Save
Ask
Tour
Hide
Share
Listing Snapshot
Price 
$300,000
Days On Site 
3 Days
Bedrooms 
3
Inside Area (SqFt) 
1,055 sqft
Total Baths 
1
Full Baths 
1
Partial Baths 
N/A
Lot Size 
0.17 Acres
Year Built 
1957
MLS® Number 
20261049261
Status 
Active
Property Tax 
$3,860
HOA/Condo/Coop Fees 
N/A
Sq Ft Source 
Public Records
Friends & Family
Recent Activity
3 days agoListing first seen on site
3 days agoListing updated with changes from the MLS®
General Features
Acres 
0.17
Attached Garage 
Yes
Cross Street 
N of Atlantic Street, W of Hill Street
Disclosures 
Taxes Homestead Exempt
Foundation 
Slab
Garage 
Yes
Garage Spaces 
1
Levels 
One
Parking 
AttachedDirect AccessGarage Door Opener
Pets 
Yes
Property Sub Type 
Single Family Residence
Sewer 
Public Sewer
Special Circumstances 
Standard
SqFt Above 
1055
Style 
Ranch
Utilities 
Cable AvailableUnderground Utilities
Water Source 
Public
Interior Features
Appliances 
Gas Water HeaterBuilt-In Gas RangeDishwasherDisposalDryerFree-Standing RefrigeratorRange HoodWasher
Cooling 
Central Air
Electric 
Circuit Breakers
Fireplace 
Yes
Fireplace Features 
GasGreat Room
Heating 
Forced AirNatural Gas
BathFull 
Dimensions - 8 X 5
Bedroom 
Dimensions - 11 X 9
Great Room 
Dimensions - 16 X 13
Kitchen 
Dimensions - 13 X 10
Laundry 
Dimensions - 11 X 10
Save
Ask
Tour
Hide
Share
Exterior Features
Construction Details 
Brick
Fencing 
Back Yard
Patio And Porch 
Deck
Pool Features 
None
Roof 
Asphalt
Community Features
Building Access 
GroundLevel
Financing Terms Available 
CashConventionalVA Loan
MLS Area 
Area02162MilfordVlg
Roads 
Paved
School District 
HuronValley
Schools
School District
HuronValley
Elementary School
Unknown
Middle School
Unknown
High School
Unknown
Listing courtesy of KW Realty Livingston: [email protected]


IDX provided courtesy of Realcomp II Ltd. via RealcompIILtd. Copyright © 2026 Realcomp II Ltd. Shareholders.

IDX information is provided exclusively for consumers' personal, non-commercial use and may not be used for any purpose other than to identify prospective properties consumers may be interested in purchasing and that the data is deemed reliable but not guaranteed accurate by the MLS.

Neighborhood & Commute
Source: Walkscore
Save
Ask
Tour
Hide
Share