
5408 Coral Ridge DriveGrand Blanc City, MI 48439
Mortgage Calculator
Monthly Payment (Est.)
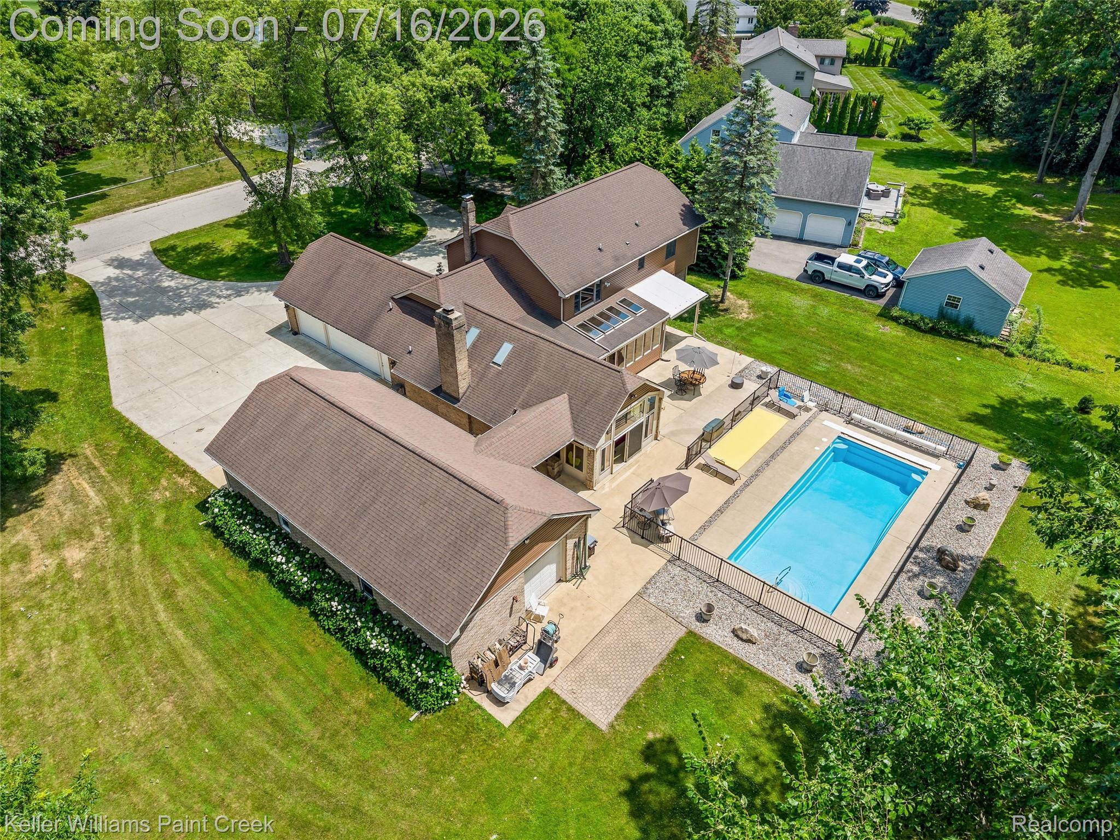
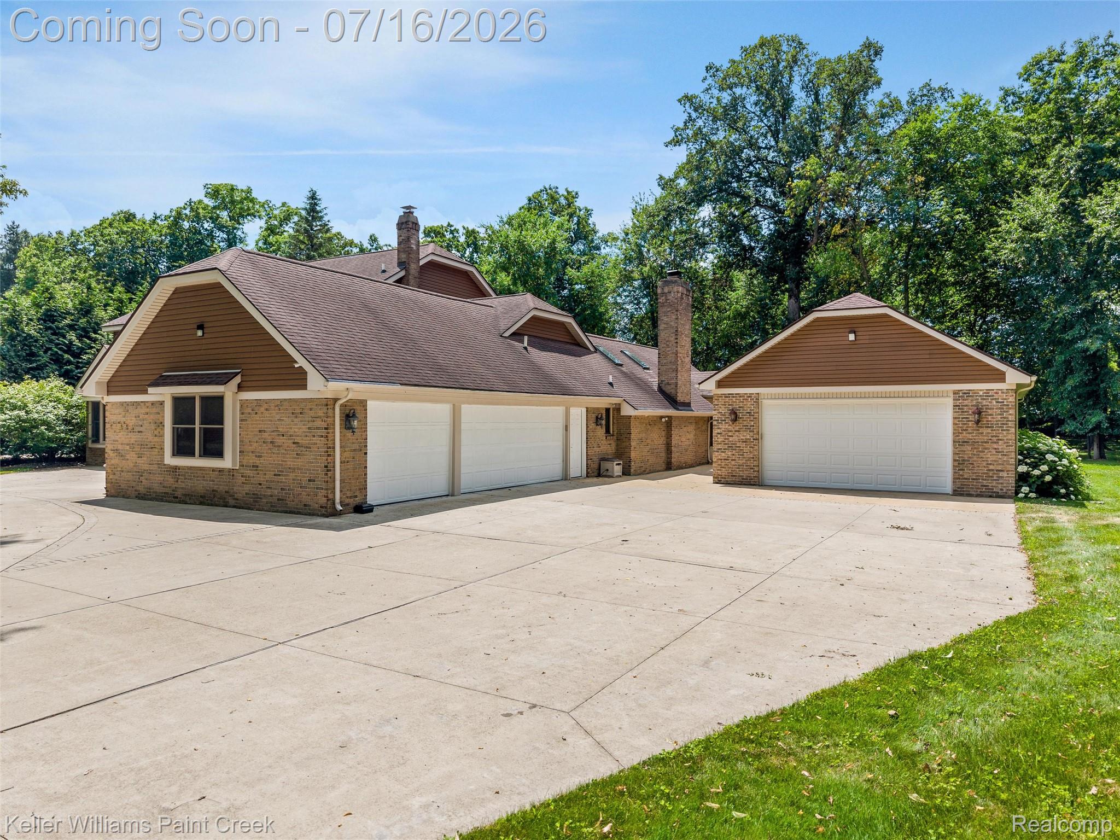
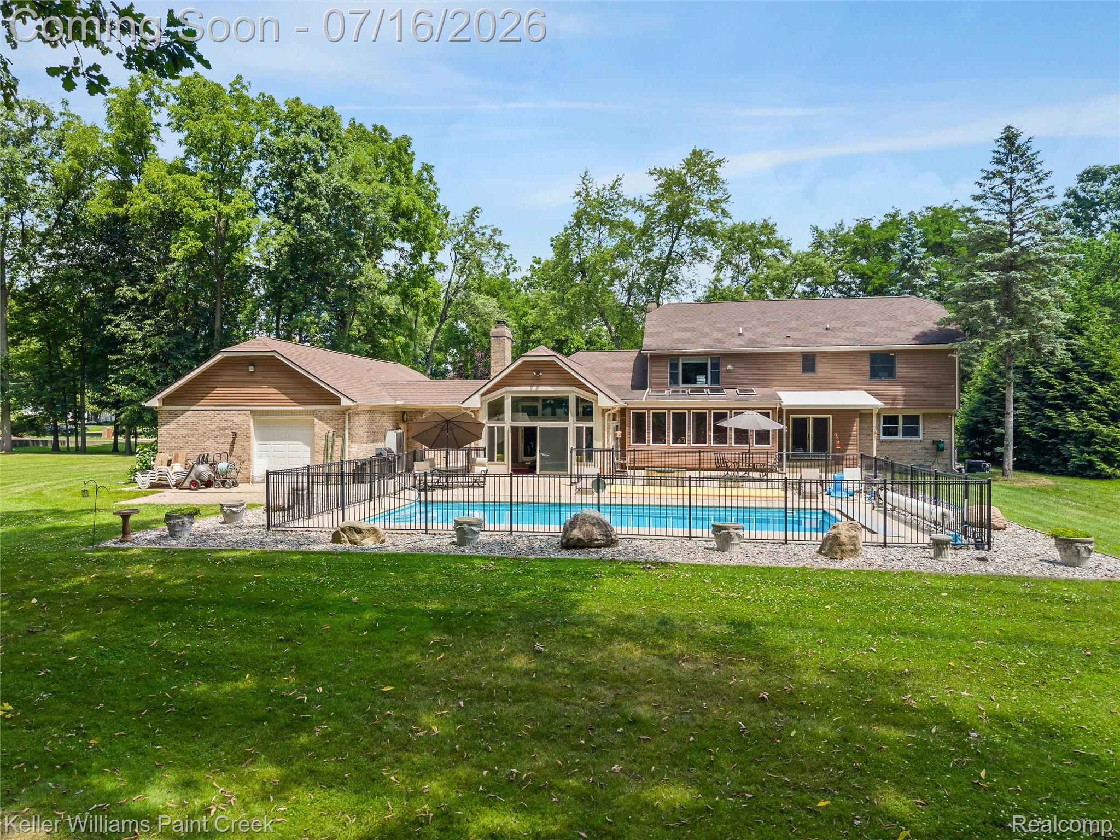
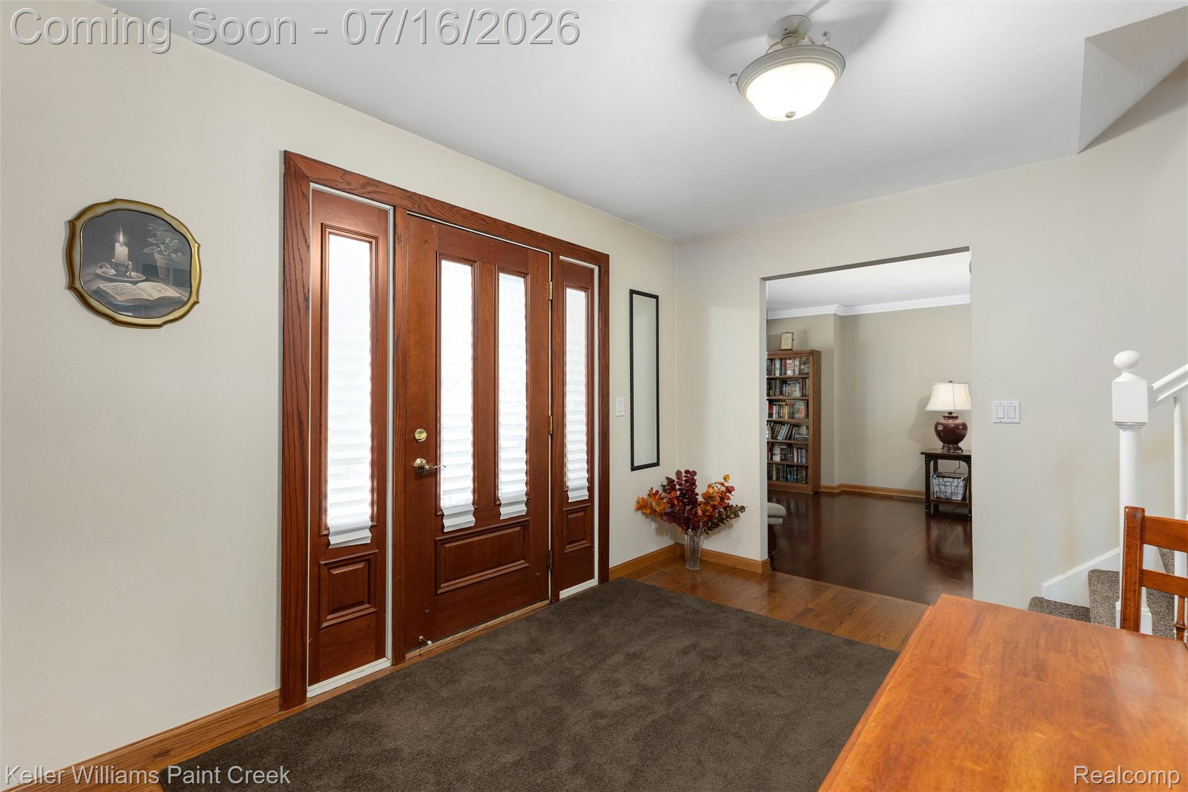
$2,966Welcome to 5408 Coral Ridge Drive! Set on a rare oversized 2.03 acre lot with mature shade trees in Grand Blanc’s classic Warwick Hills Subdivision, this spacious 4 bedroom, 3 full and 2 half bath home offers over 4,500 square feet of finished living space designed for everyday comfort, entertaining and fantastic indoor-outdoor living. A circle drive with a charming fountain near the front entry creates a memorable arrival, while the 3 car attached garage provides easy everyday functionality. The 24x48 accessory building, connected by a breezeway, is a major bonus offering flexible space for car storage, equipment, hobbies, a workshop, pool storage or recreational use. Inside, hardwood floors, generous room sizes and natural light create a warm, inviting feel. The center island kitchen opens to a skylit breakfast nook and comfortable family room with fireplace, creating an easy everyday flow. Two main level flex spaces offer excellent options for office, pantry, homework, hobby or command-center use, with one currently functioning as an oversized pantry. Main floor laundry adds practical appeal. A 16x18 three-season room extends the living space and overlooks the private backyard retreat with a heated saltwater pool, retractable solid safety cover and expansive hardscaped patio, creating the perfect setting for summer gatherings. Upstairs, you will find three spacious bedrooms, including the primary suite with an updated private bath and generous closet space. The fourth bedroom is currently doubling as an additional walk-in closet, offering flexible use as a bedroom, nursery, dressing room or office. The finished lower level features a large recreation room, full bath and second kitchen. Premier Grand Blanc location near Warwick Hills Golf & Country Club, The Ally Challenge, I-75 and Henry Ford Genesys Hospital and more! Schedule your showing today!
| a month ago | Status changed to Active Under Contract | |
| a month ago | Listing updated with changes from the MLS® | |
| 2 months ago | Listing first seen on site |

IDX provided courtesy of Realcomp II Ltd. via RealcompIILtd. Copyright © 2026 Realcomp II Ltd. Shareholders.
IDX information is provided exclusively for consumers' personal, non-commercial use and may not be used for any purpose other than to identify prospective properties consumers may be interested in purchasing and that the data is deemed reliable but not guaranteed accurate by the MLS.
Did you know? You can invite friends and family to your search. They can join your search, rate and discuss listings with you.