Save
Ask
Tour
Hide
Share
$475,000
17 Days On Site

60629 Town Square Street
Lyon Charter Township, MI 48165

Single Family Residence|Pending
3
Beds
3
Total Baths
3
Full Baths
2,360
SqFt
$201
/SqFt
1986
Built
Subdivision:
COBBLESTONE VILLAGENO 3
County:
Oakland
Call Now: 810-220-7653
Is this the listing for you? We can help make it yours.
810-220-7653
60629 Town Square Street60629 Town Square Street60629 Town Square Street60629 Town Square Street
Save
Ask
Tour
Hide
Share

Mortgage Calculator

Monthly Payment (Est.)

$2,167
Calculator powered by Showcase IDX, a Constellation1 Company. Copyright ©2026 Information is deemed reliable but not guaranteed.

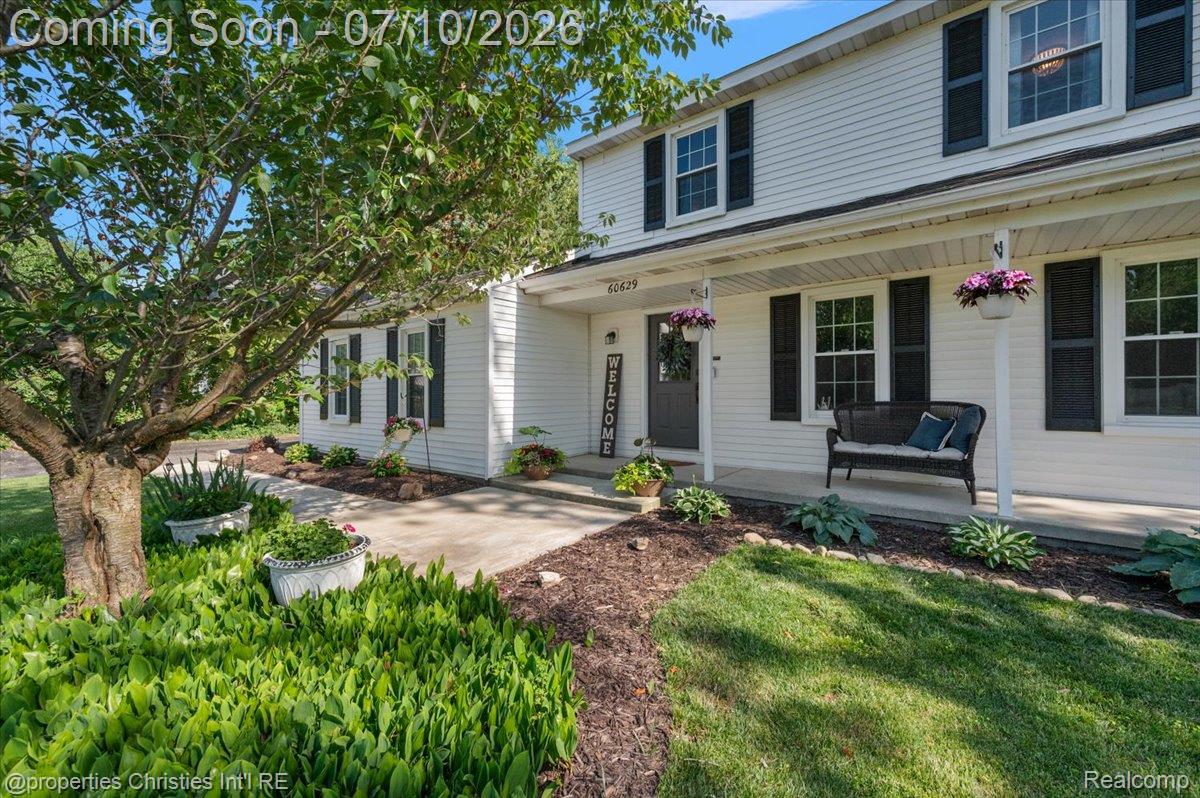
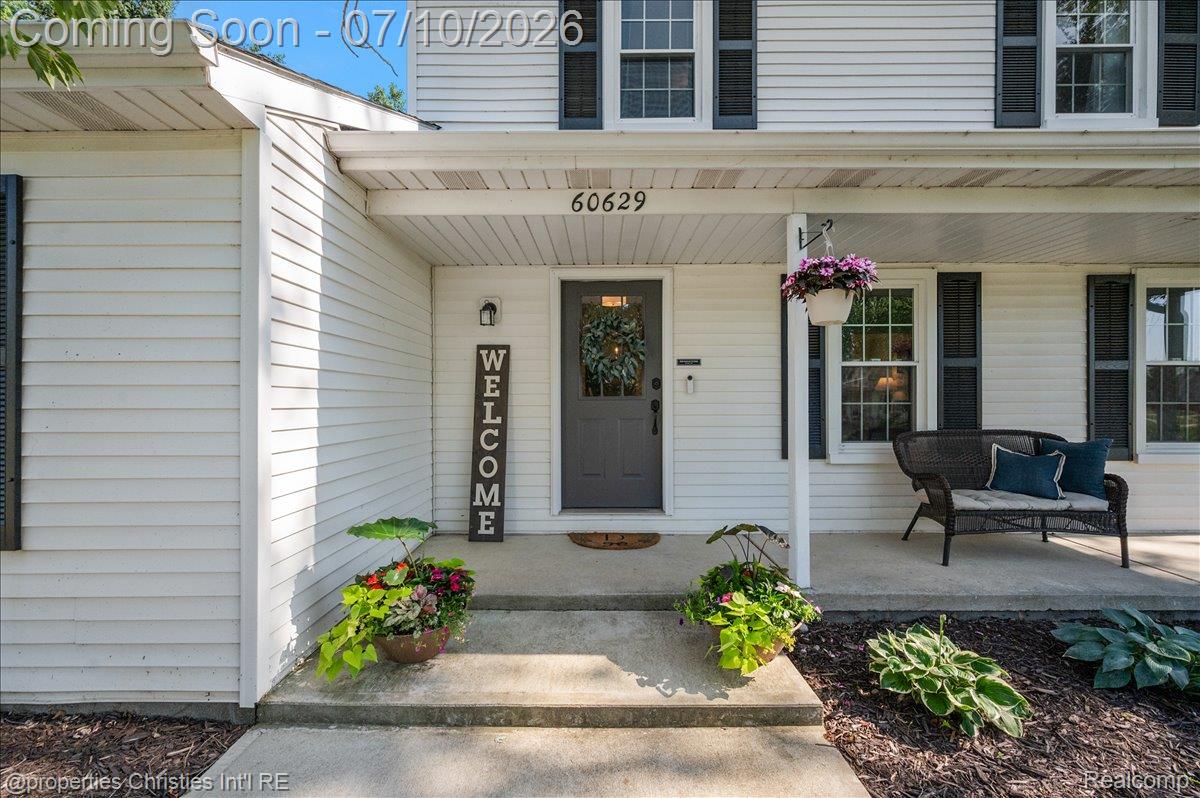
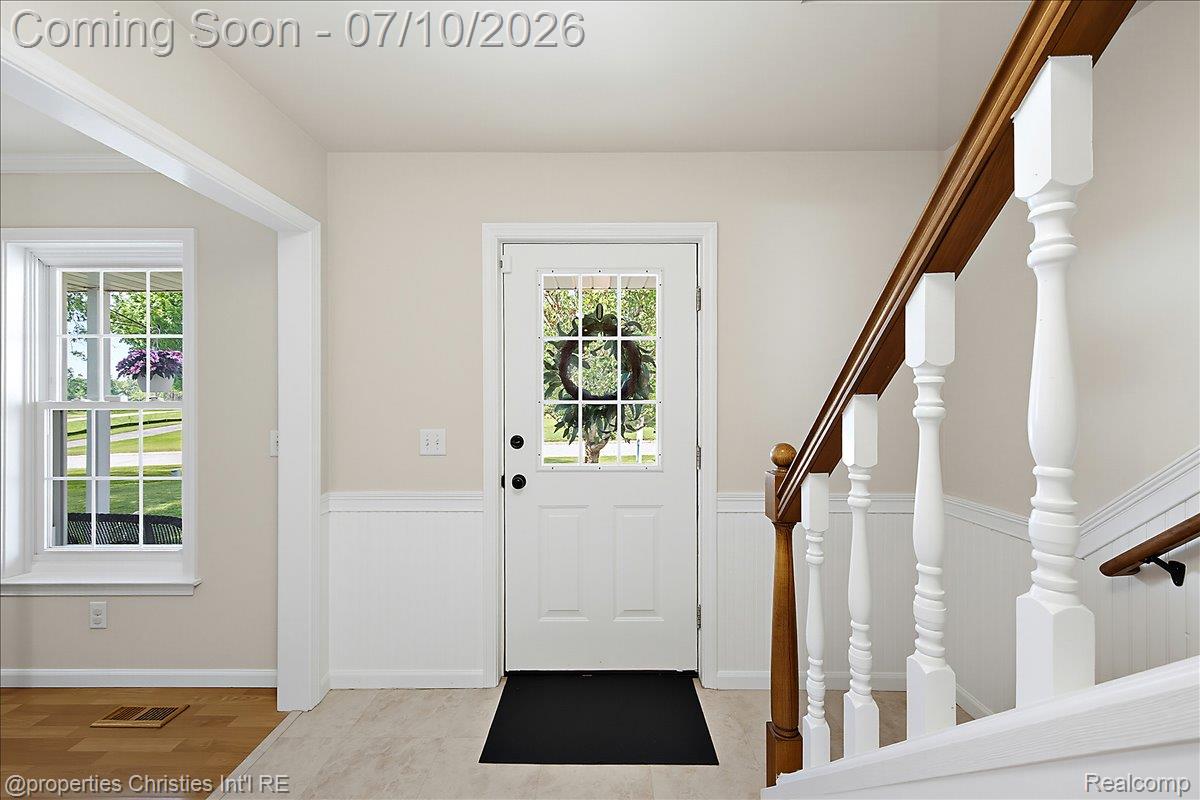
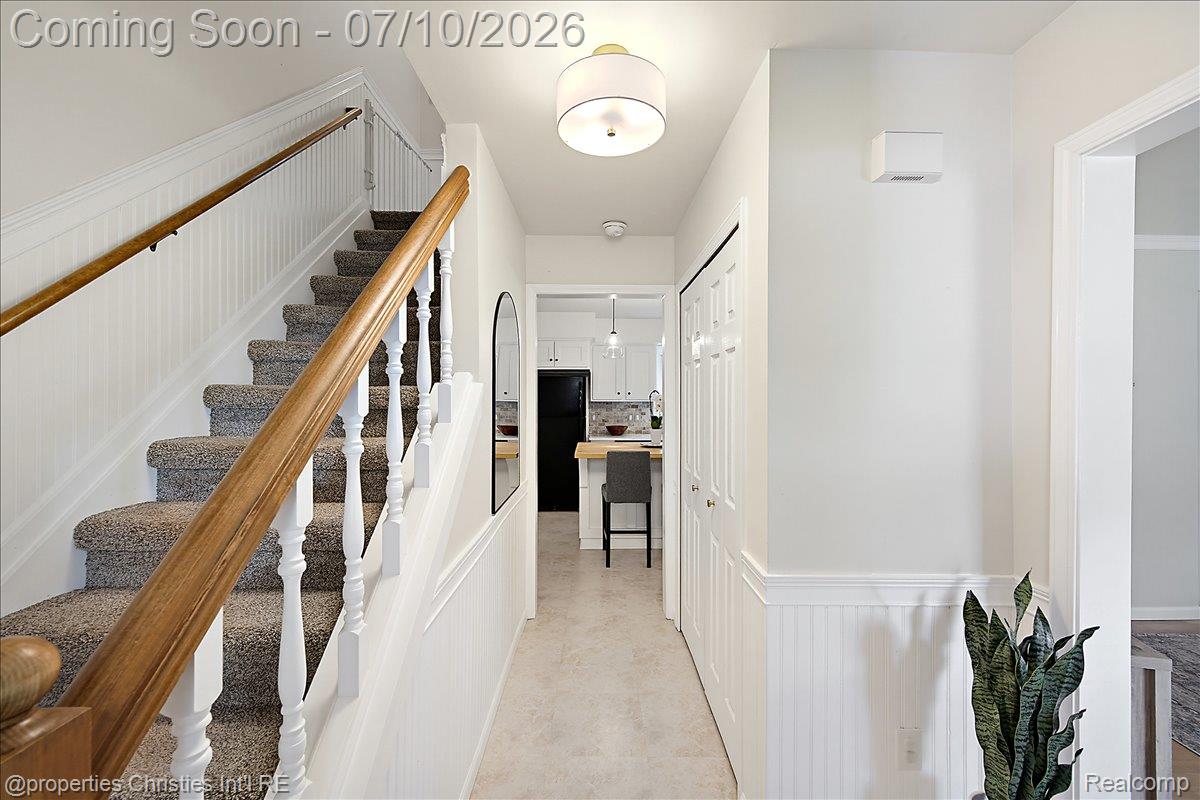
Move-in ready and meticulously maintained, this updated 3-bedroom, 3 full-bath home offers the perfect blend of comfort, functionality, and features today’s buyers are searching for most: a bright open floor plan, an updated kitchen, flexible living spaces, a private backyard, and an exceptional location near Kensington Metro park. Fresh paint and carpet throughout create a light and inviting atmosphere, while the open main level is designed for both everyday living and effortless entertaining. The beautifully updated kitchen features quartz countertops, a natural stone backsplash, stainless steel appliances, and a spacious center island that serves as the heart of the home. The sun-filled living room flows into the generous dining area, and a welcoming family room is just off the kitchen. From the family rooms, step into the cozy three-season room that provides the perfect place to relax and enjoy views of the expansive backyard. Upstairs, you'll find three generously sized bedrooms and two full baths, including an updated primary suite designed for comfort and convenience. A first-floor laundry and mudroom add everyday functionality, while the partially finished basement offers a dedicated home office or flexible space for a workout room, playroom, or hobby area. Additional highlights include an attached heated two-car garage with an electrical hookup for a whole-house standby generator. Outside, enjoy a covered front porch, a large, updated deck, and an expansive private backyard with plenty of space to entertain, garden, or simply unwind. Ideally located near Kensington Metro park, you'll have easy access to miles of scenic trails, golf, beaches, kayaking, and year-round outdoor recreation.

Save
Ask
Tour
Hide
Share
Listing Snapshot
Price 
$475,000
Days On Site 
17 Days
Bedrooms 
3
Inside Area (SqFt) 
2,360 sqft
Total Baths 
3
Full Baths 
3
Partial Baths 
N/A
Lot Size 
0.65 Acres
Year Built 
1986
MLS® Number 
20261049027
Status 
Pending
Property Tax 
$5,194
HOA/Condo/Coop Fees 
N/A
Sq Ft Source 
Public Records
Friends & Family
Recent Activity
5 days agoStatus changed to Pending
5 days agoListing updated with changes from the MLS®
3 weeks agoListing first seen on site
General Features
Acres 
0.65
Attached Garage 
Yes
Cross Street 
Kent Lake Road and Pontiac Trail
Disclosures 
Taxes Homestead Exempt
Garage 
Yes
Garage Spaces 
2
Levels 
Two
Parking 
AttachedHeated GarageGarage Door OpenerGarage Faces Side
Property Sub Type 
Single Family Residence
Security 
Security System LeasedSmoke Detector(s)
Sewer 
Septic Tank
Special Circumstances 
Standard
SqFt Above 
1810
SqFt Below 
550
Style 
Colonial
Utilities 
Cable AvailableUnderground Utilities
Water Source 
PrivateWell
Interior Features
Appliances 
Gas Water HeaterBuilt-In Electric OvenDishwasherDisposalDryerExhaust FanFree-Standing RefrigeratorGas CooktopStainless Steel Appliance(s)WasherWater Purifier OwnedWater Softener Owned
Basement 
Partially FinishedSump Pump
Cooling 
Ceiling Fan(s)Central Air
Electric 
Circuit Breakers220 Volts
Fireplace 
Yes
Fireplace Features 
ElectricFamily Room
Heating 
Exhaust FanForced AirNatural Gas
Laundry Features 
Gas Dryer HookupLaundry RoomWasher Hookup
BathFull 
Dimensions - 8 X 8Level - Second
Bedroom 
Dimensions - 11 X 11Level - Second
Dining Room 
Dimensions - 11 X 11
Family Room 
Dimensions - 19 X 9
Kitchen 
Dimensions - 9 X 11
Laundry 
Dimensions - 8 X 8
Living Room 
Dimensions - 16 X 11
Master Bathroom 
Level - Second
Master Bedroom 
Dimensions - 15 X 11Level - Second
ThreeSeasonRoom 
Dimensions - 10 X 10
Save
Ask
Tour
Hide
Share
Exterior Features
Construction Details 
Aluminum Siding
Lot Features 
Cul-De-Sac
Other Structures 
Shed(s)
Patio And Porch 
CoveredDeckPatio
Pool Features 
None
Roof 
Asphalt
Community Features
Building Access 
GroundLevelwSteps
Financing Terms Available 
CashConventionalVA Loan
MLS Area 
Area02211LyonTwp
Roads 
Paved
School District 
SouthLyon
Schools
School District
SouthLyon
Elementary School
Unknown
Middle School
Unknown
High School
Unknown
Listing courtesy of @properties Christie's Int'l R.E. Birmingham: [email protected]


IDX provided courtesy of Realcomp II Ltd. via RealcompIILtd. Copyright © 2026 Realcomp II Ltd. Shareholders.

IDX information is provided exclusively for consumers' personal, non-commercial use and may not be used for any purpose other than to identify prospective properties consumers may be interested in purchasing and that the data is deemed reliable but not guaranteed accurate by the MLS.

Neighborhood & Commute
Source: Walkscore
Save
Ask
Tour
Hide
Share