Save
Ask
Tour
Hide
Share
$425,000
24 Days On Site

49503 Lantern Way
Canton Charter Township, MI 48188

For Sale|Condominium|Active
2
Beds
2
Total Baths
2
Full Baths
1,925
SqFt
$221
/SqFt
2019
Built
Subdivision:
TOWNS/CHERRY HILL
County:
Wayne
Call Now: 810-220-7653
Is this the listing for you? We can help make it yours.
810-220-7653
Upcoming Open Houses
Sun, Jul 26, 1:00 PM - 3:00 PM
49503 Lantern Way49503 Lantern Way49503 Lantern Way49503 Lantern Way
Save
Ask
Tour
Hide
Share

Mortgage Calculator

Monthly Payment (Est.)

$1,939
Calculator powered by Showcase IDX, a Constellation1 Company. Copyright ©2026 Information is deemed reliable but not guaranteed.

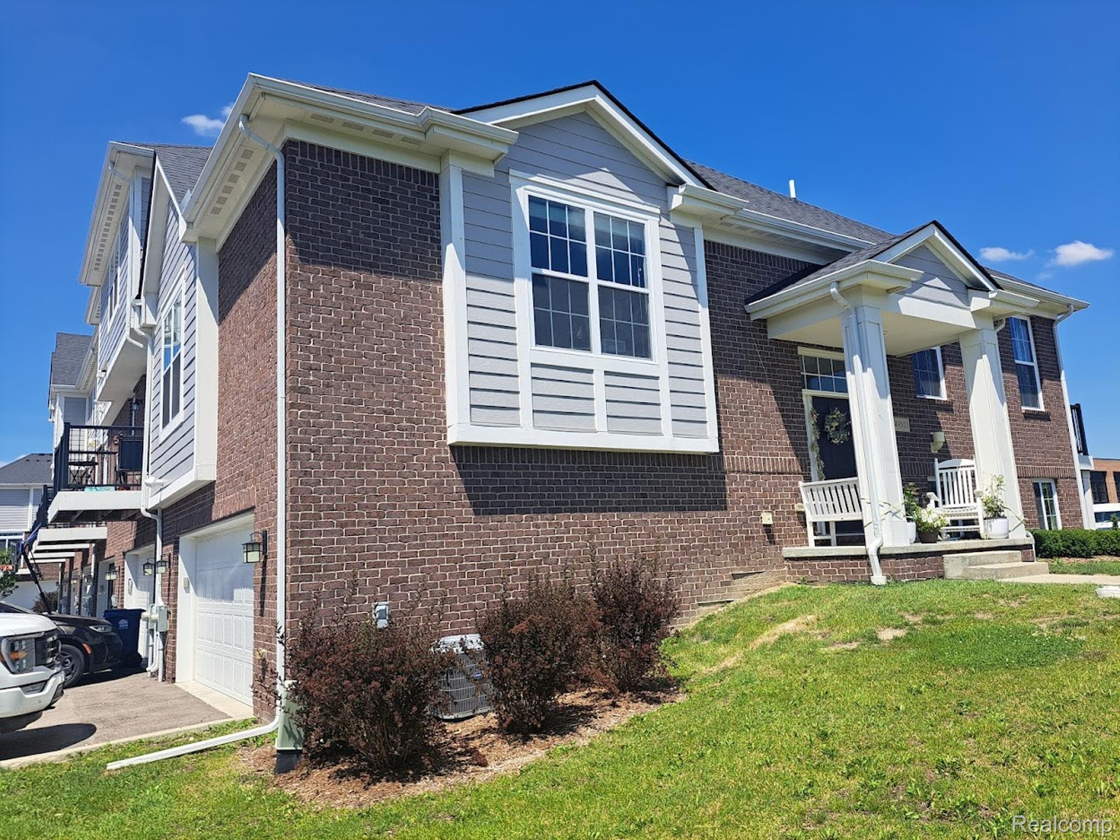
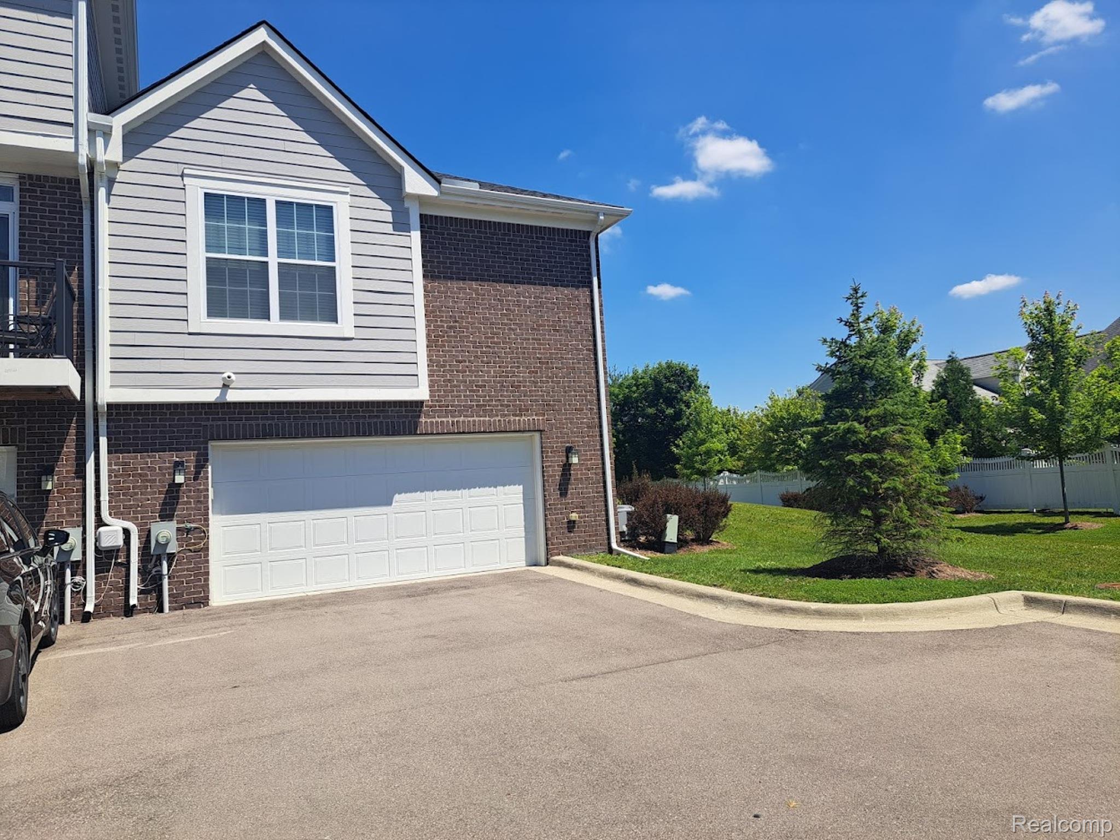
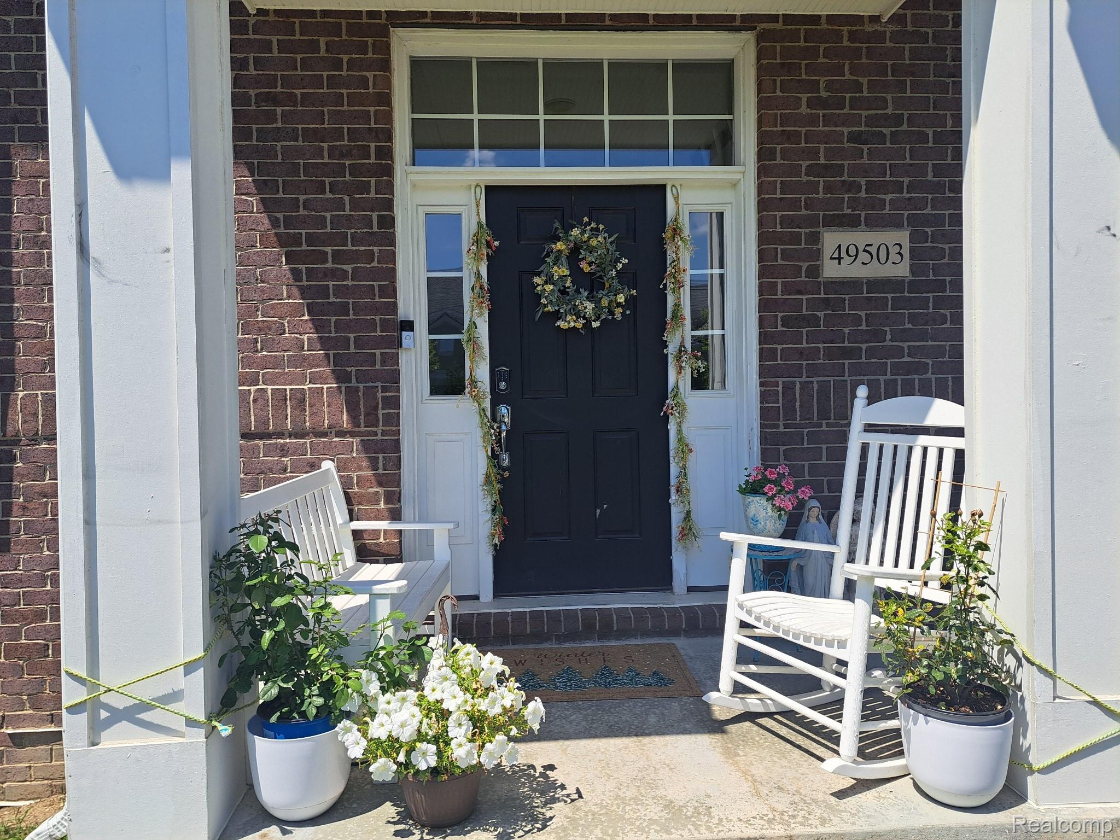
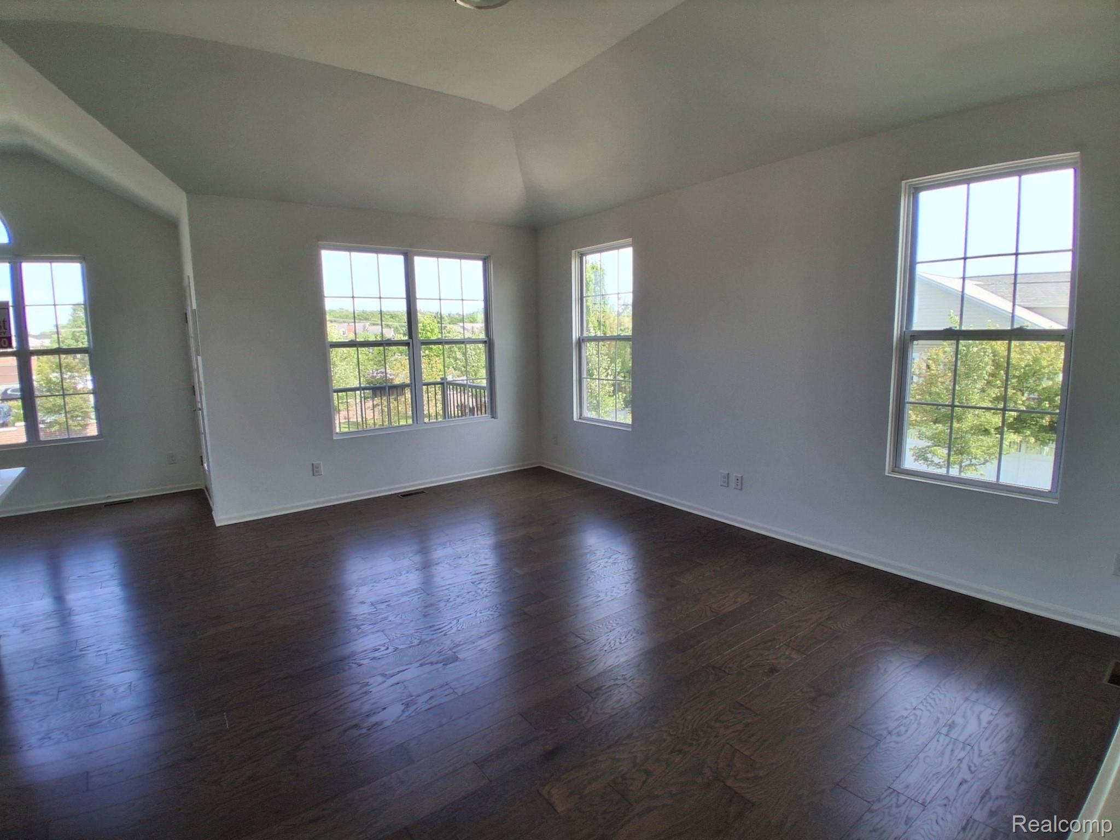
*** OPEN Sunday July 26, 1 - 3 ,*** Stunning Sunlight filled Townhouse with beautiful windows boasting natural light located in beautiful Cherry Hill Village right next to Greenland Market and Saj Bakery where you can enjoy delicious Middle Eastern food, Luscious desserts and coffee, dining in their upscale outside patio and/or fabulous interior seating area as well! This Beautiful Townhouse has a balcony overlooking a nice grassy area with beautiful trees and also a front porch too looking at serene landscaping of more trees! So you have two places to enjoy outside viewing! Open Concept main living area with Beautiful Spacious Kitchen, dining and living room open to each other under Fabulous High Ceilings with an abundance of light. Kitchen boasts Quartz Counters and a Large Island, 42'' painted maple cabinets with Crown Molding, with plenty of storage for all your wares. Primary Bedroom features a tray ceiling with two large Walk In Closets and an attached bath with Quartz counters, Ceramic flooring, linen closet and Ceramic tub. Bedroom 2 is cozy and has a WIC of it's own. The lower level is finished and at garden height with a huge 23x 22 Family room. plenty of space for an additional Bedroom, home office or fun entertainment space! The attached garage is drywalled and oversized and will give you plenty of storage options with electrical outlets and hose bib in the garage. Private Balcony off the front of the home for evening relaxation and or morning coffee in peace. Note--Immediate Occupancy !

Save
Ask
Tour
Hide
Share
Listing Snapshot
Price 
$425,000
Days On Site 
24 Days
Bedrooms 
2
Inside Area (SqFt) 
1,925 sqft
Total Baths 
2
Full Baths 
2
Partial Baths 
N/A
Lot Size 
N/A
Year Built 
2019
MLS® Number 
20261048927
Status 
Active
Property Tax 
$7,116
HOA/Condo/Coop Fees 
$225 monthly
Sq Ft Source 
Public Records
Friends & Family
Recent Activity
2 weeks agoPrice changed to $425,000
2 weeks agoListing updated with changes from the MLS®
4 weeks agoListing first seen on site
General Features
Attached Garage 
Yes
Cross Street 
Cherry Hill, West of Denton
Disclosures 
Exclusions Do Not Exist, No Restrictions, Taxes Homestead Exempt
Foundation 
Slab
Garage 
Yes
Garage Spaces 
2.5
Levels 
One
Parking 
AttachedGarage Faces Rear
Pets 
Yes
Property Sub Type 
Condominium
Sewer 
Public Sewer
Special Circumstances 
Standard
SqFt Above 
1925
Style 
EndUnitRaisedRanch
Water Source 
Public
Interior Features
Appliances 
Electric Water HeaterDishwasherDryerFree-Standing Gas RangeFree-Standing RefrigeratorMicrowaveWasher
Electric 
Circuit Breakers
Heating 
Forced AirNatural Gas
Laundry Features 
In UnitLaundry Room
BathFull 
Dimensions - 5 X 8Level - Upper
Bedroom 
Dimensions - 10 X 11Level - Upper
BreakfastNookRoom 
Dimensions - 11 X 13Level - Upper
Family Room 
Dimensions - 22 X 22Level - Lower
Great Room 
Dimensions - 17 X 14Level - Upper
Kitchen 
Dimensions - 13 X 9Level - Upper
Laundry 
Dimensions - 8 X 10Level - Lower
Master Bathroom 
Dimensions - 10 X 6Level - Upper
Master Bedroom 
Dimensions - 13 X 14Level - Upper
Save
Ask
Tour
Hide
Share
Exterior Features
Construction Details 
BrickWood Siding
Patio And Porch 
DeckPorch
Community Features
Association Dues 
225
Building Access 
GroundLevel
Financing Terms Available 
CashConventional
HOA Fee Frequency 
Monthly
MLS Area 
Area05071CantonTwp
Roads 
Paved
School District 
PlymouthCanton
Schools
School District
PlymouthCanton
Elementary School
Unknown
Middle School
Unknown
High School
Unknown
Listing courtesy of First Harvest Real Estate Co: [email protected]


IDX provided courtesy of Realcomp II Ltd. via RealcompIILtd. Copyright © 2026 Realcomp II Ltd. Shareholders.

IDX information is provided exclusively for consumers' personal, non-commercial use and may not be used for any purpose other than to identify prospective properties consumers may be interested in purchasing and that the data is deemed reliable but not guaranteed accurate by the MLS.

Neighborhood & Commute
Source: Walkscore
Save
Ask
Tour
Hide
Share