Save
Ask
Tour
Hide
Share
$1,275,000
60 Days On Site

1539 Wandrei Court
Commerce Charter Township, MI 48382

For Sale|Single Family Residence|Active
5
Beds
6
Total Baths
5
Full Baths
1
Partial Bath
5,725
SqFt
$223
/SqFt
1994
Built
Subdivision:
CRYSTAL SHORES ESTATES OCCPN 776
County:
Oakland
Call Now: 810-220-7653
Is this the listing for you? We can help make it yours.
810-220-7653
1539 Wandrei Court1539 Wandrei Court1539 Wandrei Court1539 Wandrei Court
Save
Ask
Tour
Hide
Share

Mortgage Calculator

Monthly Payment (Est.)

$5,817
Calculator powered by Showcase IDX, a Constellation1 Company. Copyright ©2026 Information is deemed reliable but not guaranteed.

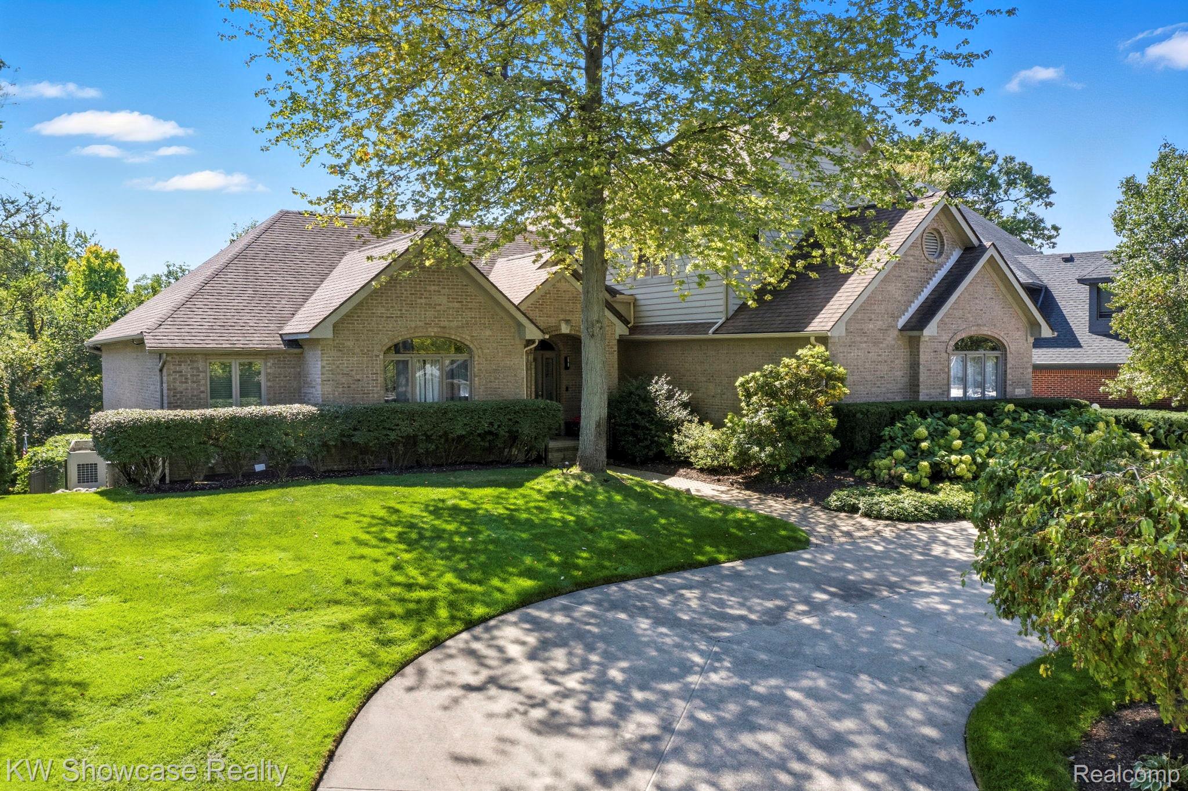
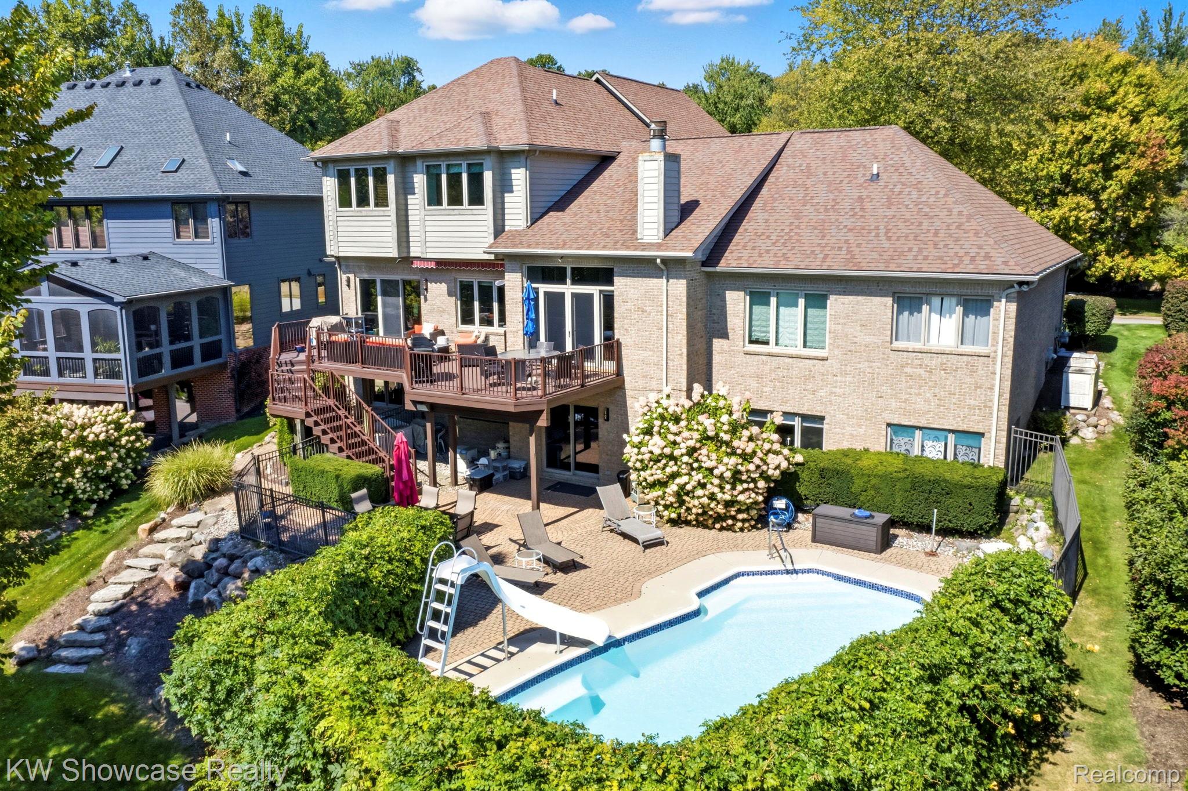
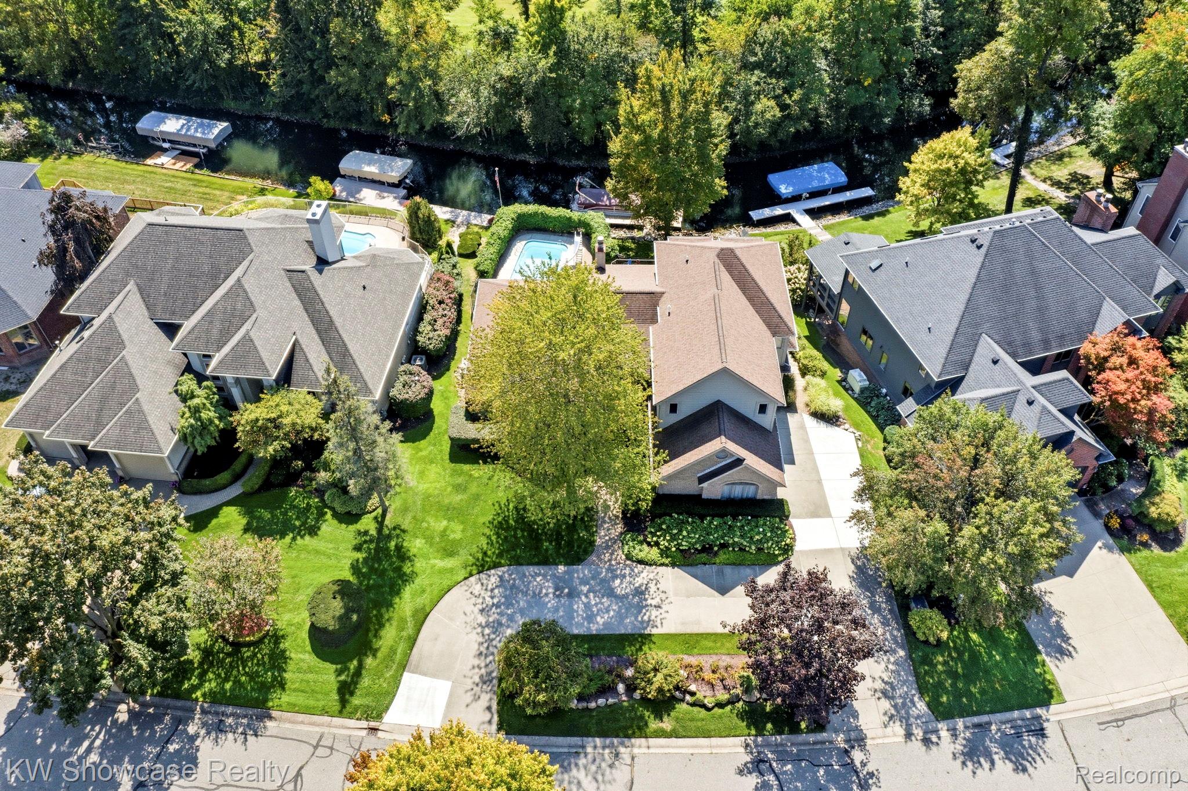
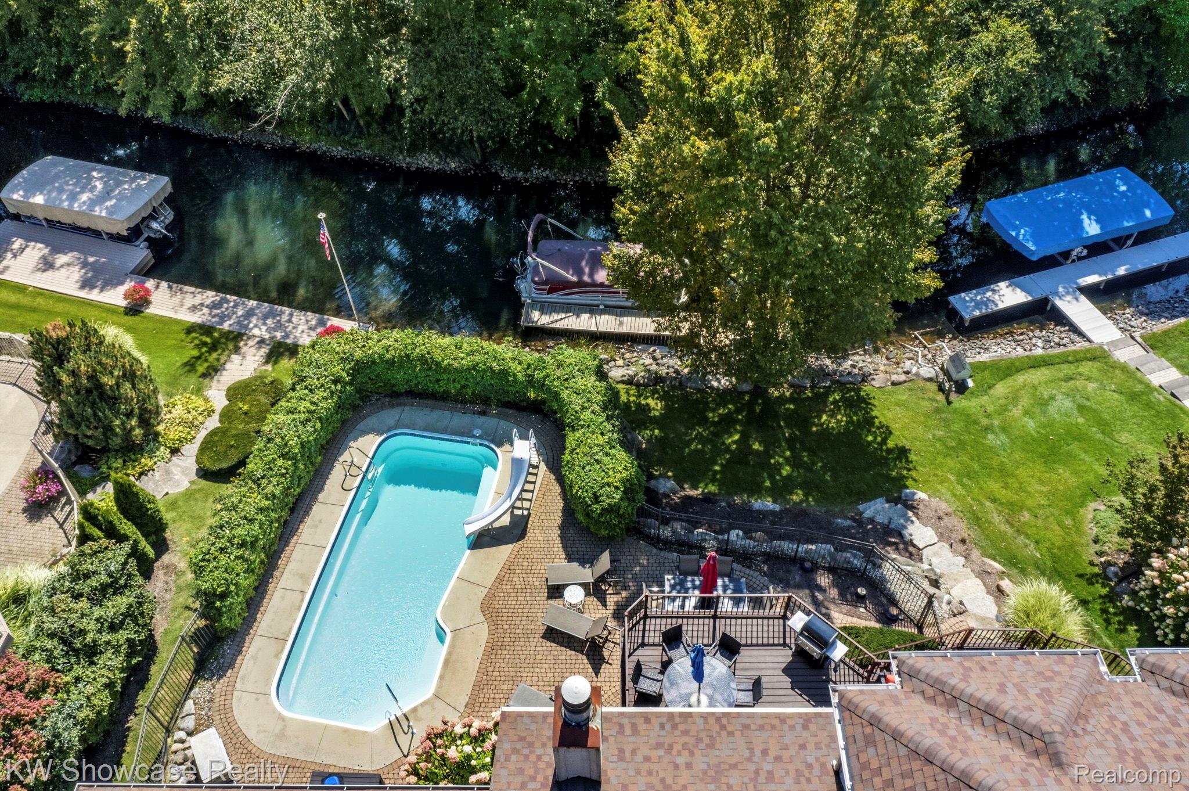
Waterfront Property on Private All Sports Commerce Lake within Beautiful Crystal Shores Estates! The Heart of this Home is undoubtedly its Main Level Kitchen, a Culinary Masterpiece Designed for Both Everyday Living and Entertaining. It Features Extensive Custom Cabinetry with Multiple Rollouts, High-End SS Appliances, including a Double Oven, Pair of Dishwashers and Built-Ins. Expansive Granite Counters Provide Ample Space, the Large Island Serves as a Central Gathering Point. From the Kitchen Area the Open Concept Floor Plan Flows Seamlessly into the Great Room. A Sanctuary of Comfort & Style, Distinguished by a Striking Fireplace that Creates a Warm Focal Point. Vaulted Ceilings Enhance the Spaciousness & Grandeur, Elevating the Everyday Experience. Within the Five Well-Appointed Bedrooms, a Sense of Openness Prevails. The Two Entry Level Bedrooms Feature Bathroom En-Suites, Providing Personal Haven. The Upper Level has Two Additional Bedrooms with an Additional Spacious Living Area, and a Fifth Bedroom Suite is on the Lower Level. Beyond the Main Living Areas, the Lower Level has a Dedicated Family Room with a Second Full Kitchen & Fully Equipped Wet Bar, this LL Space Offers Versatility for Entertaining & Various Family Activities. The Private Yard Beckons with an Expansive Outdoor Living Space and Dining Areas. Enjoy Direct Access to All Sports Commerce Lake from Your Private Dock, or Unwind by Your Swimming Pool, complete with a water slide. The Large Decking & Pool Side Patio Extend the Main Level & Lower Level Living Space Outdoors, Absolutely Perfect for Entertaining Many Guest and Family Gatherings. This Exceptional Property Offers a Lifestyle of Comfort & Elegance. Immediate Occupancy at Closing! Discover the Unparalleled Lifestyle Awaiting Your Family in this Exceptional Property. Take Possession At Closing of this Commerce Lake Waterfront Home in Crystal Shores Estates with Direct Lake Access. Inquire Today to Schedule Your Private Showing!

Save
Ask
Tour
Hide
Share
Listing Snapshot
Price 
$1,275,000
Days On Site 
60 Days
Bedrooms 
5
Inside Area (SqFt) 
5,725 sqft
Total Baths 
6
Full Baths 
5
Partial Baths 
1
Lot Size 
0.28 Acres
Year Built 
1994
MLS® Number 
20261048583
Status 
Active
Property Tax 
$9,880.93
HOA/Condo/Coop Fees 
$58.33 monthly
Sq Ft Source 
Assessor
Friends & Family
Recent Activity
6 days agoPrice changed to $1,275,000
6 days agoListing updated with changes from the MLS®
2 months agoListing first seen on site
General Features
Acres 
0.28
Cross Street 
S of Sleeth, E of Benstein
Disclosures 
Taxes Homestead Exempt
Garage 
Yes
Garage Spaces 
3
Levels 
One and One Half
Parking 
AttachedElectric Vehicle Charging Station(s)Circular DrivewayDirect AccessGarage Door OpenerGarage Faces Side
Pets 
Yes
Property Sub Type 
Single Family Residence
Sewer 
Public Sewer
Special Circumstances 
Standard
SqFt Above 
3689
SqFt Below 
2036
Style 
ColonialRanch
Utilities 
Cable AvailableUnderground Utilities
Water Source 
PrivateWell
Interior Features
Appliances 
RefrigeratorGas Water HeaterBuilt-In Electric OvenBar FridgeDisposalDouble OvenDryerExhaust FanENERGY STAR Qualified DishwasherENERGY STAR Qualified RefrigeratorFree-Standing Gas OvenFree-Standing Gas RangeFree-Standing RefrigeratorGas CooktopHumidifierMicrowaveRange HoodStainless Steel Appliance(s)Vented Exhaust FanWasherWine RefrigeratorWater Softener Owned
Basement 
Walk-Out AccessDaylightFinishedFull
Cooling 
Ceiling Fan(s)Central Air
Electric 
Circuit BreakersGenerator
Fireplace 
Yes
Fireplace Features 
GasGreat Room
Heating 
Exhaust FanForced AirNatural Gas
Interior 
Central VacuumSound SystemWet BarSmart Thermostat
Laundry Features 
Laundry RoomOther
Window Features 
ENERGY STAR Qualified Windows
BathFull 
Dimensions - 11 X 10Level - Second
BathLav 
Dimensions - 8 X 5
Bedroom 
Dimensions - 16 X 13Level - Basement
Bonus Room 
Dimensions - 11 X 10Level - Second
Dining Room 
Dimensions - 14 X 12
Family Room 
Dimensions - 32 X 29Level - Basement
FlexRoom 
Dimensions - 15 X 10Level - Basement
Game Room 
Dimensions - 22 X 16Level - Basement
Great Room 
Dimensions - 31 X 28
Kitchen 
Dimensions - 19 X 15
Kitchen2nd 
Dimensions - 14 X 11Level - Basement
Laundry 
Dimensions - 12 X 8
Master Bathroom 
Dimensions - 12 X 10
Master Bedroom 
Dimensions - 18 X 15
Other 
Dimensions - 10 X 9Level - Basement
Save
Ask
Tour
Hide
Share
Exterior Features
Construction Details 
Brick
Exterior 
Awning(s)Lighting
Lot Features 
Cul-De-Sac
Patio And Porch 
CoveredDeckPatioPorch
Pool Features 
In GroundOutdoor Pool
Roof 
Asphalt
Waterfront 
Yes
Waterfront Features 
Beach AccessCanal FrontWaterfront
Windows/Doors 
ENERGY STAR Qualified Windows
Community Features
Association Dues 
700
Building Access 
GroundLevelwSteps
Financing Terms Available 
CashConventional
HOA Fee Frequency 
Annually
MLS Area 
Area02171CommerceTwp
Roads 
Paved
School District 
WalledLake
Schools
School District
WalledLake
Elementary School
Unknown
Middle School
Unknown
High School
Unknown
Listing courtesy of KW Showcase Realty: [email protected]


IDX provided courtesy of Realcomp II Ltd. via RealcompIILtd. Copyright © 2026 Realcomp II Ltd. Shareholders.

IDX information is provided exclusively for consumers' personal, non-commercial use and may not be used for any purpose other than to identify prospective properties consumers may be interested in purchasing and that the data is deemed reliable but not guaranteed accurate by the MLS.

Neighborhood & Commute
Source: Walkscore
Save
Ask
Tour
Hide
Share