
5575 Ciderberry DriveGenoa Township, MI 48116
Mortgage Calculator
Monthly Payment (Est.)
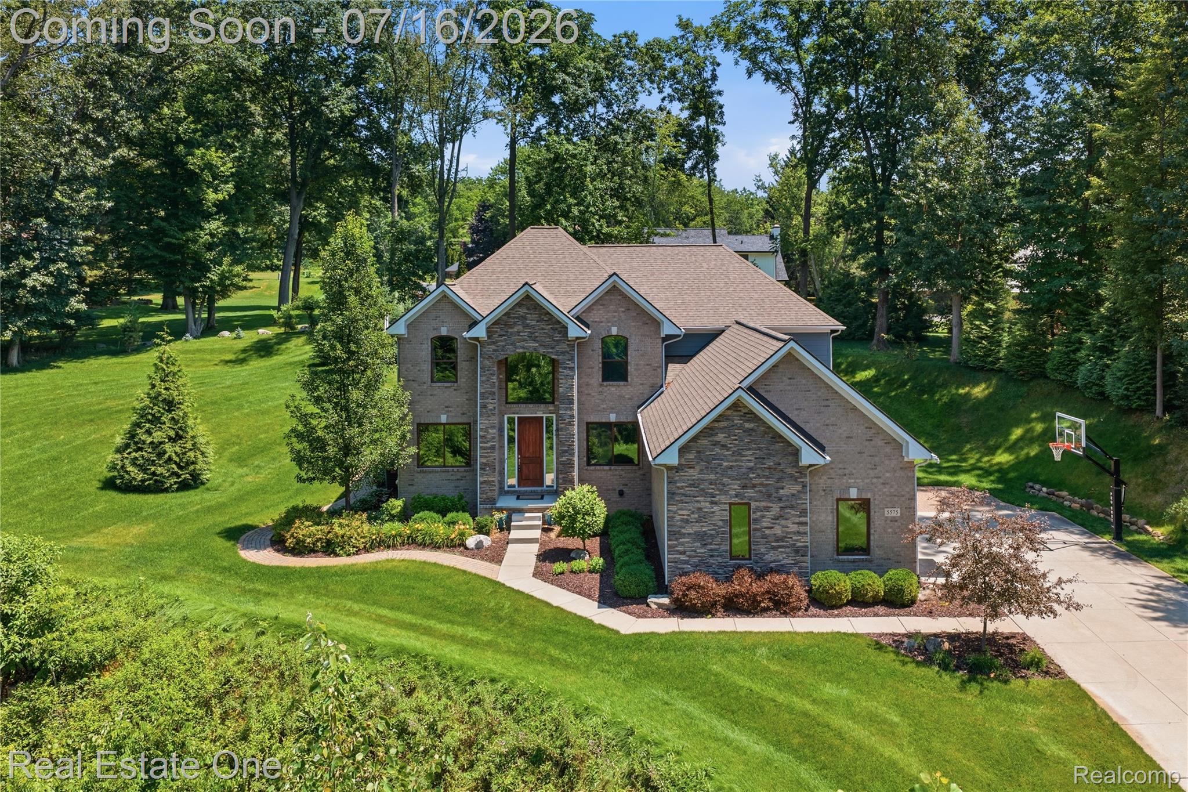
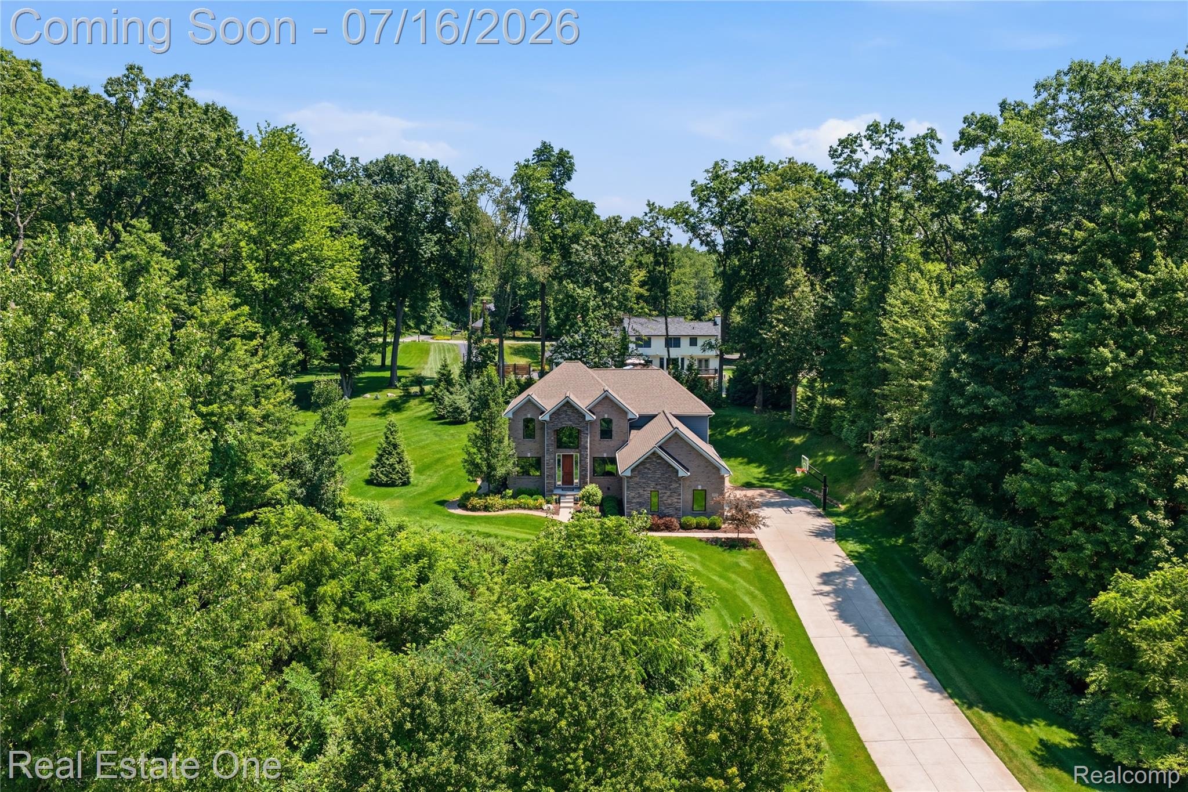
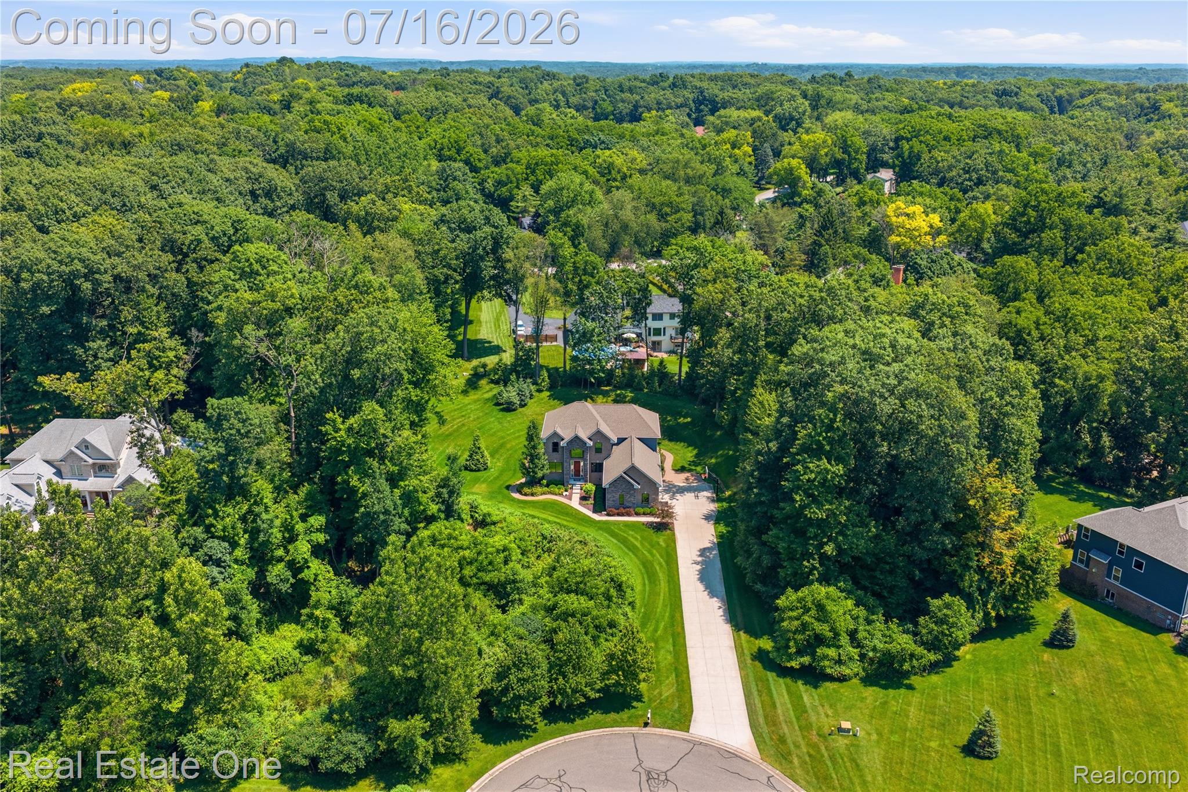
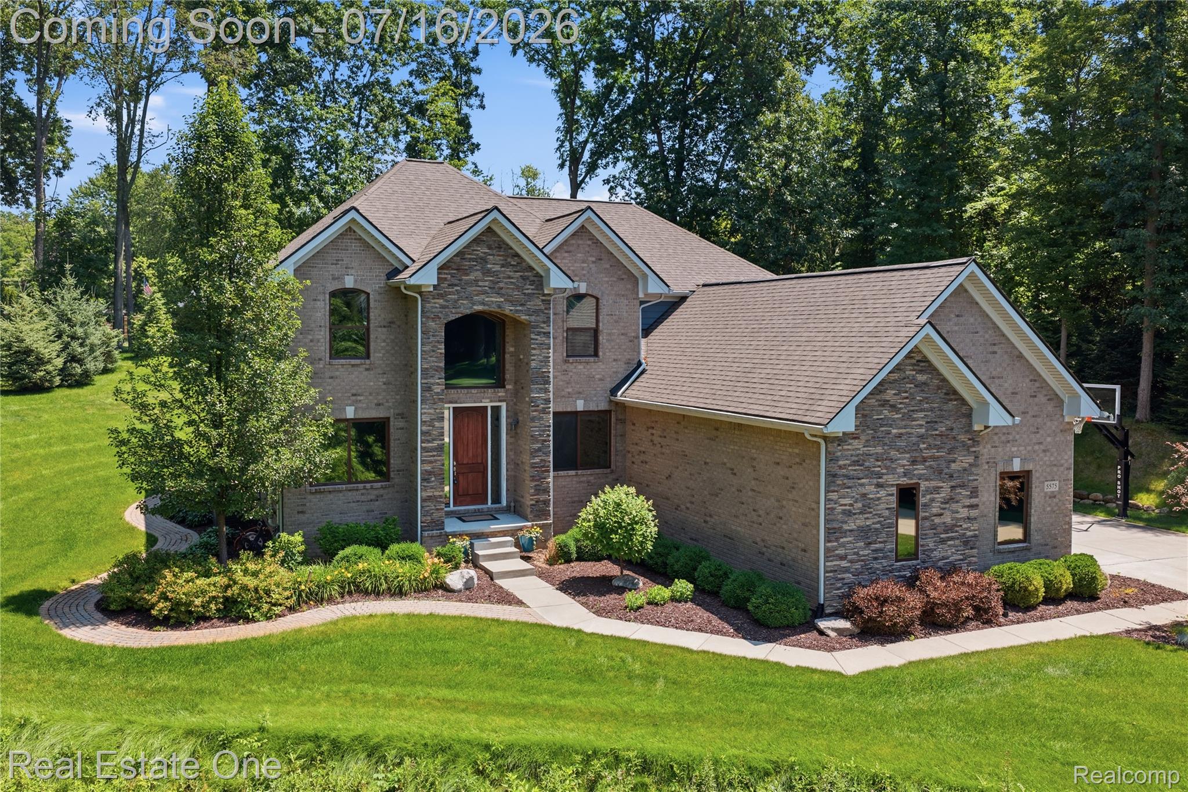
$4,106Experience exceptional craftsmanship in this custom-built luxury home, thoughtfully designed with refined finishes, generous living spaces, and timeless elegance throughout. Stunning custom front door, opens into a dramatic two-story foyer with 15' ceilings and rich hardwood flooring and abundant natural light. French doors off the foyer reveal a private office, ideal for working from home, while the formal dining room showcases elegant wainscoting and French doors, creating a beautiful setting for holiday gatherings and special occasions. The expansive family room is anchored by a gas fireplace and a stunning picture window overlooking the backyard. It flows seamlessly into the eat-in dining area and custom kitchen featuring abundant quartz countertops, an oversized island with breakfast bar, undermount double sink, built-in double oven, gas cooktop, and premium stainless steel appliances. Spacious mudroom with built-in bench seating and storage keeps everyday life organized, while a guest half bath and desirable main-floor bedroom suite with private full bath provide exceptional flexibility for guests or multigenerational living. Upstairs, French doors open to the luxurious primary suite with tiered ceilings and a spa-inspired ensuite featuring dual vanities, a soaking tub, separate shower, and spacious layout. Three additional bedrooms each offer walk-in closets and share a full bath. Finished lower level provides an incredible extension of living space with durable epoxy flooring, a full bathroom, and endless possibilities for a home theater, fitness studio, recreation room, or game space. Outside, enjoy evenings on the brick paver patio surrounded by beautifully landscaped grounds. Completing the home is an attached three-car garage. Ideally located just minutes from downtown Brighton, award-winning schools, shopping, dining, and expressway access, this exceptional home offers luxury living with every modern convenience.
| 18 hours ago | Status changed to Active | |
| 18 hours ago | Listing updated with changes from the MLS® | |
| 2 days ago | Listing first seen on site |

IDX provided courtesy of Realcomp II Ltd. via RealcompIILtd. Copyright © 2026 Realcomp II Ltd. Shareholders.
IDX information is provided exclusively for consumers' personal, non-commercial use and may not be used for any purpose other than to identify prospective properties consumers may be interested in purchasing and that the data is deemed reliable but not guaranteed accurate by the MLS.
Did you know? You can invite friends and family to your search. They can join your search, rate and discuss listings with you.