Save
Ask
Tour
Hide
Share
$850,000
1 Day On Site

2554 Middleton Street
Rochester Hills City, MI 48309

Condominium|Coming Soon
3
Beds
3
Total Baths
3
Full Baths
3,063
SqFt
$278
/SqFt
2022
Built
Subdivision:
BREWSTER VILLAGE MASTER DEED REC
County:
Oakland
Call Now: 810-220-7653
Is this the listing for you? We can help make it yours.
810-220-7653
Upcoming Open Houses
Thu, Jul 9, 4:00 PM - 6:30 PM
2554 Middleton Street2554 Middleton Street2554 Middleton Street2554 Middleton Street
Save
Ask
Tour
Hide
Share

Mortgage Calculator

Monthly Payment (Est.)

$3,878
Calculator powered by Showcase IDX, a Constellation1 Company. Copyright ©2026 Information is deemed reliable but not guaranteed.

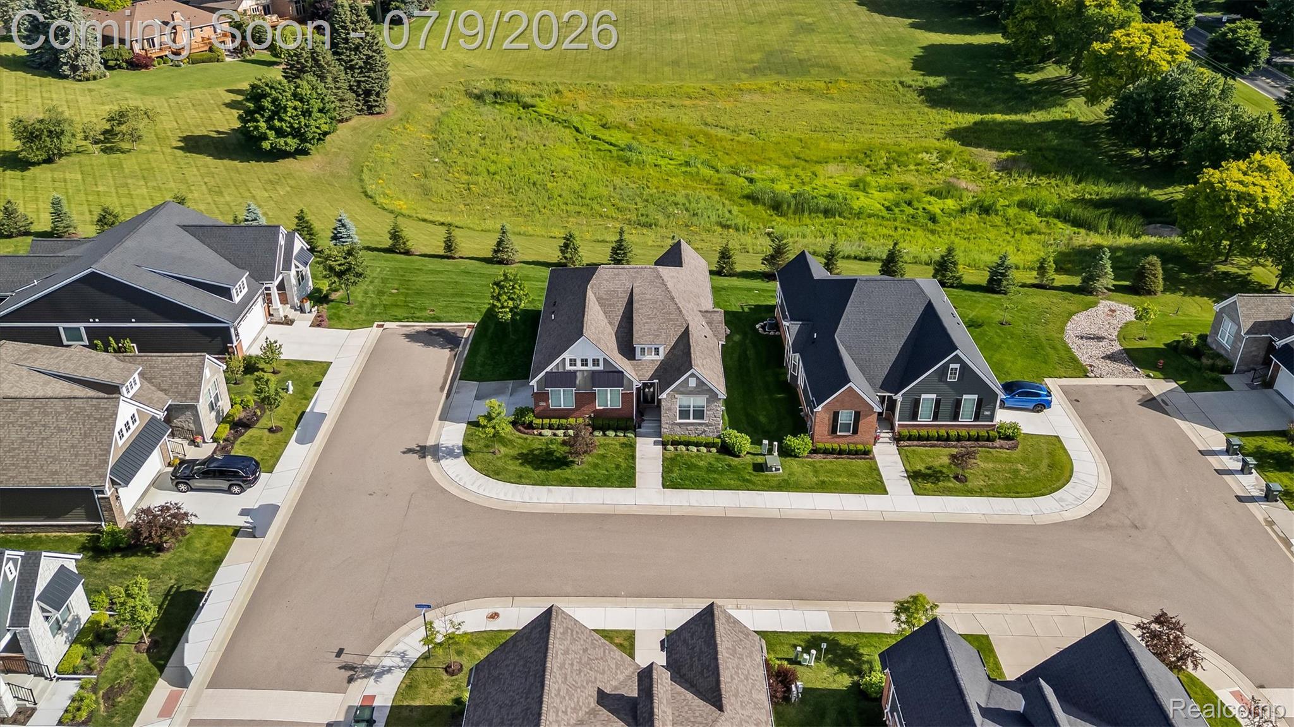
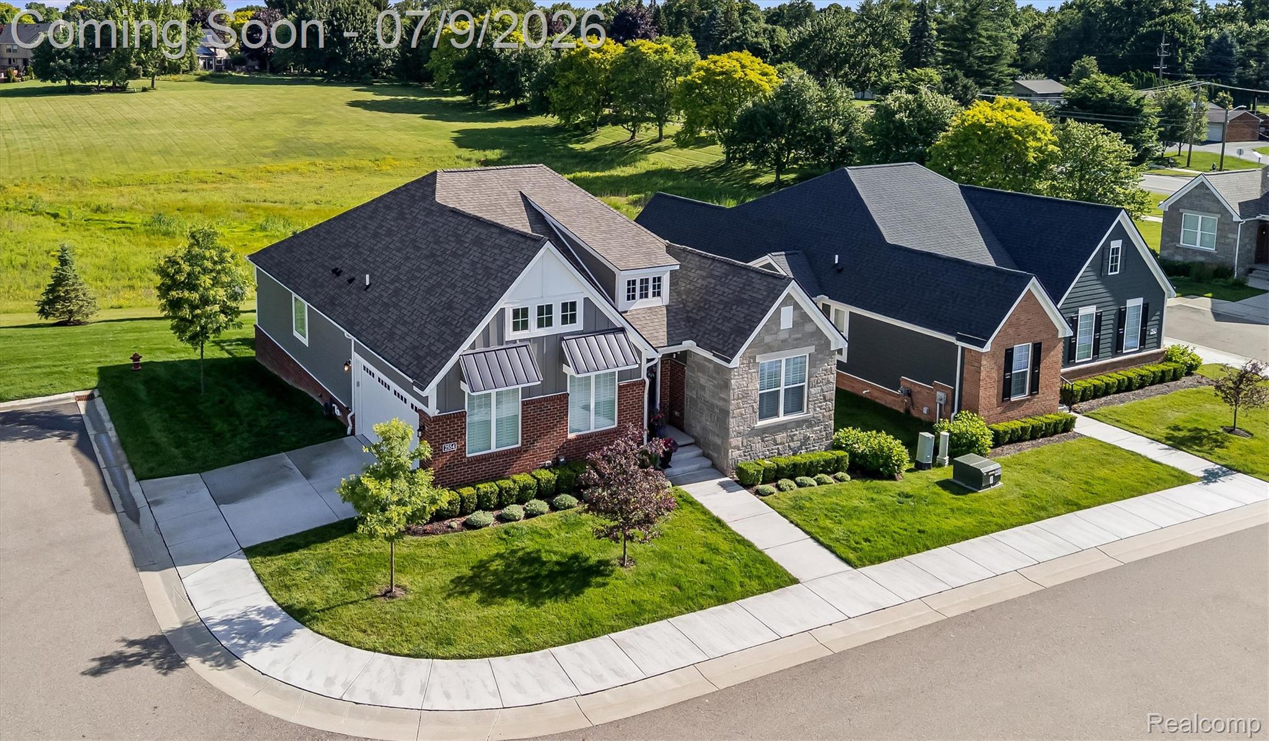
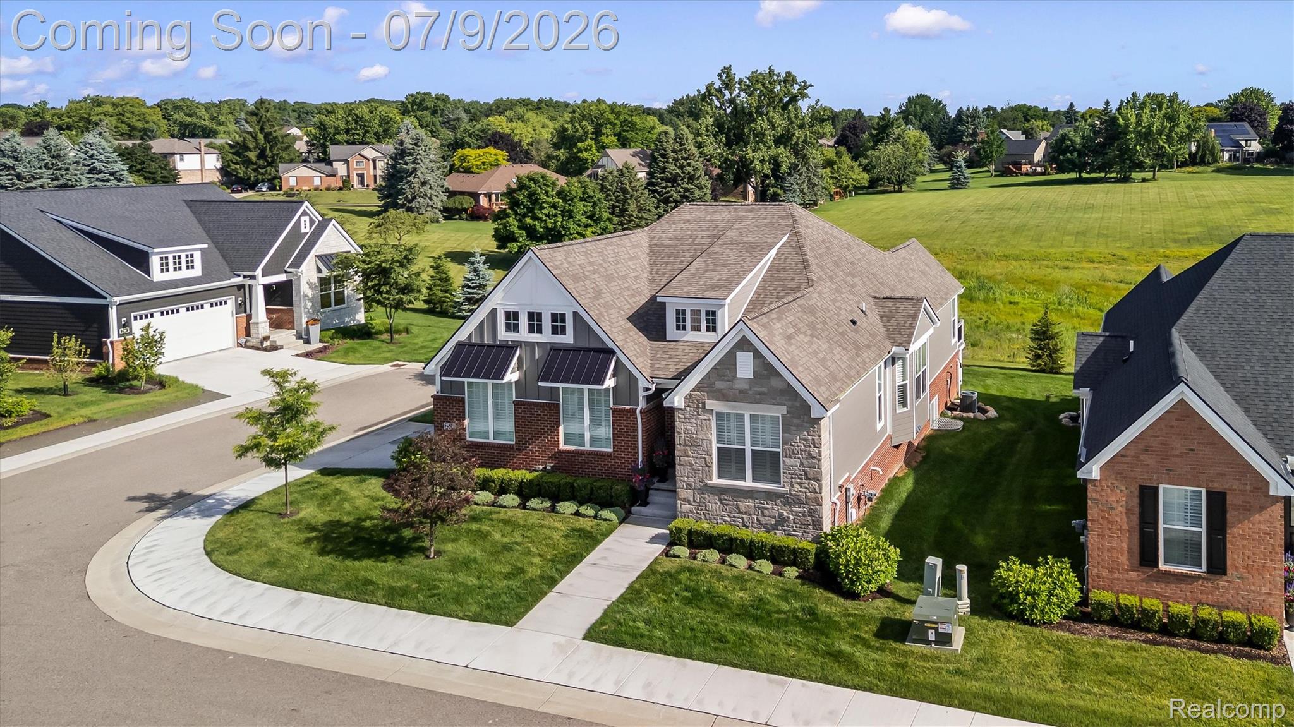
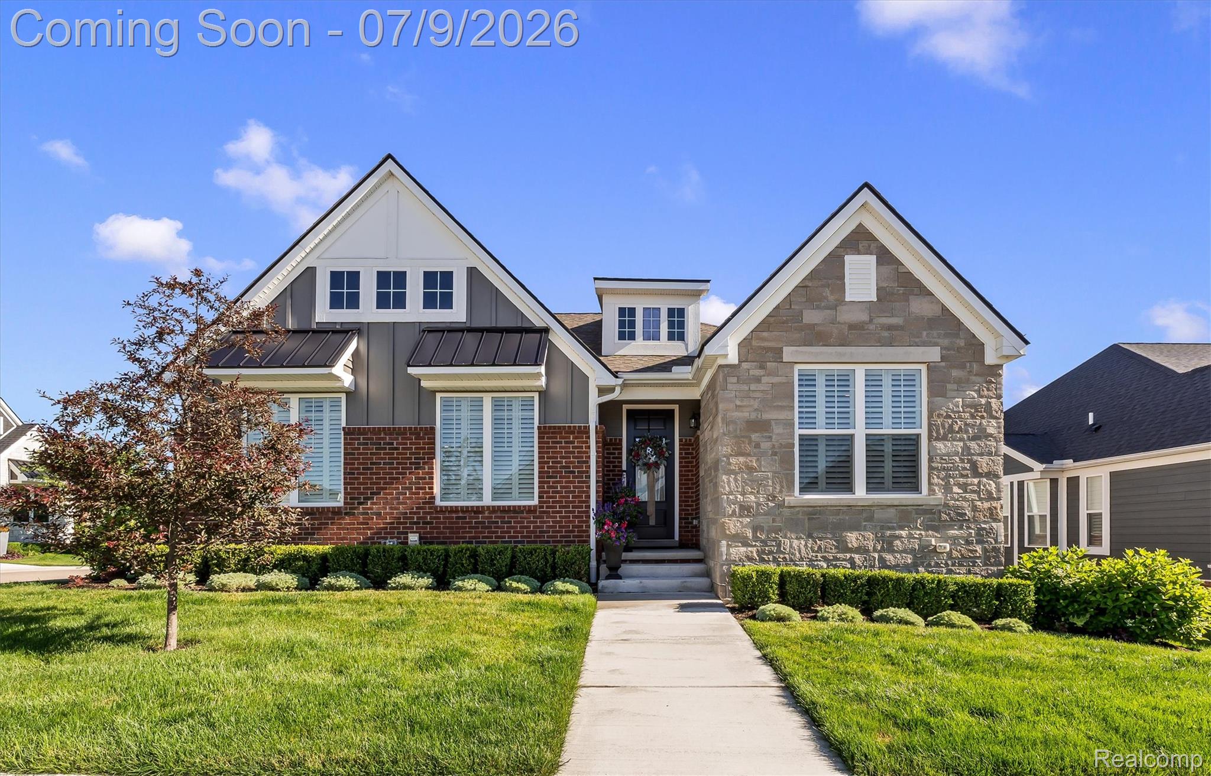
Experience the pinnacle of main-level luxury in Rochester Hills’ premier detached ranch condominium community, Brewster Village. This exclusive, low-maintenance residence sits on the neighborhood's MOST coveted homesite, featuring a $50,000 lot premium that backs to a private ravine with beautiful wooded views. Enjoy the ultimate lock-and-leave lifestyle with unmatched privacy, all while being a short walk from downtown Rochester’s vibrant shops, dining, and entertainment. Inside, the beautifully appointed open-concept floor plan features 3 bedrooms, 3 full bathrooms, and a spacious primary suite with a custom frameless Euro glass shower. The finished lower level boasts 9-foot ceilings, creating a bright, flexible space perfect for guests, hobbies, or recreation. Every detail of this home has been upgraded, including Sunburst custom shutters, Hunter Douglas motorized blinds, Restoration Hardware chandeliers, a first-floor sound system, dual-zone AC, and professionally installed landscape lighting. Step outside to your private backyard retreat featuring a premium 15' x 8' Master Swim Spa overlooking the peaceful ravine—ideal for year-round fitness and relaxation. Combining high-end finishes, total privacy, and an unbeatable walkable location, this turn-key property is a rare opportunity to own the most upgraded ranch home in Brewster Village.

Save
Ask
Tour
Hide
Share
Listing Snapshot
Price 
$850,000
Days On Site 
1 Day
Bedrooms 
3
Inside Area (SqFt) 
3,063 sqft
Total Baths 
3
Full Baths 
3
Partial Baths 
N/A
Lot Size 
N/A
Year Built 
2022
MLS® Number 
20261048338
Status 
Coming Soon
Property Tax 
$11,317
HOA/Condo/Coop Fees 
$450 monthly
Sq Ft Source 
N/A
Friends & Family
Recent Activity
yesterdayListing first seen on site
yesterdayListing updated with changes from the MLS®
General Features
Attached Garage 
Yes
Cross Street 
N of Walton/W of Brewster
Disclosures 
Restrictions, Taxes Not Homestead Exempt
Garage 
Yes
Garage Spaces 
2
Levels 
One
Parking 
AttachedGarage Faces Side
Pets 
Cats OKDogs OK
Property Sub Type 
Condominium
Security 
Smoke Detector(s)
Sewer 
Public Sewer
Special Circumstances 
Standard
SqFt Above 
2129
SqFt Below 
934
Style 
Ranch
Utilities 
Cable AvailableUnderground Utilities
Water Source 
Public
Interior Features
Appliances 
RefrigeratorGas Water HeaterBuilt-In RefrigeratorDishwasherDisposalDryerFree-Standing Gas RangeMicrowaveWasher
Basement 
FinishedSump Pump
Cooling 
Central Air
Fireplace 
Yes
Fireplace Features 
Double SidedLiving RoomMaster Bedroom
Heating 
Forced AirNatural Gas
Interior 
Entrance FoyerHigh Speed InternetSmart Thermostat
Laundry Features 
Laundry Room
BathFull 
Dimensions - 8 X 5Level - Basement
Bedroom 
Dimensions - 16 X 15Level - Basement
Kitchen 
Dimensions - 27 X 11
Laundry 
Dimensions - 5 X 6
Library 
Dimensions - 12 X 13
Living Room 
Dimensions - 21 X 15
Master Bathroom 
Dimensions - 10 X 8
Master Bedroom 
Dimensions - 15 X 12
Other 
Dimensions - 21 X 19Level - Basement
Save
Ask
Tour
Hide
Share
Exterior Features
Construction Details 
BrickStone
Exterior 
LightingPrivate Entrance
Lot Features 
Corner Lot
Patio And Porch 
CoveredDeckPorch
Pool Features 
Outdoor Pool
Road Frontage 
Private Road
Roof 
Asphalt
Community Features
Association Amenities 
Maintenance Grounds
Association Dues 
450
Building Access 
GroundLevelwSteps
Community Features 
Sidewalks
Financing Terms Available 
CashConventionalFHAVA Loan
HOA Fee Frequency 
Monthly
MLS Area 
Area02151RochesterHills
Roads 
Paved
School District 
Rochester
Schools
School District
Rochester
Elementary School
Unknown
Middle School
Unknown
High School
Unknown
Listing courtesy of @properties Christie's Int'l R E Rochester: [email protected]


IDX provided courtesy of Realcomp II Ltd. via RealcompIILtd. Copyright © 2026 Realcomp II Ltd. Shareholders.

IDX information is provided exclusively for consumers' personal, non-commercial use and may not be used for any purpose other than to identify prospective properties consumers may be interested in purchasing and that the data is deemed reliable but not guaranteed accurate by the MLS.

Neighborhood & Commute
Source: Walkscore
Save
Ask
Tour
Hide
Share