Save
Ask
Tour
Hide
Share
$299,000
New Listing

6108 Heron Hills Drive 56
Wolverine Lake Village, MI 48390

For Sale|Condominium|Active
2
Beds
3
Total Baths
2
Full Baths
1
Partial Bath
2,415
SqFt
$124
/SqFt
2005
Built
Subdivision:
HERON HILLS CONDO OCCPN 1708
County:
Oakland
Call Now: 810-220-7653
Is this the listing for you? We can help make it yours.
810-220-7653
Upcoming Open Houses
Sat, Jul 25, 11:00 AM - 1:00 PM
6108 Heron Hills Drive 566108 Heron Hills Drive 566108 Heron Hills Drive 566108 Heron Hills Drive 56
Save
Ask
Tour
Hide
Share

Mortgage Calculator

Monthly Payment (Est.)

$1,364
Calculator powered by Showcase IDX, a Constellation1 Company. Copyright ©2026 Information is deemed reliable but not guaranteed.

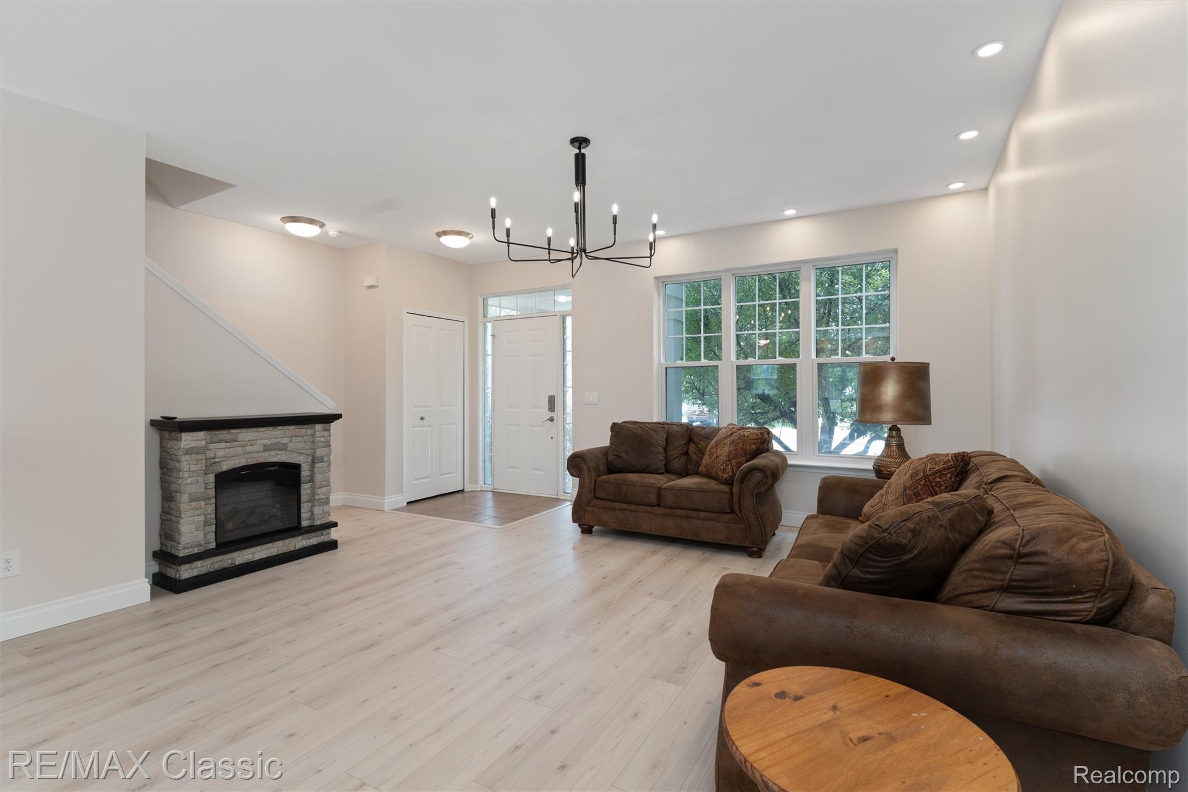
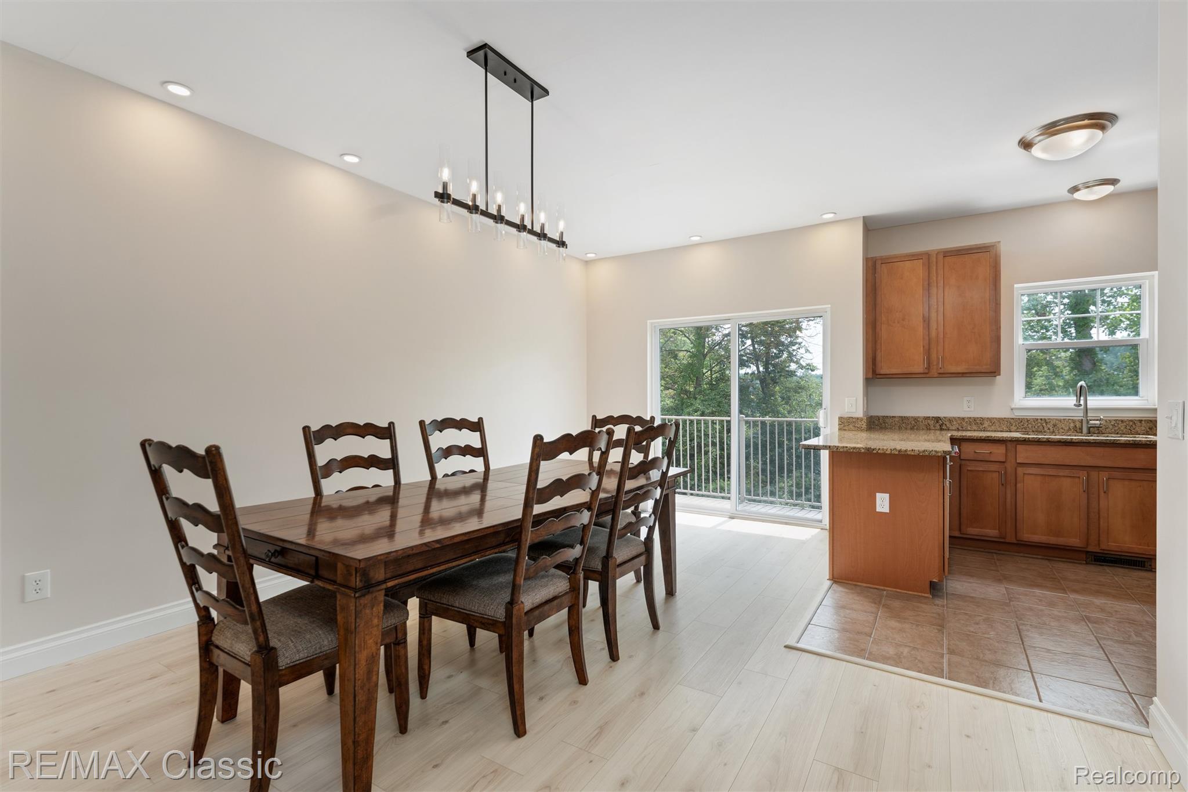
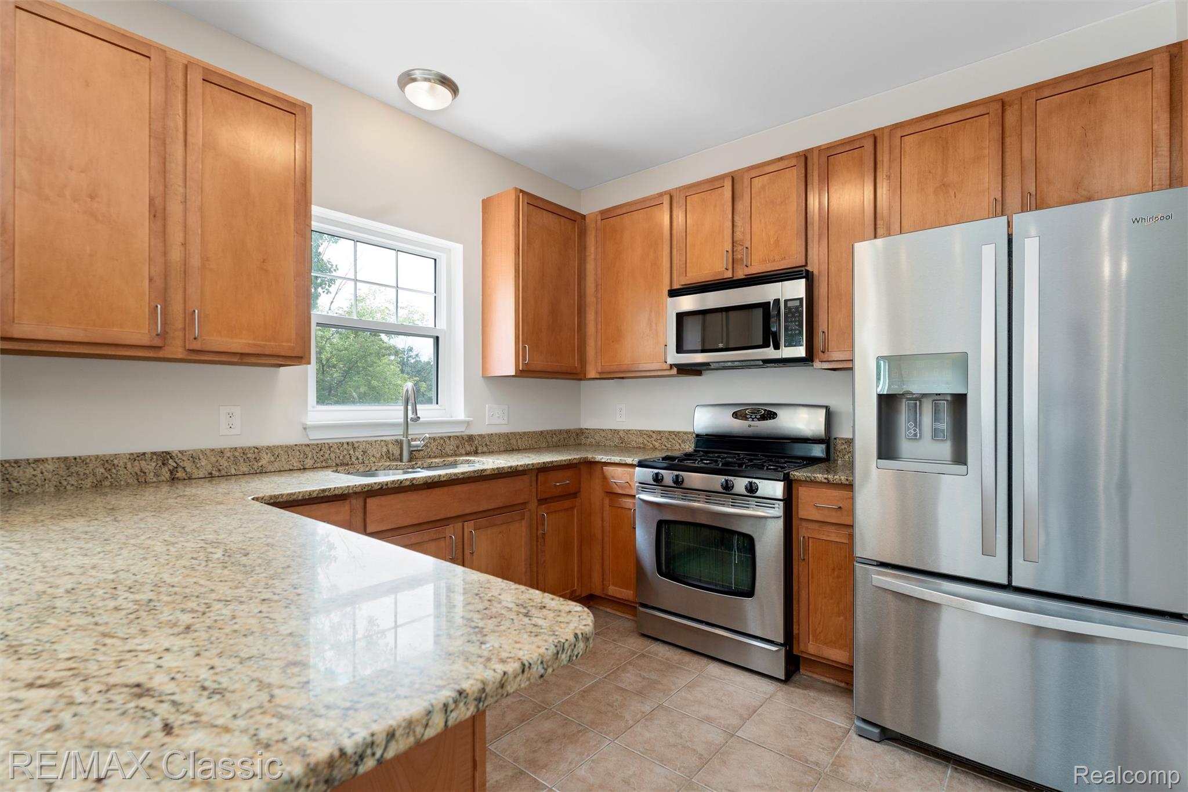
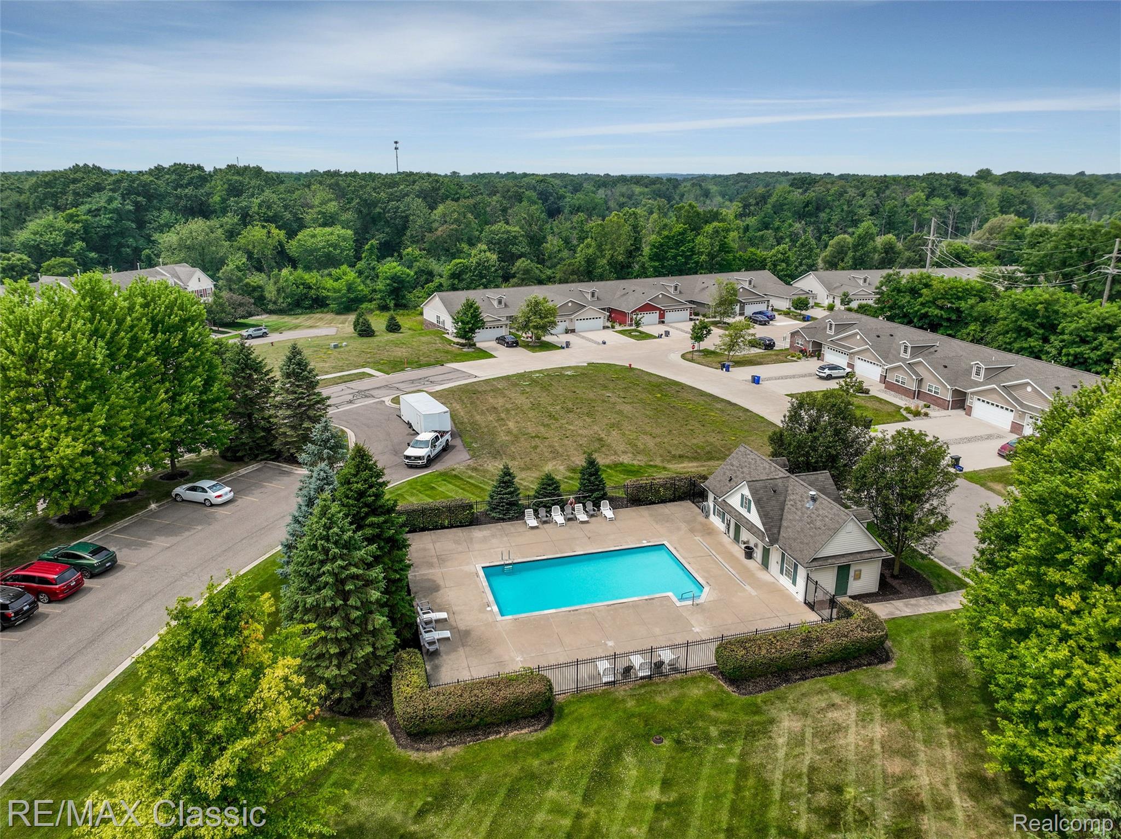
Welcome home to this beautifully updated, move-in-ready townhouse condo in the highly sought-after Heron Hills community, where modern updates, spacious living, and maintenance-free convenience come together. Offering 2415 square feet of living space, two private ensuite bedrooms and 2.5 baths, this home is designed to fit today's lifestyle. The freshly painted interior features new luxury vinyl plank flooring, abundant recessed LED lighting, and contemporary light fixtures throughout. The inviting main level showcases a spacious great room with a cozy fireplace, an open, light-filled kitchen with stainless steel appliances, and a sunny breakfast nook with a doorwall leading to a private deck overlooking peaceful green space and abundant wildlife—a tranquil setting that's hard to find. Upstairs, the spa-inspired primary suite offers a generous walk-in closet & private bath with a soaking tub and separate shower. A second ensuite bedroom also features its own private bath, providing exceptional comfort for guests or family members. The upper-level loft/flex space is ideal for a home office, study area, or additional living space and could easily be converted into a third bedroom with convenient Jack-and-Jill bath access. The finished basement expands the living space and includes an egress window, making it ideal for a family room, recreation area, home office, or potential 3rd bedroom. A large walk-in pantry provides exceptional storage. Residents enjoy access to the community pool, clubhouse, outdoor gathering areas, & ample guest parking. HOA dues include water, sewer, trash, snow removal and common area maintenance for truly maintenance-free living.

Save
Ask
Tour
Hide
Share
Listing Snapshot
Price 
$299,000
Days On Site 
0 Days
Bedrooms 
2
Inside Area (SqFt) 
2,415 sqft
Total Baths 
3
Full Baths 
2
Partial Baths 
1
Lot Size 
N/A
Year Built 
2005
MLS® Number 
20261048237
Status 
Active
Property Tax 
$4,548
HOA/Condo/Coop Fees 
$410 monthly
Sq Ft Source 
Public Records
Friends & Family
Recent Activity
6 hours agoListing first seen on site
6 hours agoListing updated with changes from the MLS®
General Features
Attached Garage 
Yes
Cross Street 
S Commerce & Oakley Park
Disclosures 
Exclusions Do Not Exist, Taxes Homestead Exempt
Garage 
Yes
Garage Spaces 
2
Levels 
Two
Parking 
AttachedGarage Door OpenerGarage Faces Rear
Pets 
Number LimitSize LimitYes
Property Sub Type 
Condominium
Security 
Smoke Detector(s)
Sewer 
Public Sewer
Special Circumstances 
Standard
SqFt Above 
1640
SqFt Below 
775
Style 
Townhouse
Water Source 
Public
Interior Features
Appliances 
OvenGas Water HeaterDishwasherDisposalDryerFree-Standing Gas RangeFree-Standing RefrigeratorMicrowaveSelf Cleaning OvenStainless Steel Appliance(s)Washer
Basement 
Walk-Out AccessDaylightFinishedFull
Cooling 
Central Air
Fireplace 
Yes
Fireplace Features 
ElectricGreat Room
Heating 
Forced AirNatural Gas
Interior 
High Speed InternetSmart Thermostat
Laundry Features 
Gas Dryer HookupIn UnitLaundry RoomWasher Hookup
BathFull 
Dimensions - 9 X 6Level - Second
BathLav 
Dimensions - 5 X 5
Bedroom 
Dimensions - 12 X 12Level - Second
Dining Room 
Dimensions - 20 X 13
FlexRoom 
Dimensions - 19 X 18Level - Basement
Great Room 
Dimensions - 19 X 18
Kitchen 
Dimensions - 10 X 10
Laundry 
Dimensions - 5 X 3
Loft 
Dimensions - 14 X 11Level - Second
Master Bathroom 
Dimensions - 14 X 7Level - Second
Master Bedroom 
Dimensions - 17 X 12Level - Second
Save
Ask
Tour
Hide
Share
Exterior Features
Construction Details 
BrickVinyl Siding
Exterior 
LightingPrivate Entrance
Patio And Porch 
DeckPatio
Pool Features 
CommunityIn GroundOutdoor Pool
Roof 
Asphalt
Community Features
Association Amenities 
Maintenance Grounds
Association Dues 
410
Building Access 
GroundLevelwSteps
Community Features 
PoolClubhouseSidewalks
Financing Terms Available 
CashConventionalVA Loan
HOA Fee Frequency 
Monthly
MLS Area 
Area02171CommerceTwp
Roads 
Paved
School District 
WalledLake
Schools
School District
WalledLake
Elementary School
Unknown
Middle School
Unknown
High School
Unknown
Listing courtesy of RE/MAX Classic: [email protected]


IDX provided courtesy of Realcomp II Ltd. via RealcompIILtd. Copyright © 2026 Realcomp II Ltd. Shareholders.

IDX information is provided exclusively for consumers' personal, non-commercial use and may not be used for any purpose other than to identify prospective properties consumers may be interested in purchasing and that the data is deemed reliable but not guaranteed accurate by the MLS.

Neighborhood & Commute
Source: Walkscore
Save
Ask
Tour
Hide
Share