Save
Ask
Tour
Hide
Share
$439,900
17 Days On Site

22400 Martinsville Road
Sumpter Township, MI 48111

For Sale|Single Family Residence|Active
4
Beds
3
Total Baths
3
Full Baths
3,248
SqFt
$135
/SqFt
2003
Built
County:
Wayne
Call Now: 810-220-7653
Is this the listing for you? We can help make it yours.
810-220-7653
Upcoming Open Houses
Sun, Jul 12, 1:00 PM - 3:00 PM
22400 Martinsville Road22400 Martinsville Road22400 Martinsville Road22400 Martinsville Road
Save
Ask
Tour
Hide
Share

Mortgage Calculator

Monthly Payment (Est.)

$2,007
Calculator powered by Showcase IDX, a Constellation1 Company. Copyright ©2026 Information is deemed reliable but not guaranteed.

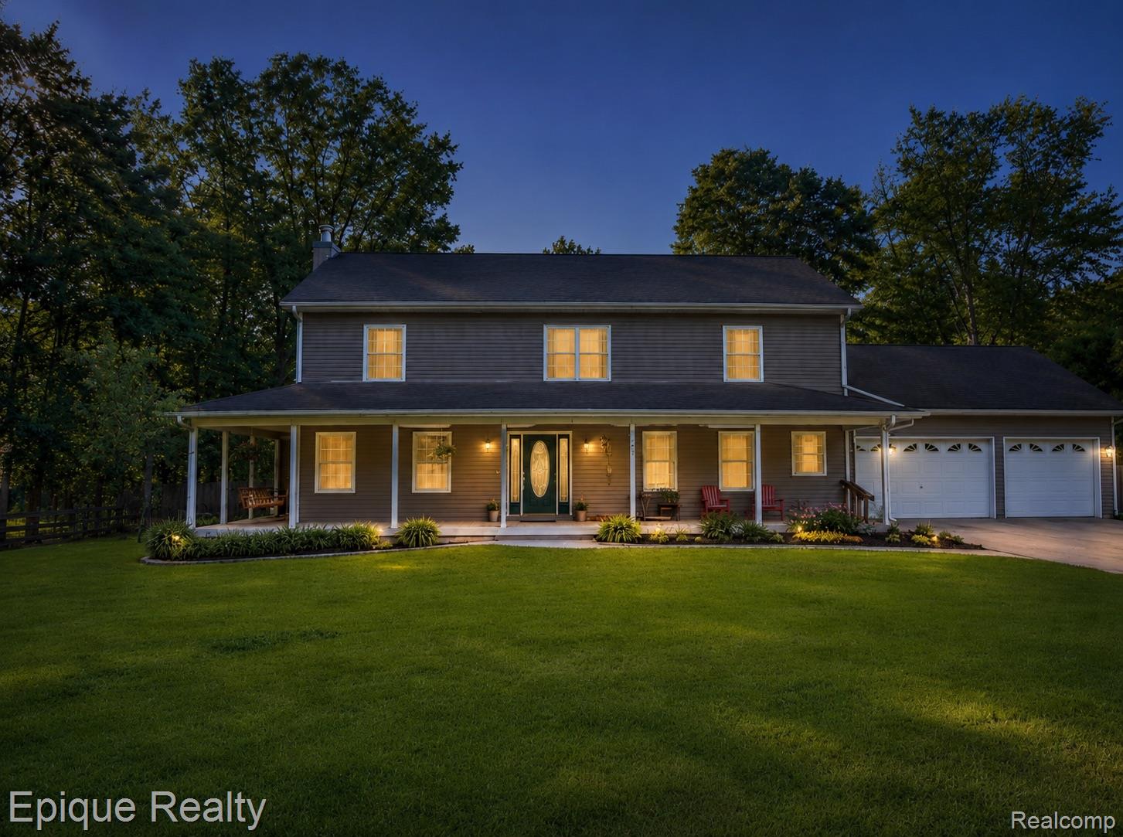
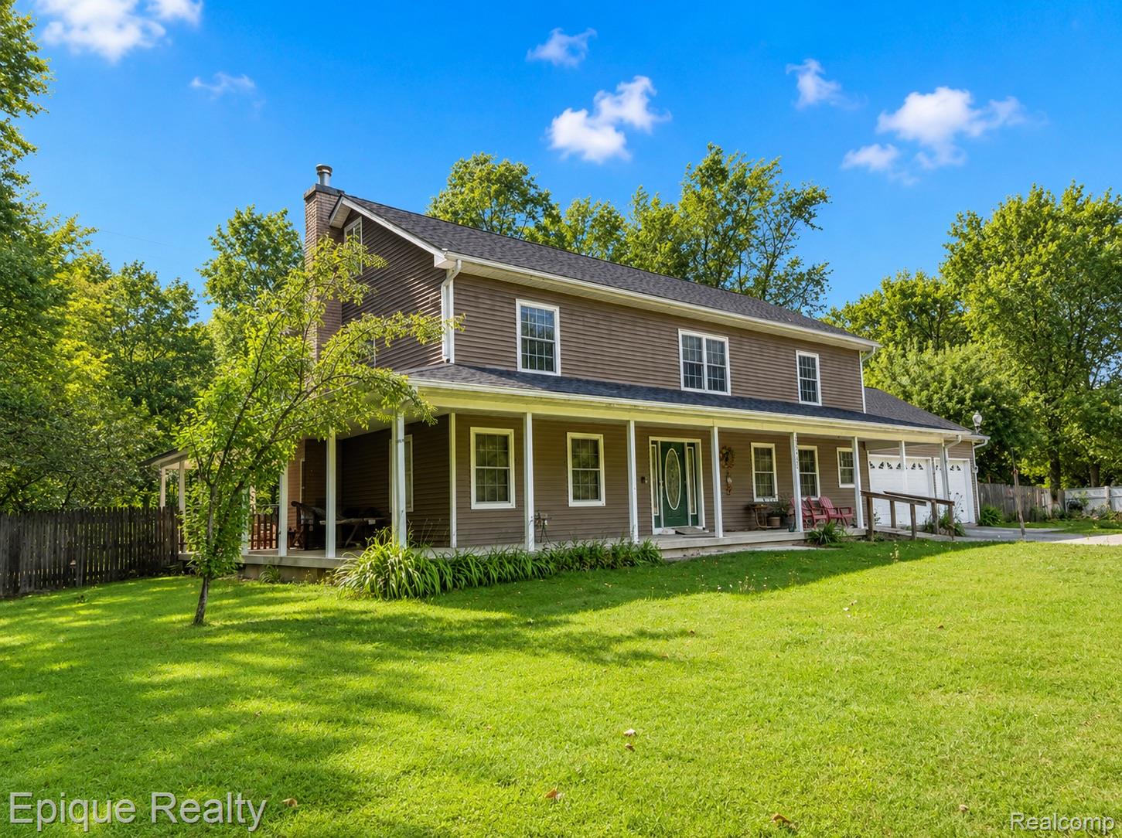
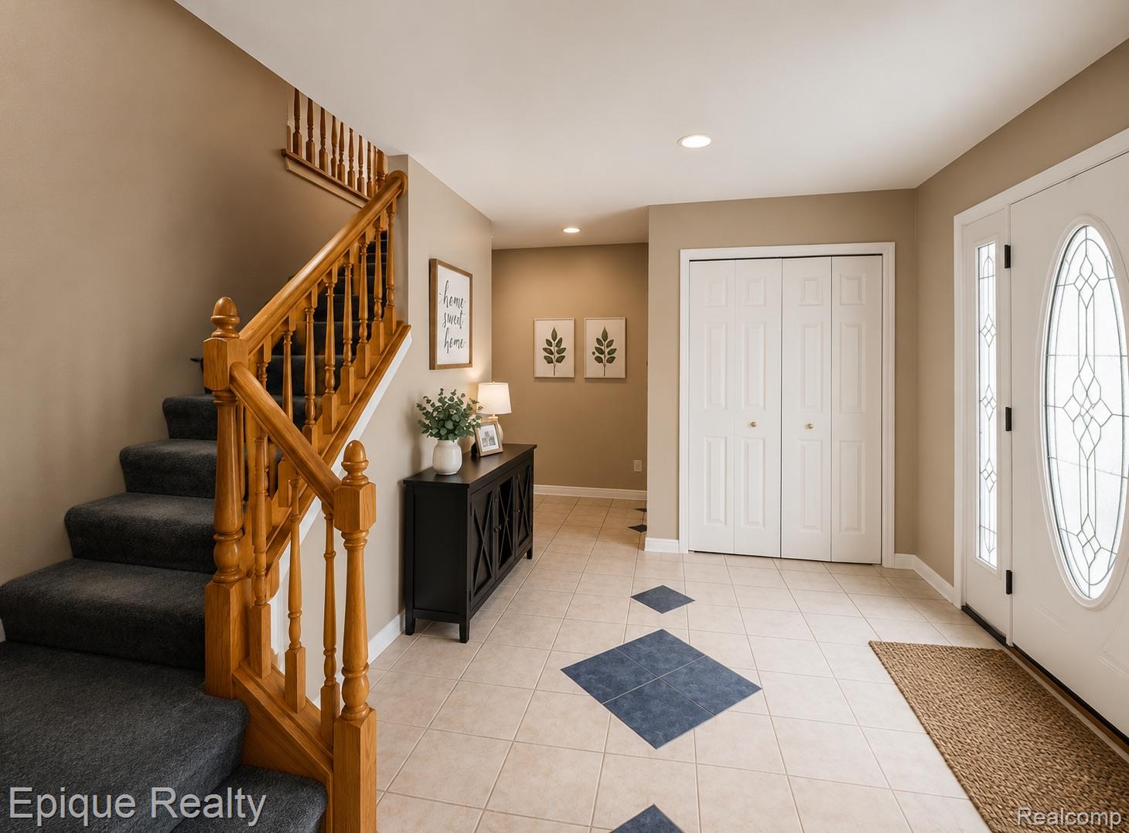
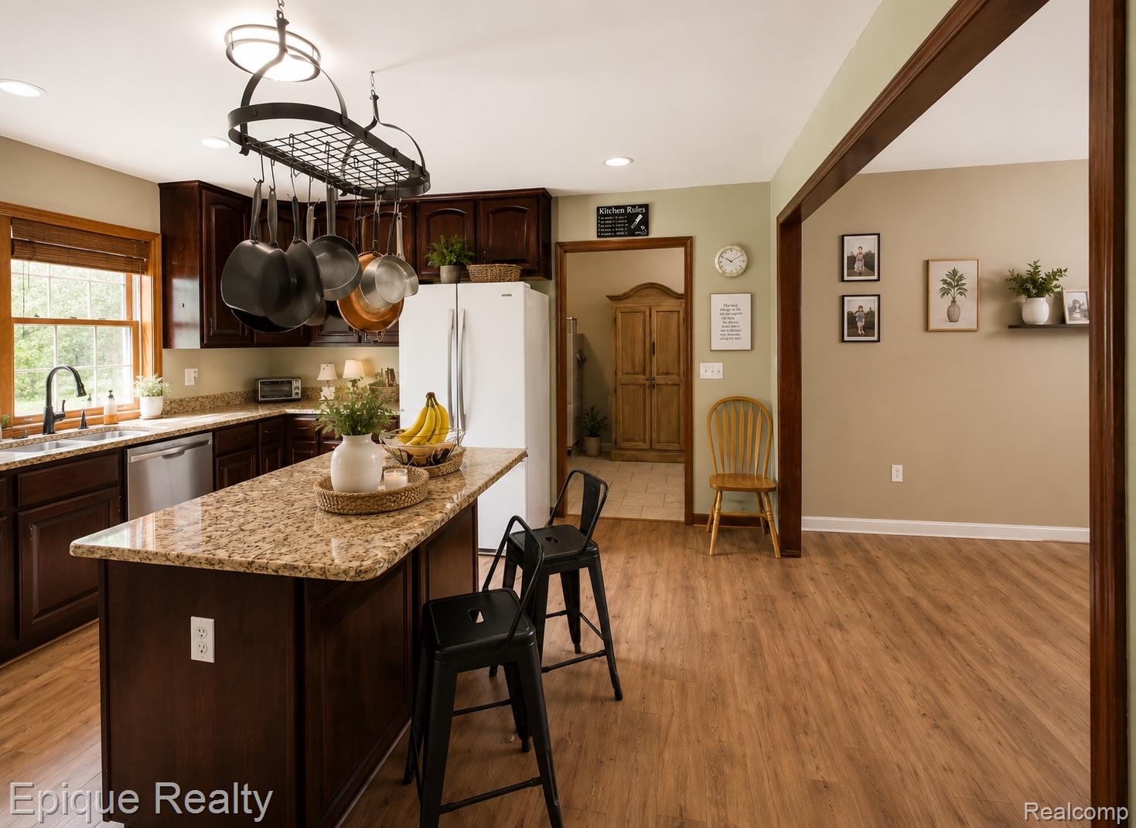
Discover the possibilities in this spacious country retreat on 1.09 private acres in Sumpter Township! This 4-bedroom, 2.5-bath home also includes a flex room perfect for a home office, hobby room, playroom, or guest space. The main level has been modified for accessibility, with two wheelchair ramps, wider doorways, grab bars, and a roll-in shower. Enjoy peaceful mornings on the wraparound porch overlooking open countryside, where cows are your closest neighbors and homes are comfortably spaced apart. The property also features an approximately 30' x 40' pole barn, great for hobbies, equipment, vehicles, storage, or a workshop. Some photos are AI-enhanced; home needs cleaning/cosmetic work throughout a true bring-your-vision opportunity. Showing recommended before forming expectations from photos. Inside you'll find generous living space with natural light and a functional layout ready for your personal touch. Paint, flooring, decluttering, and general refreshing offer a great chance to build equity. A standout feature is the expansive walk-up attic, accessed by a wide staircase, offering exceptional storage with potential for future finished living space, subject to buyer verification and local requirements. Conveniently located just off paved Judd Road, this property blends country tranquility with easy access to nearby amenities: room to grow, space for hobbies, accessibility features, and rural privacy, all in one rare opportunity.

Save
Ask
Tour
Hide
Share
Listing Snapshot
Price 
$439,900
Days On Site 
17 Days
Bedrooms 
4
Inside Area (SqFt) 
3,248 sqft
Total Baths 
3
Full Baths 
3
Partial Baths 
N/A
Lot Size 
1.09 Acres
Year Built 
2003
MLS® Number 
20261048103
Status 
Active
Property Tax 
$4,480
HOA/Condo/Coop Fees 
N/A
Sq Ft Source 
N/A
Friends & Family
Recent Activity
2 weeks agoStatus changed to Active
2 weeks agoListing updated with changes from the MLS®
2 weeks agoListing first seen on site
General Features
Acres 
1.09
Attached Garage 
Yes
Cross Street 
Judd Rd and Sumpter Rd
Disclosures 
No Restrictions, Taxes Homestead Exempt
Garage 
Yes
Garage Spaces 
2.5
Levels 
Two
Parking 
Attached
Pets 
Yes
Property Sub Type 
Single Family Residence
Sewer 
Septic Tank
Special Circumstances 
Standard
SqFt Above 
3248
Style 
ColonialTraditional
Water Source 
PrivateWell
Interior Features
Appliances 
DishwasherDryerFree-Standing Gas RangeFree-Standing RefrigeratorIce MakerMicrowaveStainless Steel Appliance(s)Washer
Fireplace 
Yes
Fireplace Features 
Living Room
Heating 
Forced AirNatural Gas
BathFull 
Dimensions - 10 X 7
Bedroom 
Dimensions - 12 X 11Level - Second
Save
Ask
Tour
Hide
Share
Exterior Features
Construction Details 
Vinyl Siding
Other Structures 
Barn(s)
Patio And Porch 
CoveredPorch
Pool Features 
None
Community Features
Accessibility Features 
Accessible EntranceAccessible Approach with RampAccessible BedroomAccessible Central Living AreaAccessible ClosetsAccessible Common AreaAccessible DoorsAccessible Electrical and Environmental ControlsAccessible Full BathAccessible Hallway(s)Accessible KitchenAccessible Kitchen AppliancesAccessible Washer/DryerCentral Living AreaGrip-Accessible Features
Building Access 
GroundLevel
Financing Terms Available 
CashConventional
MLS Area 
Area05151SumpterTwp
Roads 
Dirt
School District 
VanBuren
Schools
School District
VanBuren
Elementary School
Unknown
Middle School
Unknown
High School
Unknown
Listing courtesy of Epique Realty: [email protected]


IDX provided courtesy of Realcomp II Ltd. via RealcompIILtd. Copyright © 2026 Realcomp II Ltd. Shareholders.

IDX information is provided exclusively for consumers' personal, non-commercial use and may not be used for any purpose other than to identify prospective properties consumers may be interested in purchasing and that the data is deemed reliable but not guaranteed accurate by the MLS.

Neighborhood & Commute
Source: Walkscore
Save
Ask
Tour
Hide
Share