
6075 Quaker LaneWashington Township, MI 48094
Mortgage Calculator
Monthly Payment (Est.)
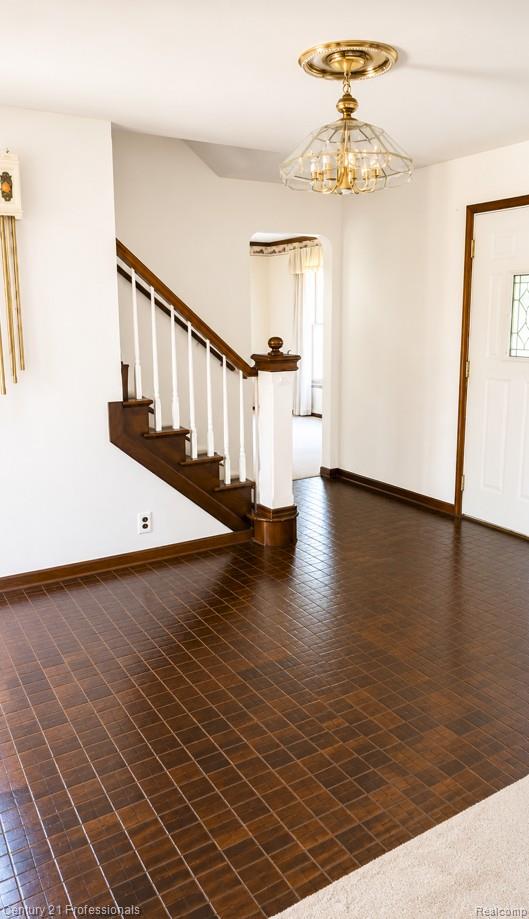
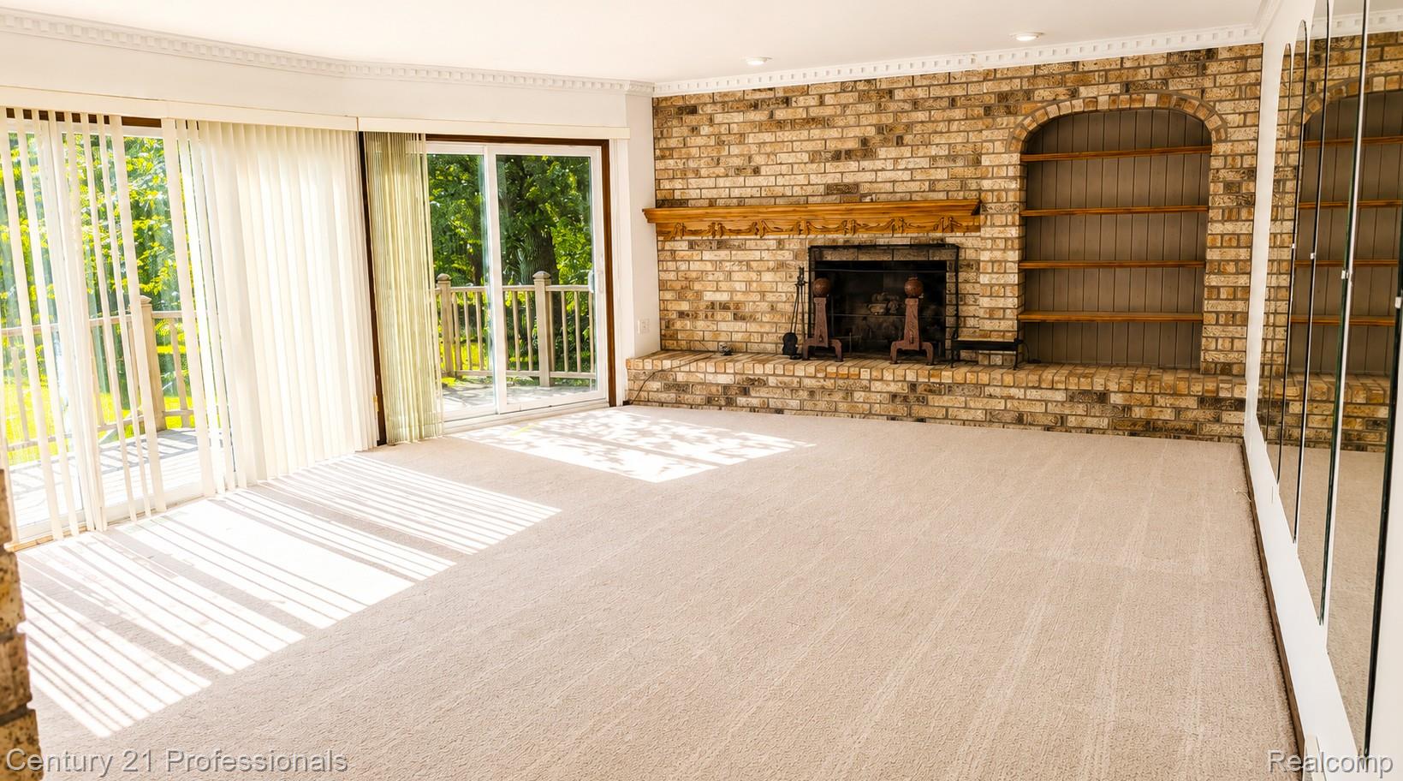
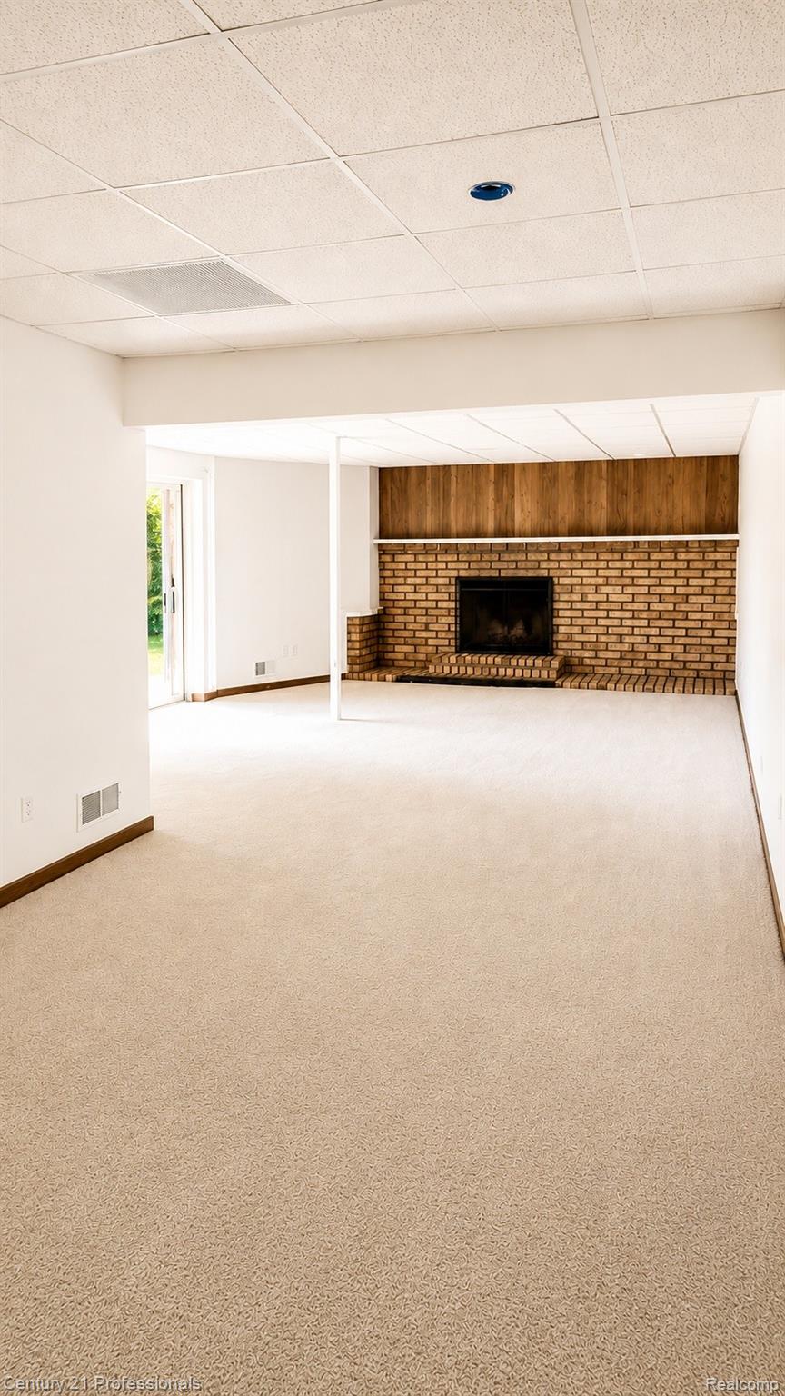
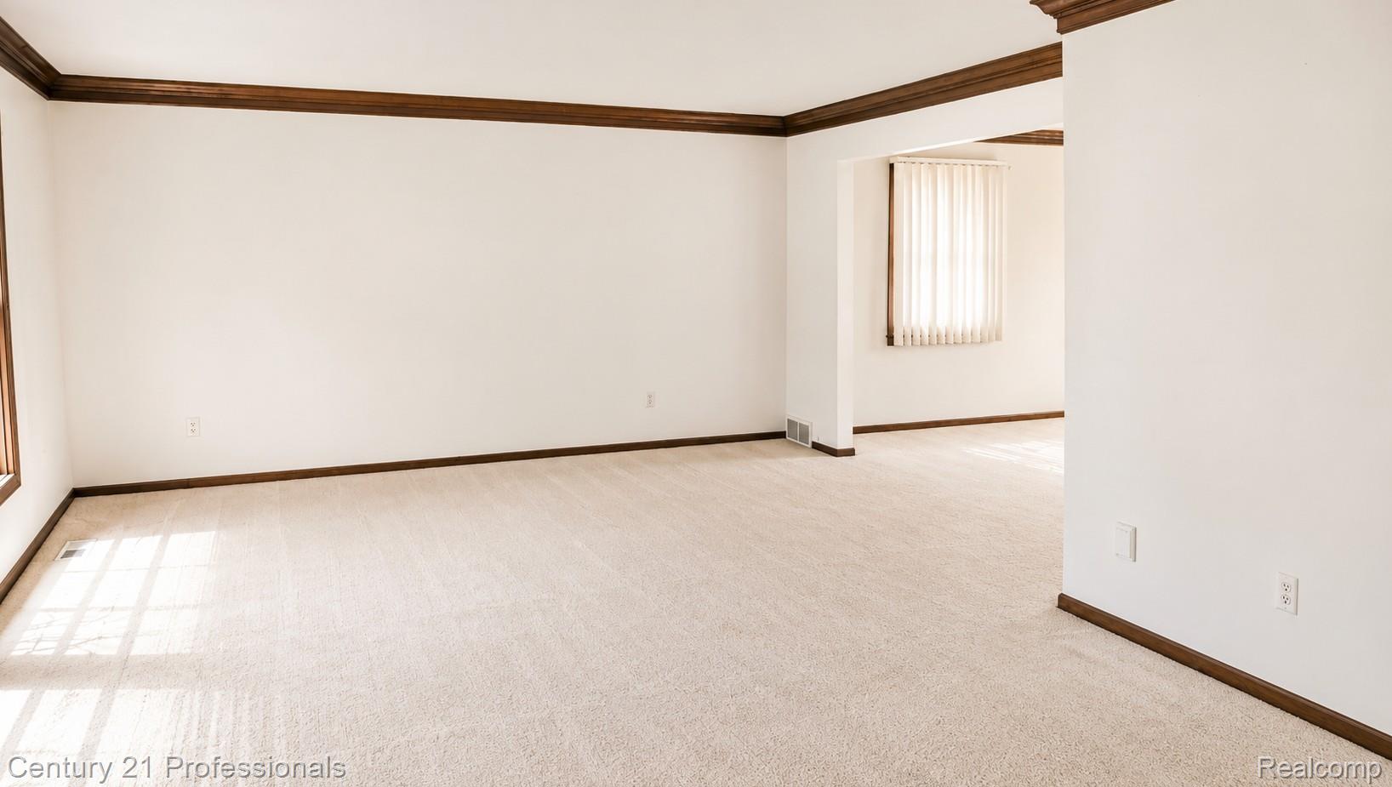
$3,303Welcome to this custom-built waterfront retreat where timeless architecture, generous living spaces, and breathtaking natural surroundings create a home unlike any other. Perfectly positioned on one of Washington Township's most picturesque settings, this exceptional 4-bedroom, 3-bath residence overlooks a serene private pond with peaceful water views. Mature trees, beautifully landscaped grounds, and a charming gazebo create an idyllic setting for everyday living and entertaining. Designed for comfort and elegance, the home offers expansive living spaces filled with natural light. A dramatic floor-to-ceiling brick fireplace anchors the inviting family room, while the formal living and dining rooms are ideal for hosting family and friends. The oversized kitchen enjoys tranquil pond views and opens to an expansive deck where morning coffee and sunrises become part of your daily routine. The private primary suite features its own balcony overlooking the water, a spacious walk-in closet, and an en-suite bath. Three additional bedrooms provide flexibility for family, guests, or a home office. The finished walkout lower level adds versatility with a second full kitchen, expansive recreation area, custom built-ins, fireplace, and abundant space for entertaining, multigenerational living, or the ultimate game room. Additional highlights include 4 spacious bedrooms, 3 full bathrooms, main-floor laundry, an oversized attached garage, extensive storage, a finished walkout lower level, a charming gazebo, park-like grounds, and exceptional privacy in one of Washington Township's premier neighborhoods close to shopping, restaurants, and more. Luxury isn't always about new—it is often about location, space, and a setting that simply cannot be replicated. This is one of those rare opportunities.
| 5 days ago | Price changed to $723,900 | |
| 5 days ago | Listing updated with changes from the MLS® | |
| 2 weeks ago | Status changed to Active | |
| 2 weeks ago | Listing first seen on site |

IDX provided courtesy of Realcomp II Ltd. via RealcompIILtd. Copyright © 2026 Realcomp II Ltd. Shareholders.
IDX information is provided exclusively for consumers' personal, non-commercial use and may not be used for any purpose other than to identify prospective properties consumers may be interested in purchasing and that the data is deemed reliable but not guaranteed accurate by the MLS.
Did you know? You can invite friends and family to your search. They can join your search, rate and discuss listings with you.