Save
Ask
Tour
Hide
Share
$420,000
2 Days On Site

41703 Kirkwood Drive
Novi City, MI 48377

For Sale|Condominium|Active
3
Beds
3
Total Baths
3
Full Baths
2,844
SqFt
$148
/SqFt
1991
Built
Subdivision:
MAPLES OF NOVI MAPLE GREENS CONDO
County:
Oakland
Call Now: 810-220-7653
Is this the listing for you? We can help make it yours.
810-220-7653
41703 Kirkwood Drive41703 Kirkwood Drive41703 Kirkwood Drive41703 Kirkwood Drive
Save
Ask
Tour
Hide
Share

Mortgage Calculator

Monthly Payment (Est.)

$1,916
Calculator powered by Showcase IDX, a Constellation1 Company. Copyright ©2026 Information is deemed reliable but not guaranteed.

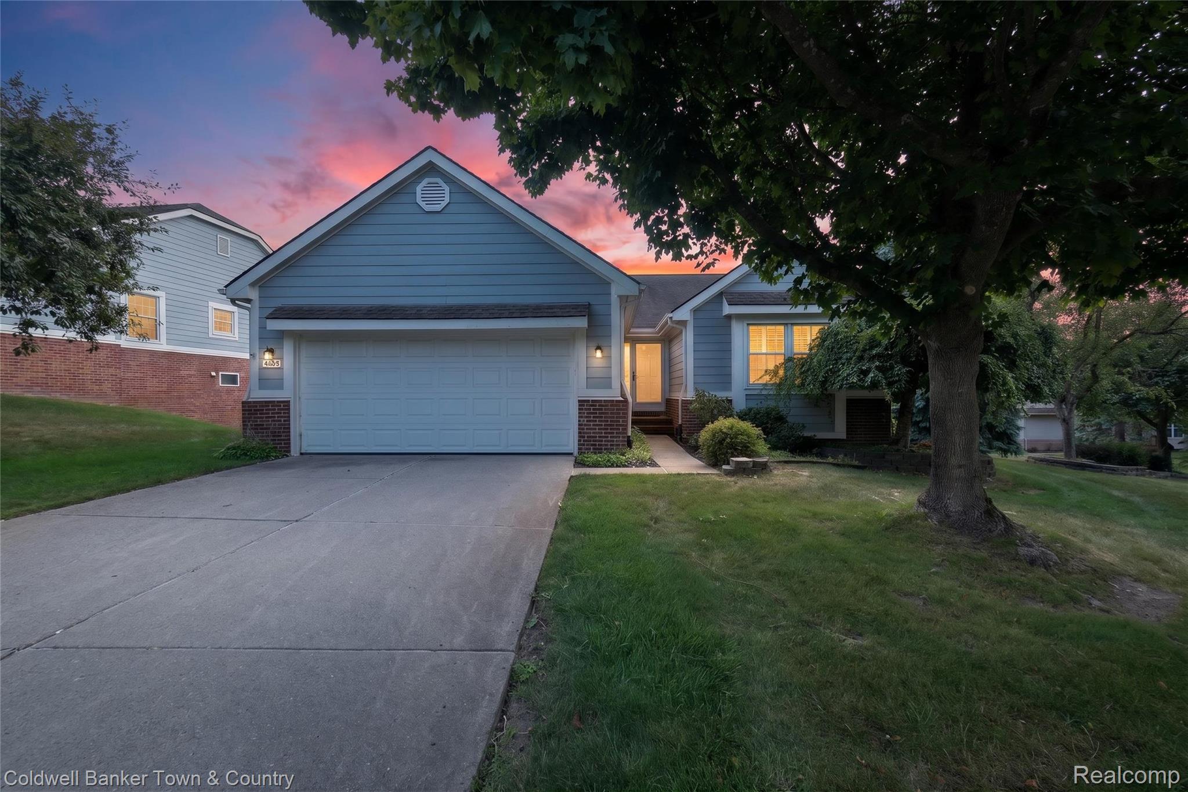
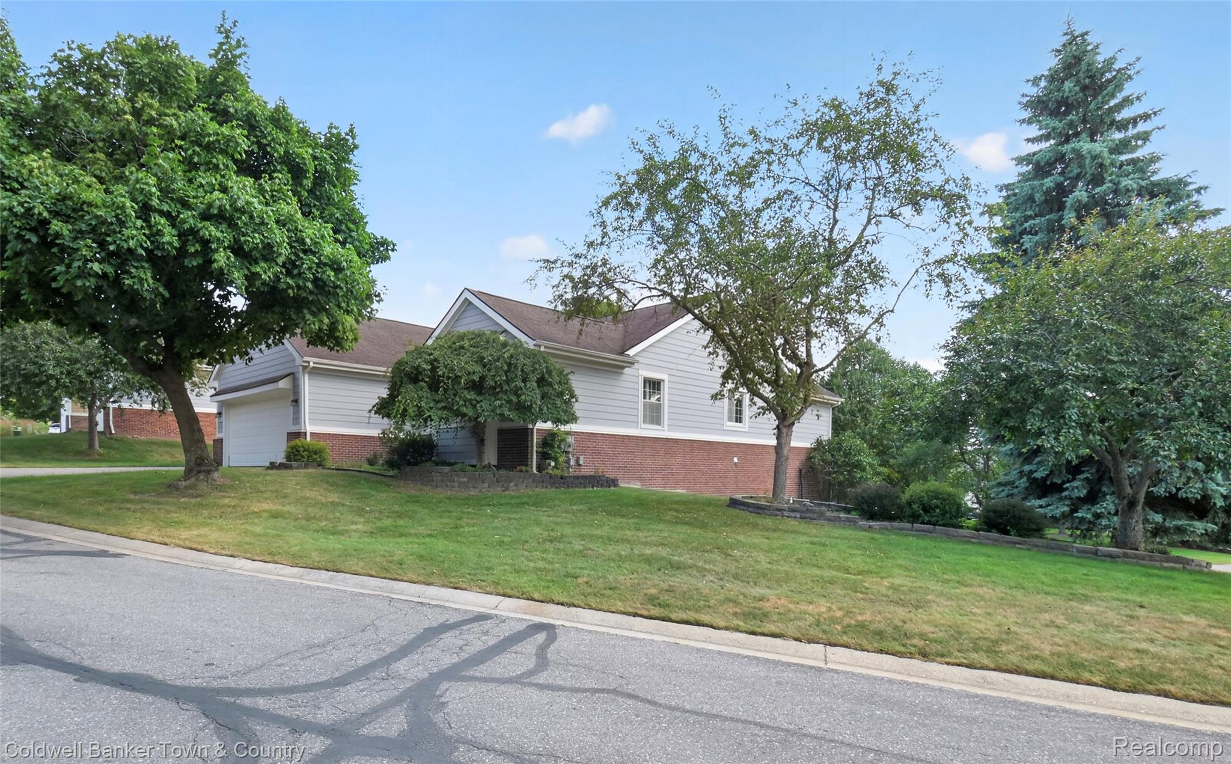
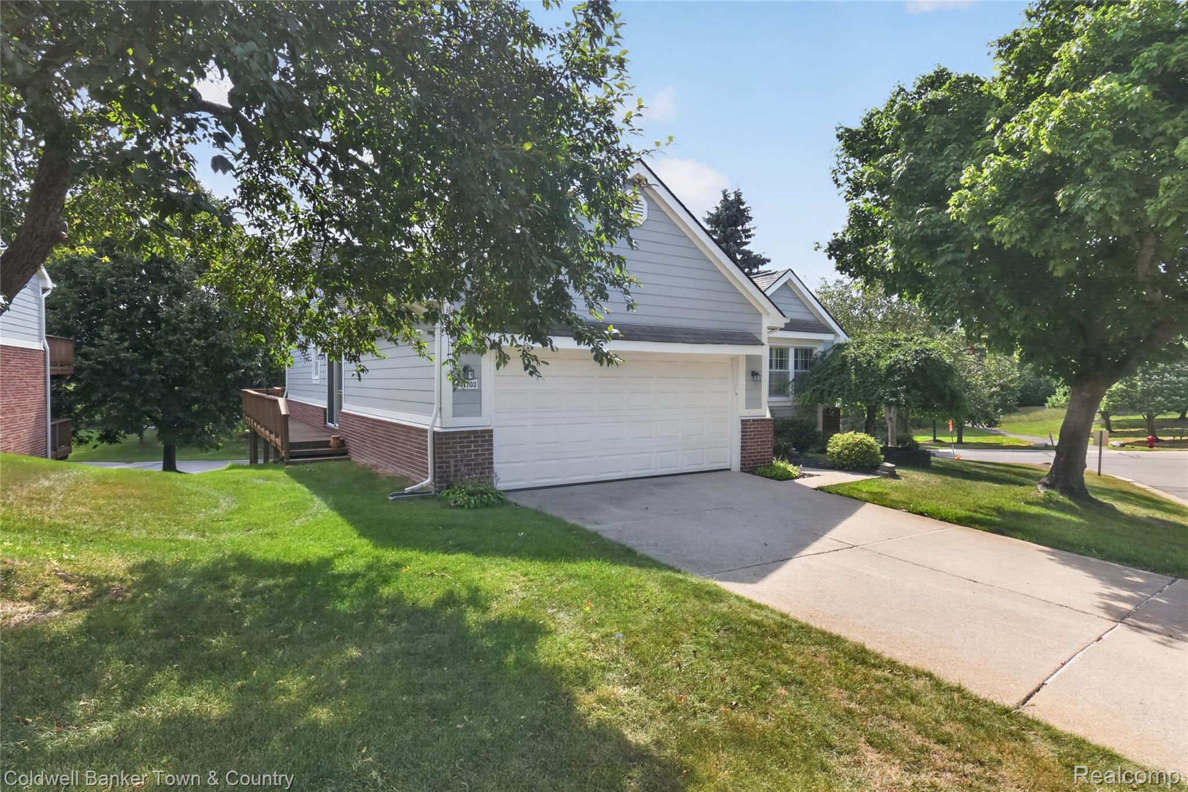
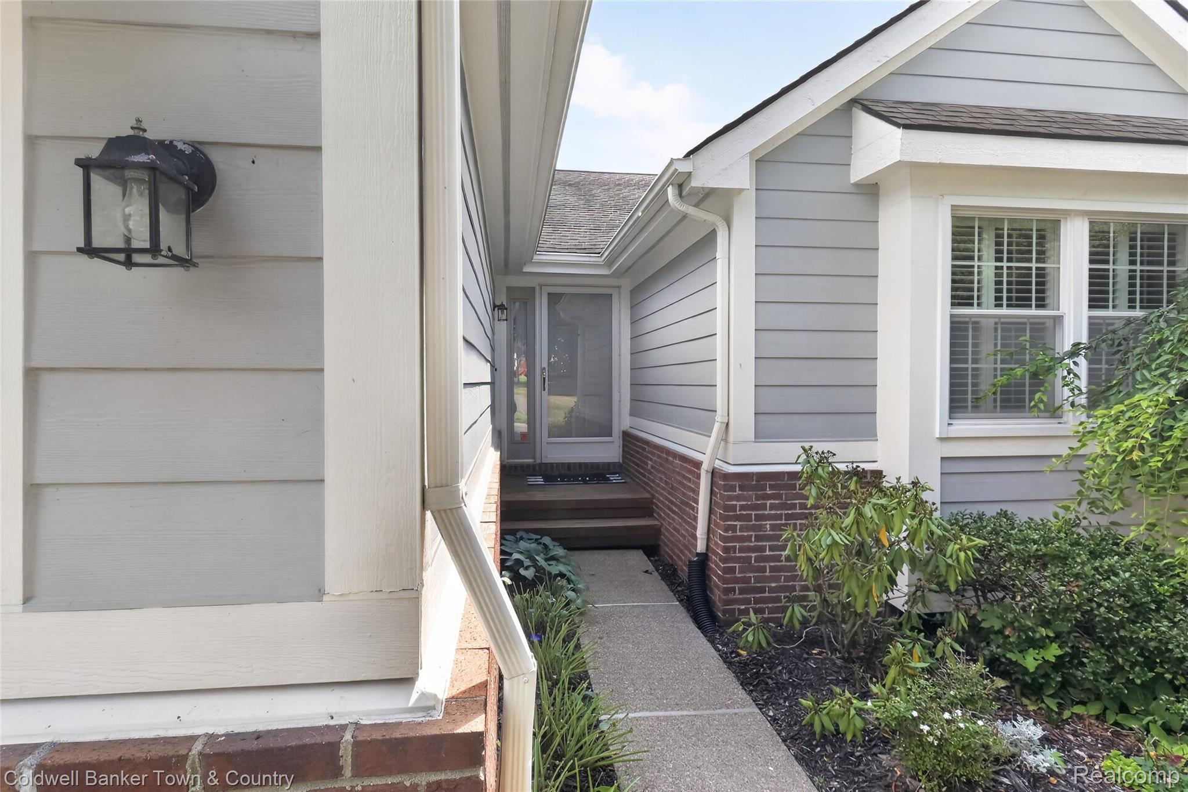
Welcome home to this beautifully maintained detached brick condo in the highly sought-after Maples of Novi! Nestled in a great private location, you'll enjoy peaceful surroundings along with exceptional community amenities, including a 9-hole golf course, clubhouse with restaurant and community pool. This spacious condo offers 3 bedrooms and 3 full bathrooms, featuring a large living room with vaulted ceiling and cozy fireplace, creating a warm and inviting space for relaxing or entertaining. The updated kitchen offers modern finishes and ample workspace, while the private deck overlooks serene views, making it the perfect spot for morning coffee or evening gatherings. The main level offers exceptional convenience with a spacious first-floor primary suite featuring a large walk-in closet and an ensuite bathroom with a relaxing Jacuzzi tub. The first floor also includes a second bedroom, a full bathroom, a versatile flex room that's perfect for a home office, den, craft room, or guest space, a convenient first-floor laundry room, and direct access to the attached 2-car garage. The finished lower level expands your living space with a large second family room, a third bedroom, a full bathroom, and abundant storage, making it ideal for guests, multi-generational living, or entertaining. Perfectly located just minutes from I-96, Twelve Oaks Mall, premier shopping, dining, and entertainment, this home offers the ideal combination of privacy and convenience. With generous living spaces, a great private location, and exceptional community amenities, this is a wonderful opportunity to own one of Novi's most desirable detached condos.

Save
Ask
Tour
Hide
Share
Listing Snapshot
Price 
$420,000
Days On Site 
2 Days
Bedrooms 
3
Inside Area (SqFt) 
2,844 sqft
Total Baths 
3
Full Baths 
3
Partial Baths 
N/A
Lot Size 
N/A
Year Built 
1991
MLS® Number 
20261047925
Status 
Active
Property Tax 
$2,891
HOA/Condo/Coop Fees 
$400 monthly
Sq Ft Source 
Public Records
Friends & Family
Recent Activity
3 days agoStatus changed to Active
3 days agoListing updated with changes from the MLS®
3 days agoListing first seen on site
General Features
Attached Garage 
Yes
Cross Street 
14 Mile & Novi Rd.
Disclosures 
Taxes Homestead Exempt
Garage 
Yes
Garage Spaces 
2
Levels 
One
Parking 
AttachedGarage Faces FrontGarage Door Opener
Pets 
Yes
Property Sub Type 
Condominium
Sewer 
Public Sewer
Special Circumstances 
Standard
SqFt Above 
1644
SqFt Below 
1200
Style 
Ranch
Water Source 
Public
Interior Features
Appliances 
Gas Water HeaterDishwasherDisposalDryerFree-Standing Electric OvenFree-Standing RefrigeratorMicrowaveStainless Steel Appliance(s)Washer
Basement 
Walk-Out AccessDaylightFinished
Cooling 
Ceiling Fan(s)Central Air
Electric 
Circuit Breakers
Fireplace 
Yes
Fireplace Features 
Living Room
Furnished 
Unfurnished
Heating 
Forced AirNatural Gas
Interior 
High Speed InternetSmart Thermostat
BathFull 
Dimensions - 9 X 5
Bedroom 
Dimensions - 15 X 12Level - Basement
BreakfastNookRoom 
Dimensions - 8 X 10
Dining Room 
Dimensions - 12 X 10
Family Room 
Dimensions - 18 X 12
FlexRoom 
Dimensions - 18 X 22Level - Basement
Kitchen 
Dimensions - 12 X 10
Laundry 
Dimensions - 7 X 6
Library 
Dimensions - 10 X 13
Master Bathroom 
Dimensions - 12 X 8
Master Bedroom 
Dimensions - 16 X 16
Save
Ask
Tour
Hide
Share
Exterior Features
Construction Details 
BrickVinyl Siding
Exterior 
Lighting
Lot Features 
On Golf CourseNear Golf Course
Patio And Porch 
DeckPorch
Pool Features 
Community
Road Frontage 
Private Road
Roof 
Asphalt
Community Features
Accessibility Features 
Therapeutic Whirlpool
Association Dues 
400
Building Access 
GroundLevel
Community Features 
PoolClubhouseGolf
Financing Terms Available 
CashConventional
HOA Fee Frequency 
Monthly
MLS Area 
Area02223Novi
Roads 
Paved
School District 
WalledLake
Schools
School District
WalledLake
Elementary School
Unknown
Middle School
Unknown
High School
Unknown
Listing courtesy of Coldwell Banker Town & Country: [email protected]


IDX provided courtesy of Realcomp II Ltd. via RealcompIILtd. Copyright © 2026 Realcomp II Ltd. Shareholders.

IDX information is provided exclusively for consumers' personal, non-commercial use and may not be used for any purpose other than to identify prospective properties consumers may be interested in purchasing and that the data is deemed reliable but not guaranteed accurate by the MLS.

Neighborhood & Commute
Source: Walkscore
Save
Ask
Tour
Hide
Share