Save
Ask
Tour
Hide
Share
$399,900
27 Days On Site

12364 Morrish Road
Montrose Charter Township, MI 48420

For Sale|Single Family Residence|Active
4
Beds
3
Total Baths
3
Full Baths
2,200
SqFt
$182
/SqFt
1977
Built
County:
Genesee
Call Now: 810-220-7653
Is this the listing for you? We can help make it yours.
810-220-7653
Upcoming Open Houses
Sat, Jul 25, 10:00 AM - 1:00 PM
12364 Morrish Road12364 Morrish Road12364 Morrish Road12364 Morrish Road
Save
Ask
Tour
Hide
Share

Mortgage Calculator

Monthly Payment (Est.)

$1,825
Calculator powered by Showcase IDX, a Constellation1 Company. Copyright ©2026 Information is deemed reliable but not guaranteed.

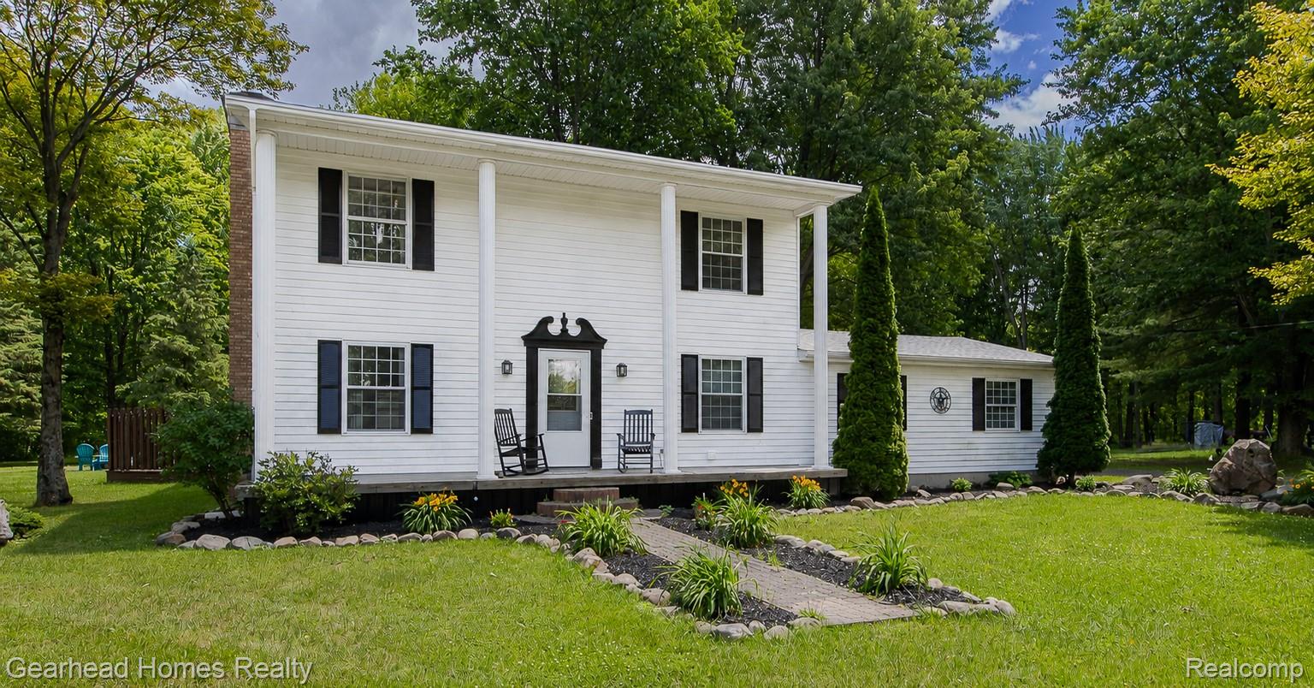
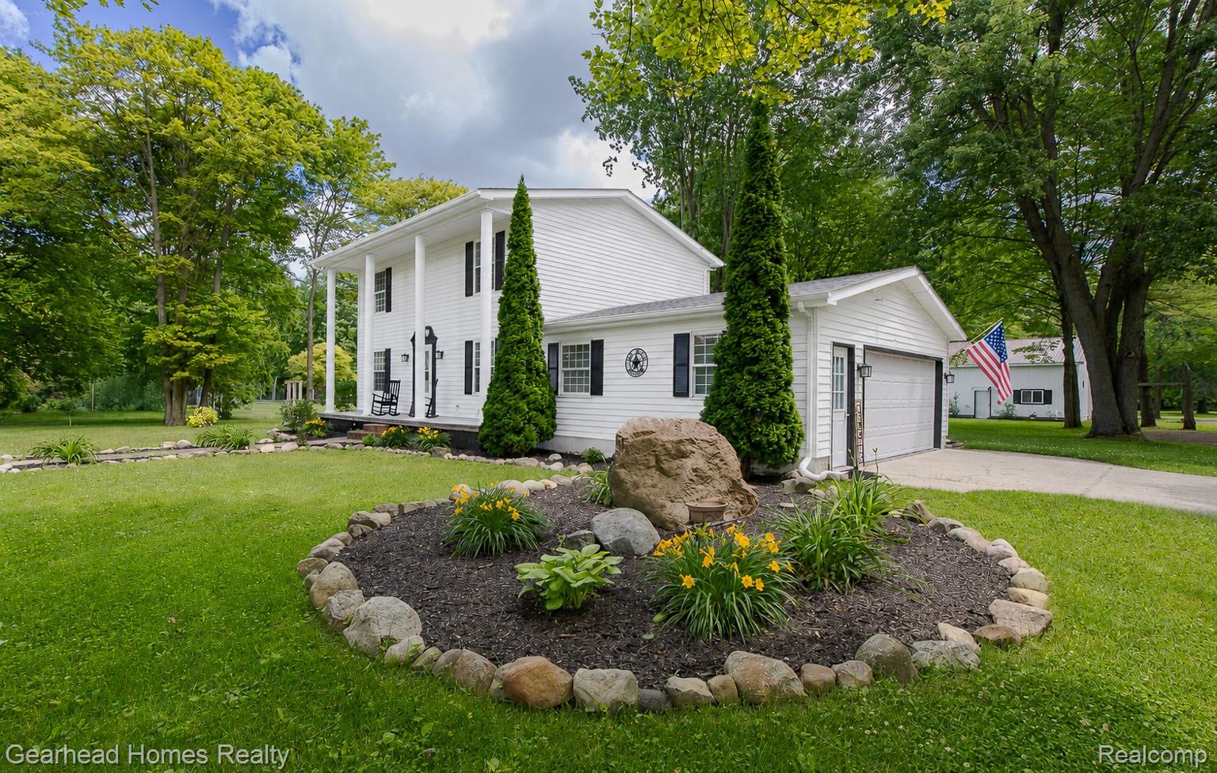
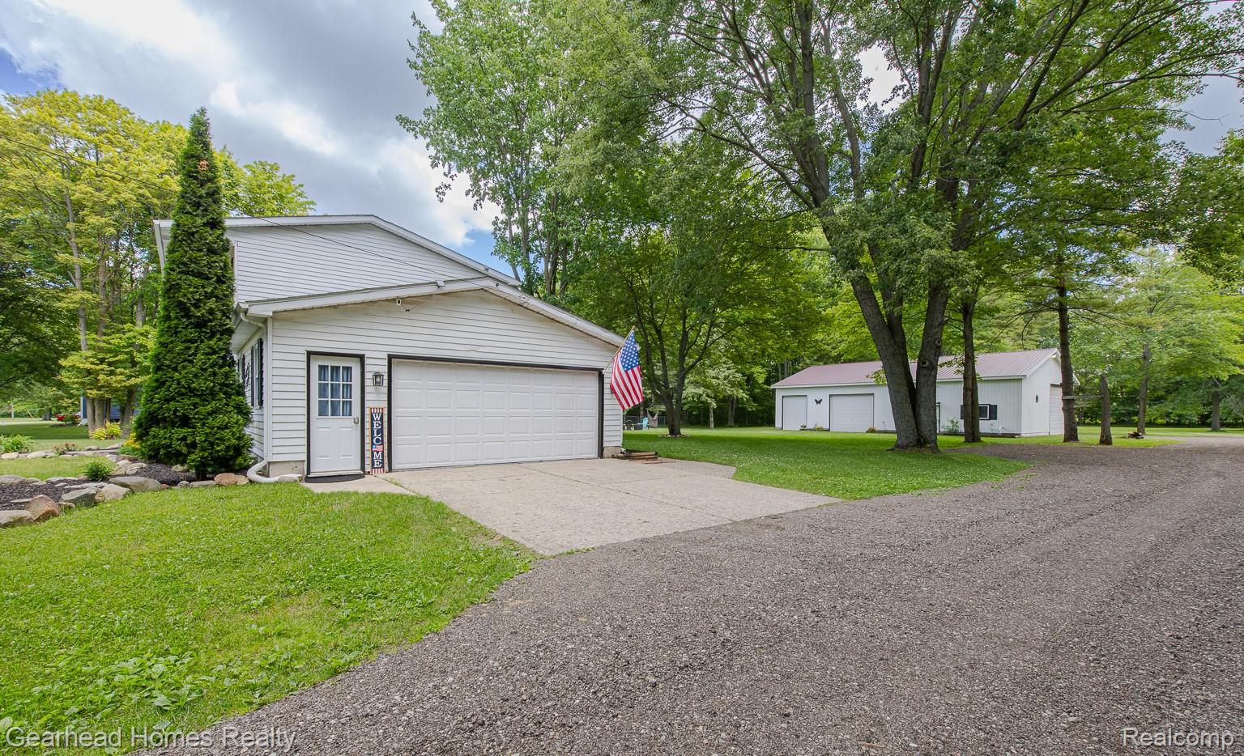
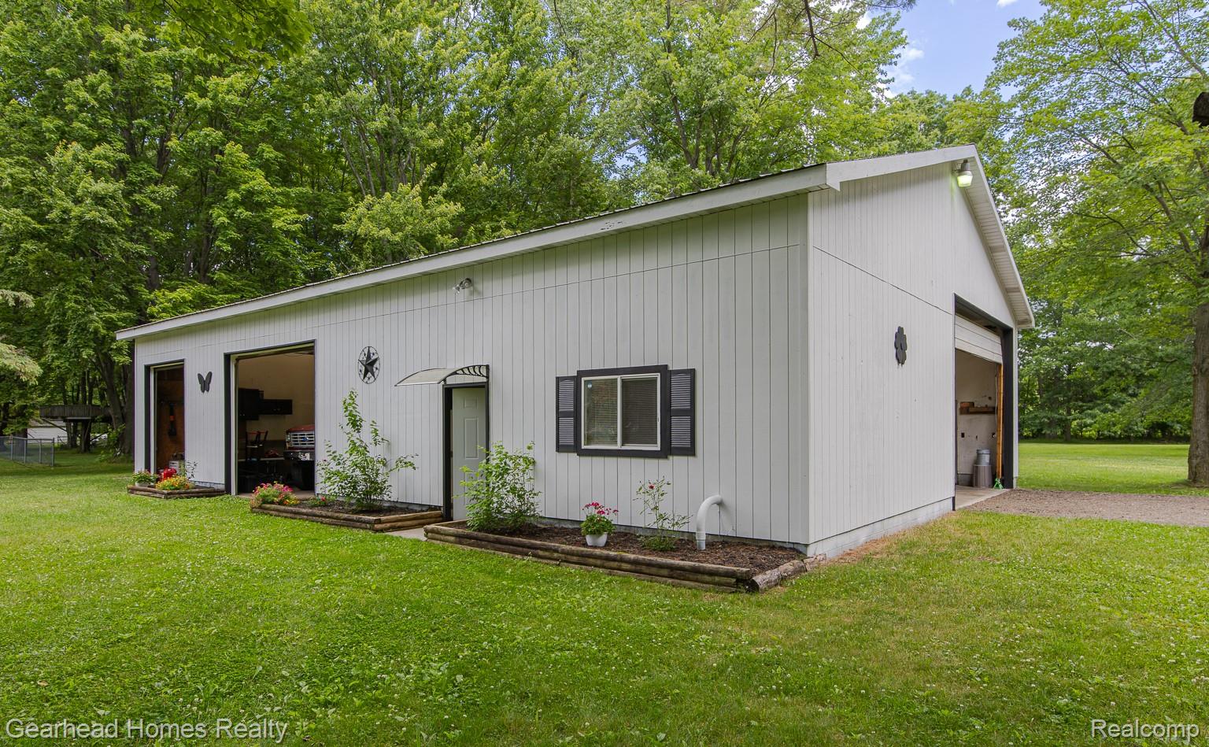
BIG GARAGE ALERT! Situated on 2.49 acres, this beautifully updated 4-bedroom, 3-bath home offers 2,200 square feet of living space, unfinished basement, and the outbuilding/workshop setup you've been waiting for. Car enthusiasts, hobbyists, contractors, and RV owners will love the incredible 40' x 60' insulated pole barn featuring an office, loft/mezzanine area, storage room, safe room, LED lighting, 220V power, separate electric meter, RV-friendly setup, water line run to the barn, large exhaust fan port, and multiple overhead doors including a massive 14' x 18' door. The home also offers a 25' x 25' attached garage, providing even more parking and storage space. Inside you'll find a new kitchen, updated bathrooms, new paint throughout, multiple living areas, and a spacious layout designed for both everyday living and entertaining. Step outside to a backyard up north feel that is perfect for hosting large gatherings, summer parties, and enjoying country living. Newly redone crushed asphalt driveway that connects to both the house and the barn. Additional highlights include portable Generac generator with house manual transfer switch, newer attached garage roof (approximately 2 years old), basement for additional storage or living space, foundation waterproofing system with lifetime warranty, metal roof on barn, large concrete parking pad next to barn, fire pit, large backyard deck, and School of Choice for Montrose or Clio Schools. Properties offering this combination of updated living space, acreage, entertaining areas, and exceptional garage/barn amenities are hard to find. Schedule your private showing today!

Save
Ask
Tour
Hide
Share
Listing Snapshot
Price 
$399,900
Days On Site 
27 Days
Bedrooms 
4
Inside Area (SqFt) 
2,200 sqft
Total Baths 
3
Full Baths 
3
Partial Baths 
N/A
Lot Size 
2.49 Acres
Year Built 
1977
MLS® Number 
20261047809
Status 
Active
Property Tax 
$2,359
HOA/Condo/Coop Fees 
N/A
Sq Ft Source 
Estimated
Friends & Family
Recent Activity
4 weeks agoStatus changed to Active
4 weeks agoListing updated with changes from the MLS®
4 weeks agoListing first seen on site
General Features
Acres 
2.49
Attached Garage 
Yes
Cross Street 
Vienna Road & Marshall Road
Disclosures 
Taxes Homestead Exempt
Foundation 
Block
Garage 
Yes
Garage Spaces 
6
Levels 
Two
Parking 
AttachedDetachedDrivewayGarage Door OpenerOversizedParking PadGarage Faces SideWorkshop in GarageAssigned
Pets 
Yes
Property Sub Type 
Single Family Residence
Security 
Carbon Monoxide Detector(s)Smoke Detector(s)
Sewer 
Septic Tank
Special Circumstances 
Standard
SqFt Above 
2200
Style 
Colonial
Utilities 
Cable Available
Water Source 
PrivateWell
Interior Features
Appliances 
Gas Water HeaterDishwasherDisposalDryerFree-Standing Gas RangeFree-Standing RefrigeratorMicrowaveStainless Steel Appliance(s)Washer
Basement 
Unfinished
Cooling 
Ceiling Fan(s)Central Air
Electric 
Circuit BreakersGenerator220 Volts
Fireplace 
Yes
Fireplace Features 
Living RoomWood Burning
Heating 
Forced AirNatural Gas
Interior 
High Speed InternetSmart Thermostat
Laundry Features 
Laundry Room
BathFull 
Dimensions - 5 X 8Level - Second
Bedroom 
Dimensions - 10 X 12Level - Second
Dining Room 
Dimensions - 19 X 10
Great Room 
Dimensions - 21 X 16
Kitchen 
Dimensions - 12 X 11
Laundry 
Dimensions - 8 X 8
Living Room 
Dimensions - 13 X 15
Master Bathroom 
Dimensions - 8 X 8Level - Second
Master Bedroom 
Dimensions - 15 X 17Level - Second
Save
Ask
Tour
Hide
Share
Exterior Features
Construction Details 
Aluminum SidingVinyl Siding
Other Structures 
Barn(s)GazeboSecond GarageShed(s)
Patio And Porch 
CoveredDeckPatioPorch
Pool Features 
None
Roof 
AsphaltMetal
Community Features
Building Access 
GroundLevelwSteps
Financing Terms Available 
CashConventionalFHAUSDA LoanVA Loan
MLS Area 
Area08261MontroseTwp
Roads 
Paved
School District 
Montrose
Schools
School District
Montrose
Elementary School
Unknown
Middle School
Unknown
High School
Unknown
Listing courtesy of Gearhead Homes Realty Inc: [email protected]


IDX provided courtesy of Realcomp II Ltd. via RealcompIILtd. Copyright © 2026 Realcomp II Ltd. Shareholders.

IDX information is provided exclusively for consumers' personal, non-commercial use and may not be used for any purpose other than to identify prospective properties consumers may be interested in purchasing and that the data is deemed reliable but not guaranteed accurate by the MLS.

Neighborhood & Commute
Source: Walkscore
Save
Ask
Tour
Hide
Share