Save
Ask
Tour
Hide
Share
$74,900
5 Days On Site

10001 Goodall Road 328
Durand City, MI 48429

For Sale|Condominium|Active
2
Beds
1
Total Bath
1
Full Bath
592
SqFt
$127
/SqFt
1997
Built
County:
Shiawassee
Call Now: 810-220-7653
Is this the listing for you? We can help make it yours.
810-220-7653
10001 Goodall Road 32810001 Goodall Road 32810001 Goodall Road 32810001 Goodall Road 328
Save
Ask
Tour
Hide
Share

Mortgage Calculator

Monthly Payment (Est.)

$342
Calculator powered by Showcase IDX, a Constellation1 Company. Copyright ©2026 Information is deemed reliable but not guaranteed.

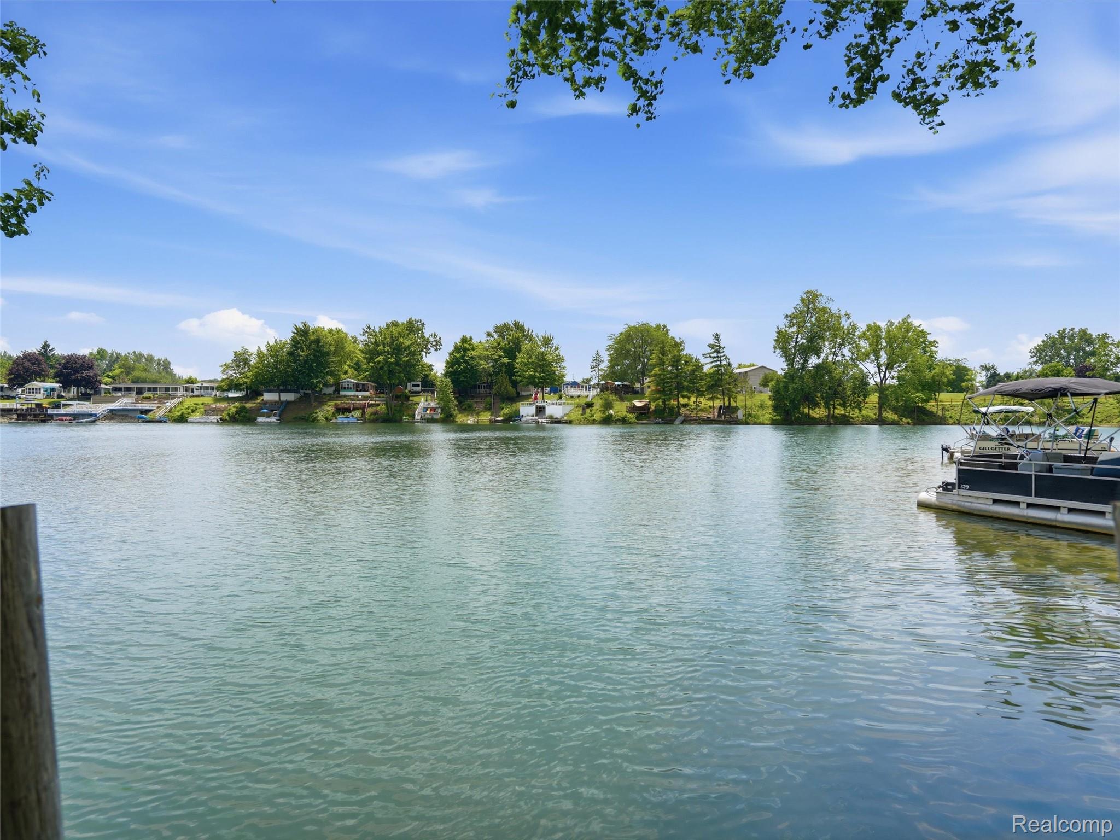
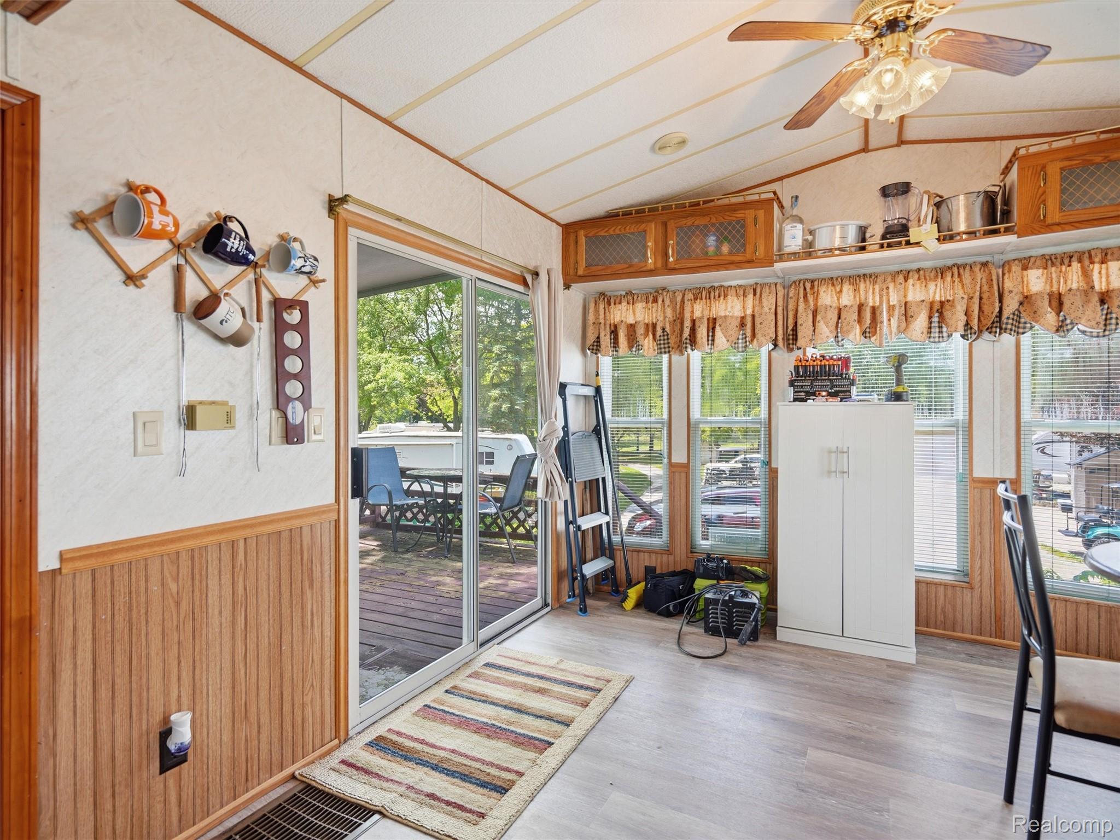
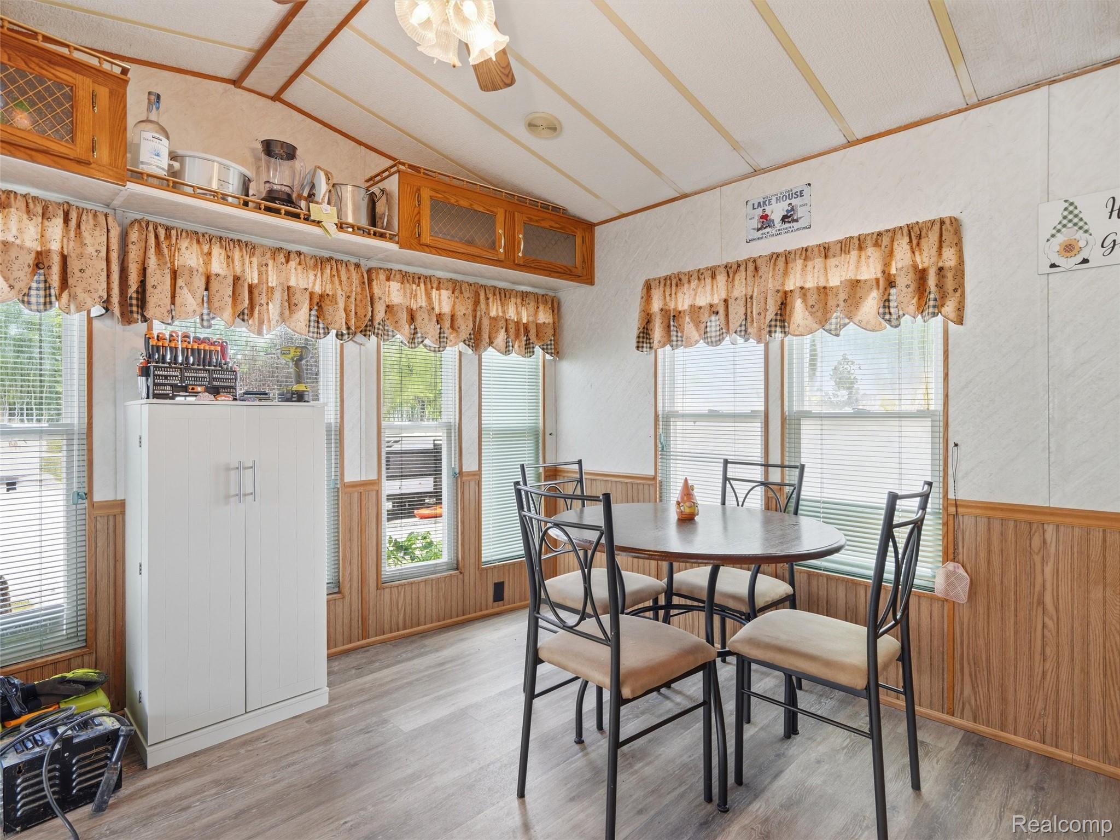
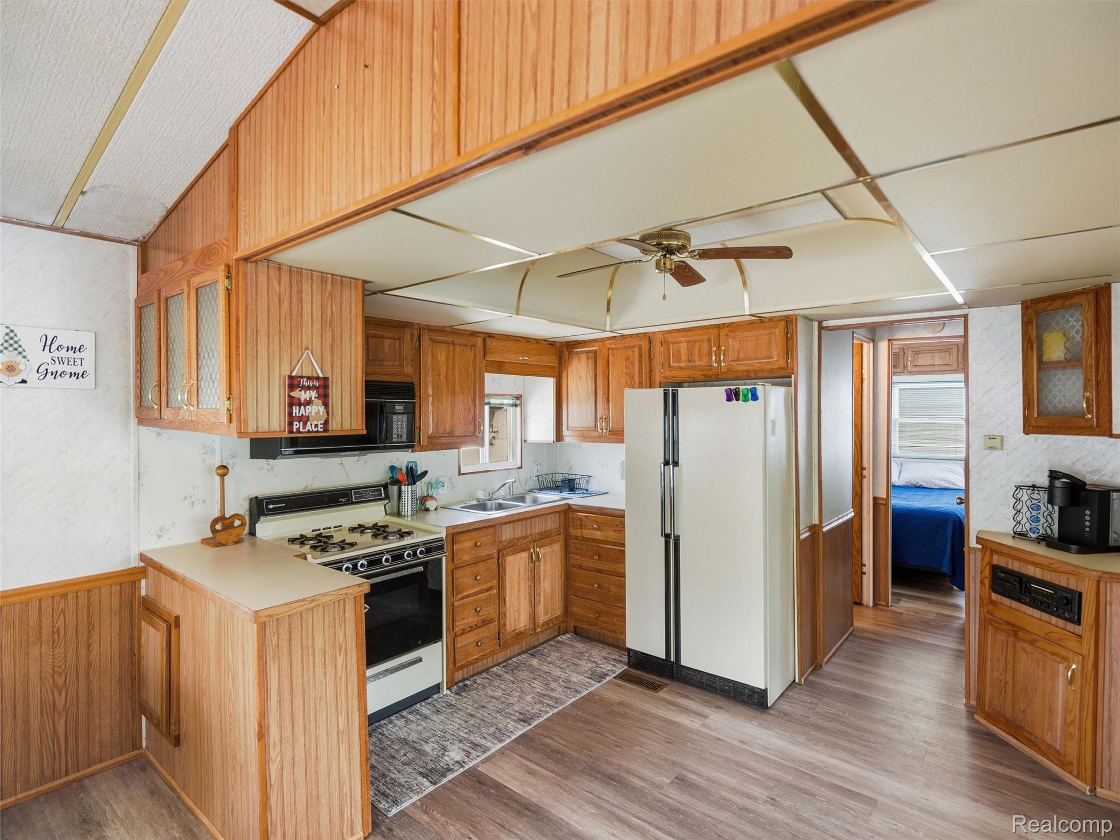
Enjoy peaceful lakefront living with this seasonal 2-bedroom, 1-bath home offering 28 feet of frontage on Leisure Lake. With an open-concept layout, the living, dining, and kitchen areas flow together to create a comfortable and functional space. The 3-season room is the perfect spot to relax with your morning coffee or unwind at the end of the day while taking in the calming waterfront views. Whether you're looking for a weekend getaway or a place to enjoy a slower pace, this property offers a great opportunity to make it your own. Spend your days fishing from the shoreline, enjoying the peaceful setting, or simply soaking in the beauty of the water. If you've been searching for a waterfront property with plenty of potential, this Leisure Lake home is ready for its next owner.

Save
Ask
Tour
Hide
Share
Listing Snapshot
Price 
$74,900
Days On Site 
5 Days
Bedrooms 
2
Inside Area (SqFt) 
592 sqft
Total Baths 
1
Full Baths 
1
Partial Baths 
N/A
Lot Size 
N/A
Year Built 
1997
MLS® Number 
20261047559
Status 
Active
Property Tax 
$930.56
HOA/Condo/Coop Fees 
$191.67 monthly
Sq Ft Source 
Estimated
Friends & Family
Recent Activity
5 days agoListing first seen on site
5 days agoListing updated with changes from the MLS®
General Features
Cross Street 
E goodall Rd & Stoney Pt
Disclosures 
Taxes Homestead Exempt
Levels 
One
Parking 
No Garage
Pets 
Call
Property Sub Type 
Condominium
Sewer 
Shared Septic
Special Circumstances 
Standard
SqFt Above 
592
Style 
Ranch
Interior Features
Basement 
Crawl Space
Cooling 
Wall Unit(s)Window Unit(s)
Heating 
Forced AirPropane
BathFull 
Dimensions - 5 X 7
Bedroom 
Dimensions - 8 X 10
Kitchen 
Dimensions - 9 X 11
Living Room 
Dimensions - 17 X 10
Master Bedroom 
Dimensions - 9 X 11
Save
Ask
Tour
Hide
Share
Exterior Features
Construction Details 
Vinyl Siding
Patio And Porch 
Deck
Pool Features 
None
Waterfront 
Yes
Waterfront Features 
Waterfront
Community Features
Association Dues 
2300
Building Access 
GroundLevel
Financing Terms Available 
Cash
HOA Fee Frequency 
Annually
MLS Area 
Area07123Durand
Roads 
Paved
School District 
Durand
Schools
School District
Durand
Elementary School
Unknown
Middle School
Unknown
High School
Unknown
Listing courtesy of Wentworth Real Estate Group: [email protected]


IDX provided courtesy of Realcomp II Ltd. via RealcompIILtd. Copyright © 2026 Realcomp II Ltd. Shareholders.

IDX information is provided exclusively for consumers' personal, non-commercial use and may not be used for any purpose other than to identify prospective properties consumers may be interested in purchasing and that the data is deemed reliable but not guaranteed accurate by the MLS.

Neighborhood & Commute
Source: Walkscore
Save
Ask
Tour
Hide
Share