Save
Ask
Tour
Hide
Share
$839,900
9 Days On Site

21596 Chase Drive
Novi City, MI 48375

For Sale|Single Family Residence|Active
4
Beds
4
Total Baths
2
Full Baths
2
Partial Baths
4,515
SqFt
$186
/SqFt
1994
Built
Subdivision:
CHASE FARMSNO 2
County:
Oakland
Call Now: 810-220-7653
Is this the listing for you? We can help make it yours.
810-220-7653
Upcoming Open Houses
Sat, Jul 11, 1:00 PM - 3:00 PM
21596 Chase Drive21596 Chase Drive21596 Chase Drive21596 Chase Drive
Save
Ask
Tour
Hide
Share

Mortgage Calculator

Monthly Payment (Est.)

$3,832
Calculator powered by Showcase IDX, a Constellation1 Company. Copyright ©2026 Information is deemed reliable but not guaranteed.

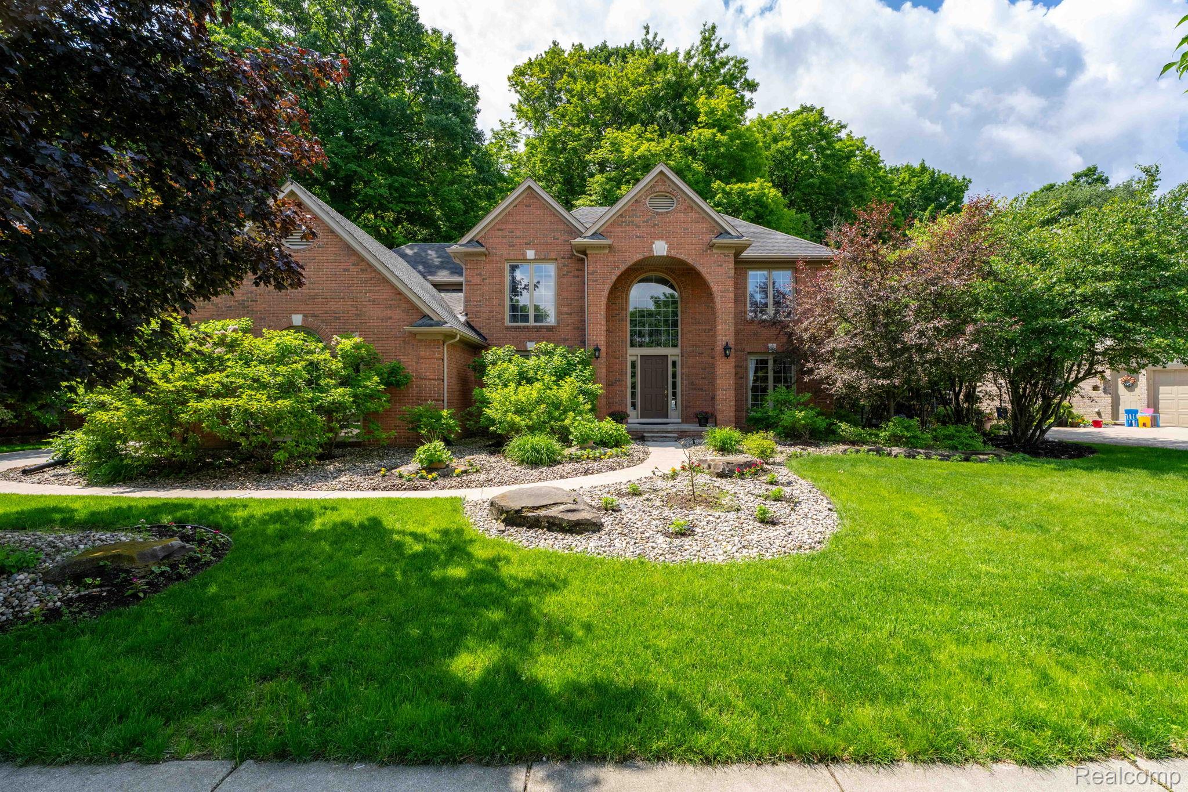
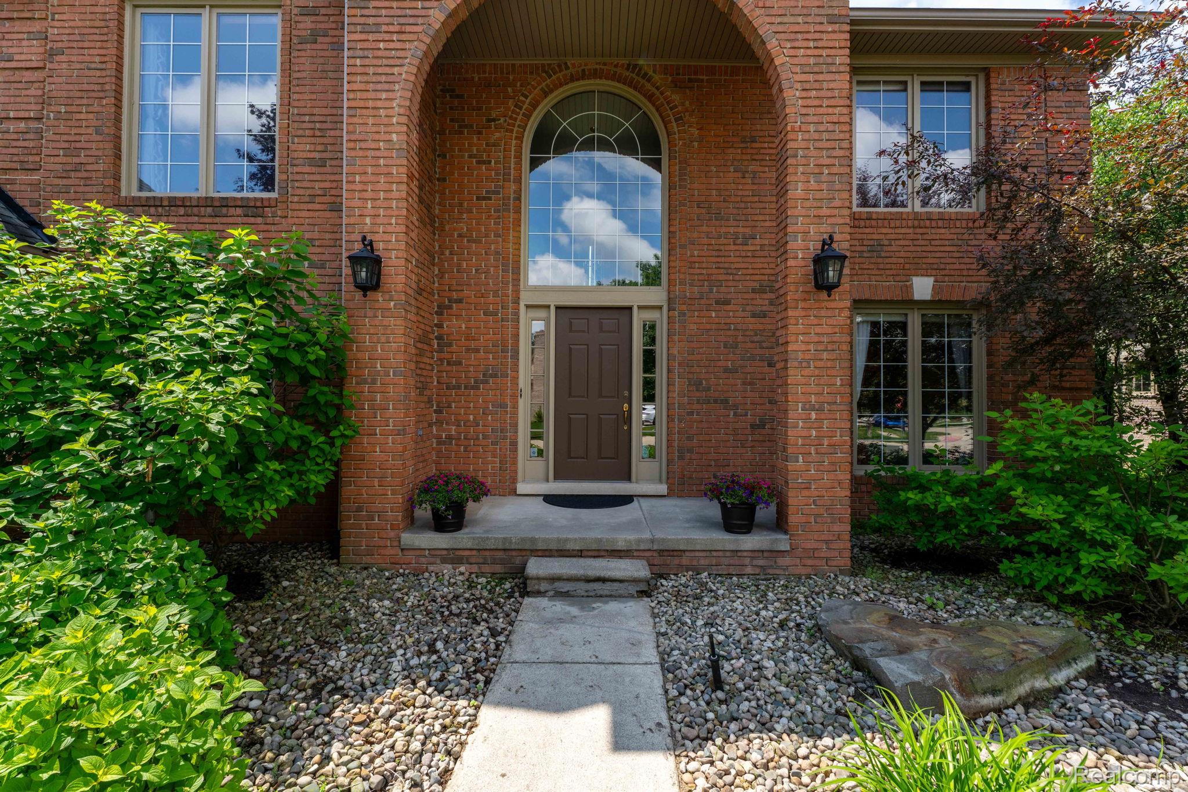
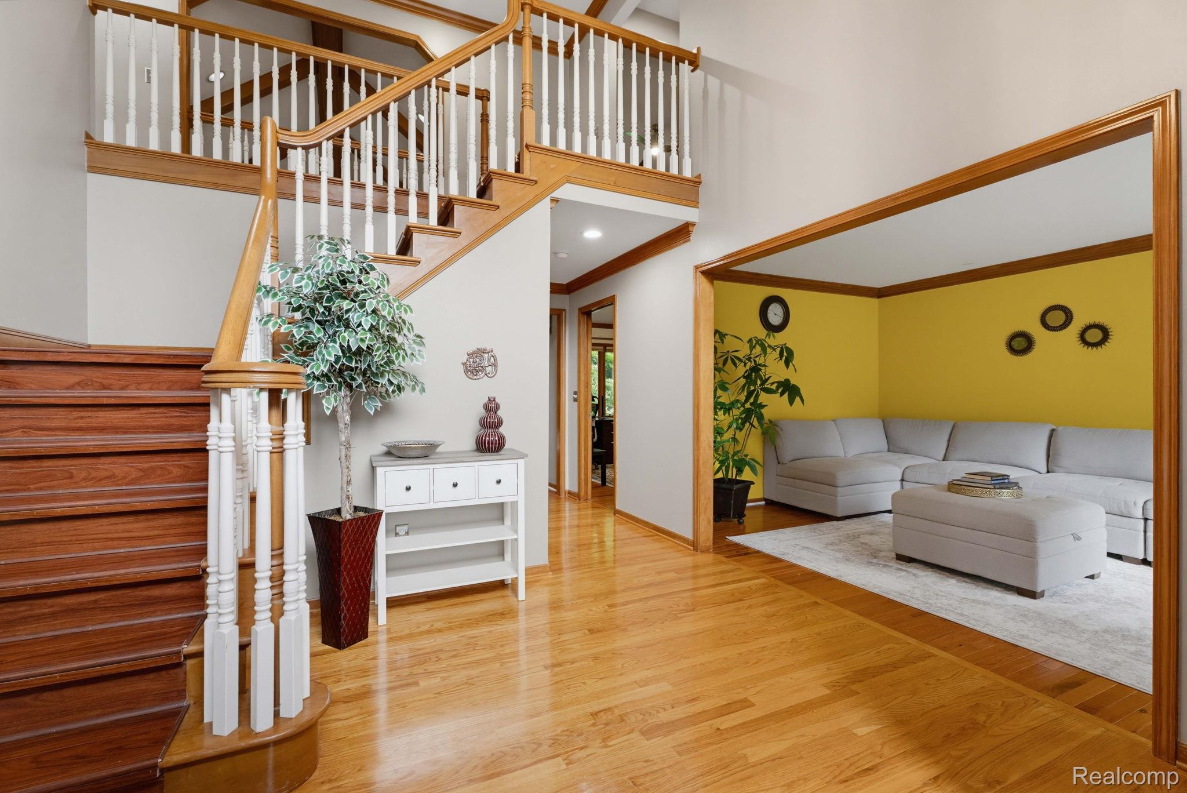
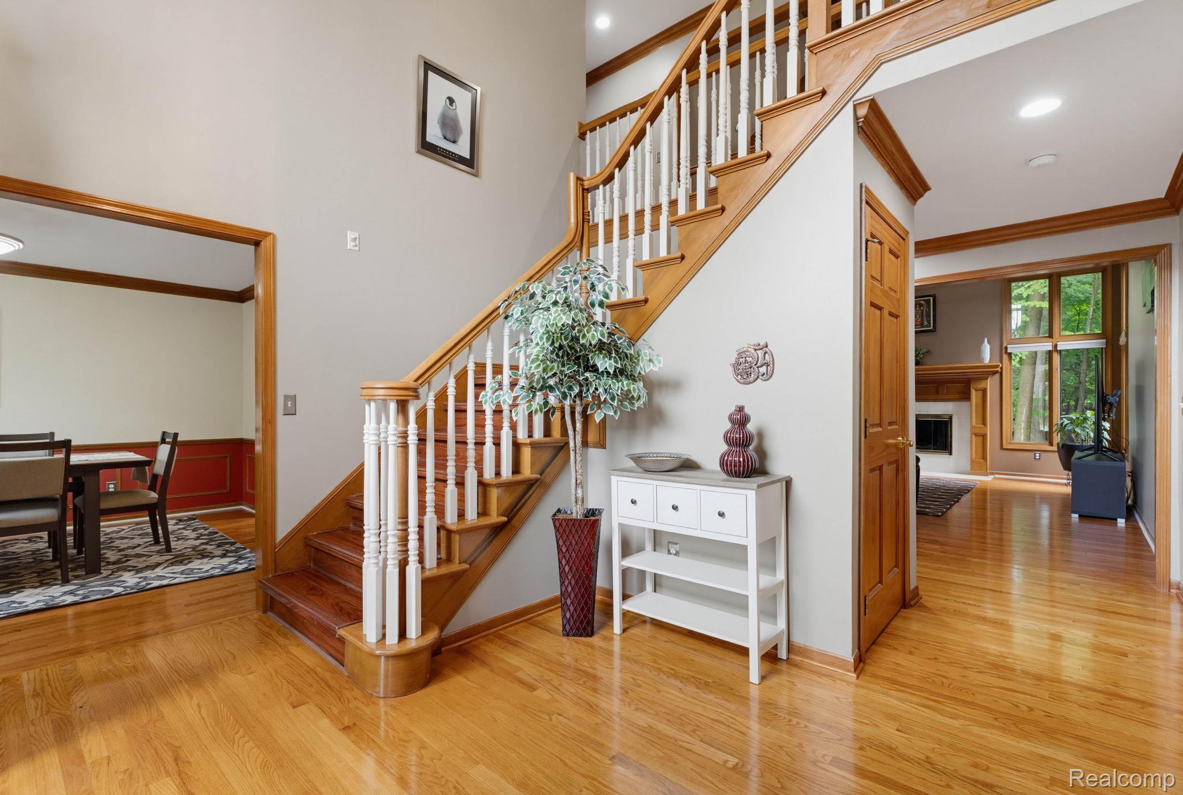
Welcome to 25196 Chase Drive, a beautifully maintained home in Novi's highly sought-after Chase Farms community. Offering 4 bedrooms, 2 full & 2 half baths, this home features hardwood floors throughout the main level, a two-story foyer, & an open-concept kitchen overlooking the vaulted family room w/ a cozy gas fireplace. Formal living & dining rooms, along w/ a dedicated home office, provide the perfect balance of elegance & functionality. The spacious primary suite offers a vaulted ceiling, sitting area, walk-in closet, & an updated en suite bath featuring a soaking tub, separate shower, new sink, toilet, & granite countertop. Three additional generously sized bedrooms complete the upper level. Step outside to a private, wooded backyard w/ a newer Trex deck, perfect for relaxing or entertaining. Mature trees provide exceptional privacy, & the basketball hoop is included. The finished basement features a bar area & half bath w/ potential to convert to a full bath, adding even more living space. The oversized 3-car garage includes epoxy floors, insulated garage doors, & EV charging prep. Updates include new glass panes in all windows, Lennox HVAC (2019), water heater (2022), new patio door (2026), a two-in-one sump pump w/ battery backup, upgraded vanity lighting, ceiling fans, newer blinds throughout, a recently leveled driveway, & professional interior paint. A siding warranty w/ two years remaining & an American Home Shield home warranty are also included. The seller is offering a credit toward brand-new appliances after closing, allowing buyers to choose their preferred finishes. Located in the award-winning Novi School District, consistently ranked among Michigan's best, & just minutes from shopping, dining, parks, & major expressways, this exceptional home combines thoughtful updates, outstanding amenities, & an unbeatable location.

Save
Ask
Tour
Hide
Share
Listing Snapshot
Price 
$839,900
Days On Site 
9 Days
Bedrooms 
4
Inside Area (SqFt) 
4,515 sqft
Total Baths 
4
Full Baths 
2
Partial Baths 
2
Lot Size 
0.3 Acres
Year Built 
1994
MLS® Number 
20261047514
Status 
Active
Property Tax 
$9,694
HOA/Condo/Coop Fees 
$23.33 monthly
Sq Ft Source 
N/A
Friends & Family
Recent Activity
a week agoStatus changed to Active
a week agoListing updated with changes from the MLS®
a week agoListing first seen on site
General Features
Acres 
0.3
Cross Street 
N of 8 Mile Rd E of Novi Rd
Disclosures 
Taxes Homestead Exempt
Garage 
Yes
Garage Spaces 
3
Parking 
AttachedDrivewayGarage Door OpenerGarage Faces Side
Pets 
Yes
Property Sub Type 
Single Family Residence
Security 
Smoke Detector(s)Fire Alarm
Sewer 
Public Sewer
Special Circumstances 
Standard
SqFt Above 
2871
SqFt Below 
1644
Style 
Colonial
Utilities 
Cable Available
Water Source 
Public
Interior Features
Appliances 
RefrigeratorGas Water HeaterBuilt-In Gas OvenBuilt-In RefrigeratorDishwasherDisposalDryerExhaust FanGas CooktopWasher
Basement 
FinishedFull
Cooling 
Ceiling Fan(s)Central Air
Electric 
220 Volts
Fireplace 
Yes
Fireplace Features 
Family RoomGas
Furnished 
Unfurnished
Heating 
Exhaust FanForced AirNatural Gas
Interior 
High Speed InternetSmart Thermostat
Laundry Features 
Electric Dryer HookupGas Dryer HookupLaundry RoomWasher Hookup
BathFull 
Dimensions - 8 X 4Level - Second
BathLav 
Dimensions - 5 X 4
Bedroom 
Dimensions - 18 X 11Level - Second
Dining Room 
Dimensions - 13 X 11
Family Room 
Dimensions - 44 X 32Level - Basement
Kitchen 
Dimensions - 20 X 12
Laundry 
Dimensions - 6 X 5
Library 
Dimensions - 12 X 10
Living Room 
Dimensions - 15 X 10
Master Bathroom 
Dimensions - 14 X 12Level - Second
Master Bedroom 
Dimensions - 19 X 12Level - Second
Other 
Dimensions - 12 X 10
Save
Ask
Tour
Hide
Share
Exterior Features
Construction Details 
Brick
Exterior 
Lighting
Fencing 
Back YardFront YardInvisible
Patio And Porch 
DeckPorch
Pool Features 
None
Roof 
Asphalt
Community Features
Association Dues 
280
Building Access 
GroundLevel
Community Features 
Sidewalks
Financing Terms Available 
CashConventionalVA Loan
HOA Fee Frequency 
Annually
MLS Area 
Area02223Novi
Roads 
Paved
School District 
Novi
Schools
School District
Novi
Elementary School
Unknown
Middle School
Unknown
High School
Unknown
Listing courtesy of Berkshire Hathaway HomeServices Kee Realty Bham: [email protected]


IDX provided courtesy of Realcomp II Ltd. via RealcompIILtd. Copyright © 2026 Realcomp II Ltd. Shareholders.

IDX information is provided exclusively for consumers' personal, non-commercial use and may not be used for any purpose other than to identify prospective properties consumers may be interested in purchasing and that the data is deemed reliable but not guaranteed accurate by the MLS.

Neighborhood & Commute
Source: Walkscore
Save
Ask
Tour
Hide
Share