Save
Ask
Tour
Hide
Share
$589,000
3 Days On Site

3100 Woodward Avenue 202
Detroit City, MI 48201

For Sale|Condominium|Active
2
Beds
2
Total Baths
2
Full Baths
1,710
SqFt
$344
/SqFt
1915
Built
Subdivision:
WAYNE COUNTY CONDO PLAN NO 934 (CRYSTAL LOFTS)
County:
Wayne
Call Now: 810-220-7653
Is this the listing for you? We can help make it yours.
810-220-7653
3100 Woodward Avenue 2023100 Woodward Avenue 2023100 Woodward Avenue 2023100 Woodward Avenue 202
Save
Ask
Tour
Hide
Share

Mortgage Calculator

Monthly Payment (Est.)

$2,687
Calculator powered by Showcase IDX, a Constellation1 Company. Copyright ©2026 Information is deemed reliable but not guaranteed.

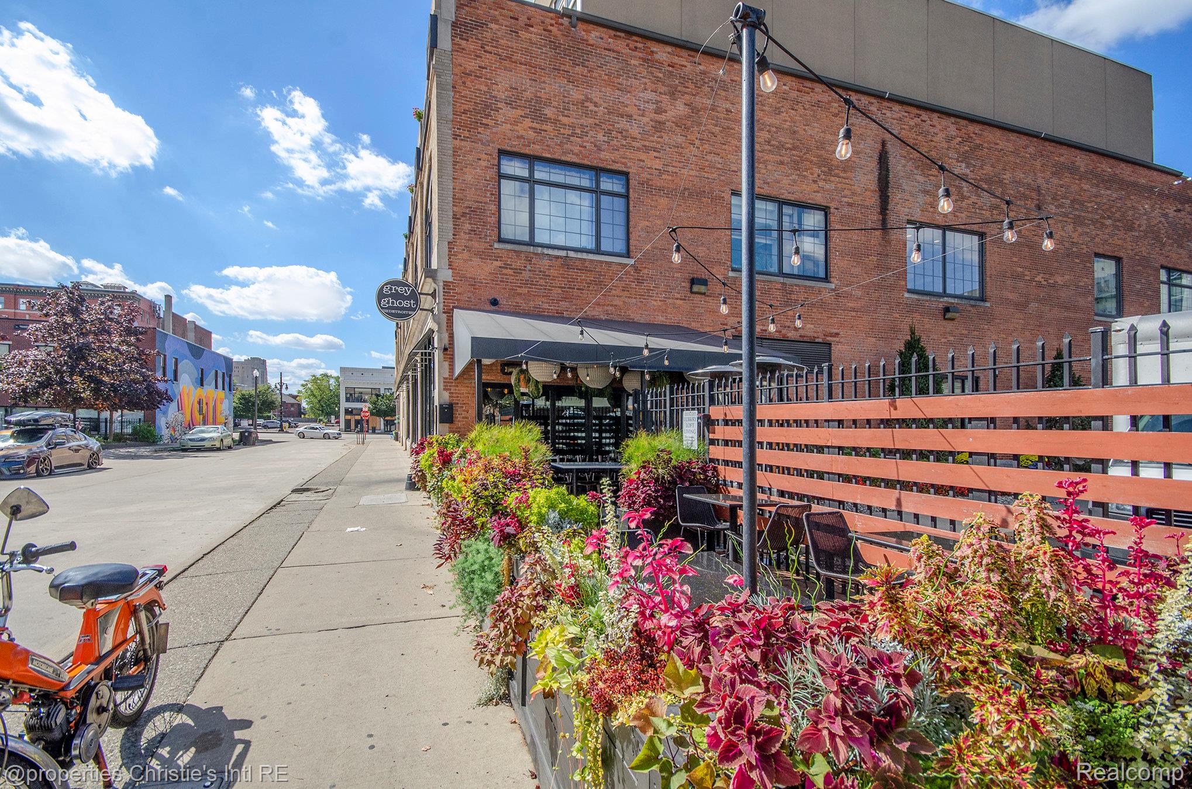
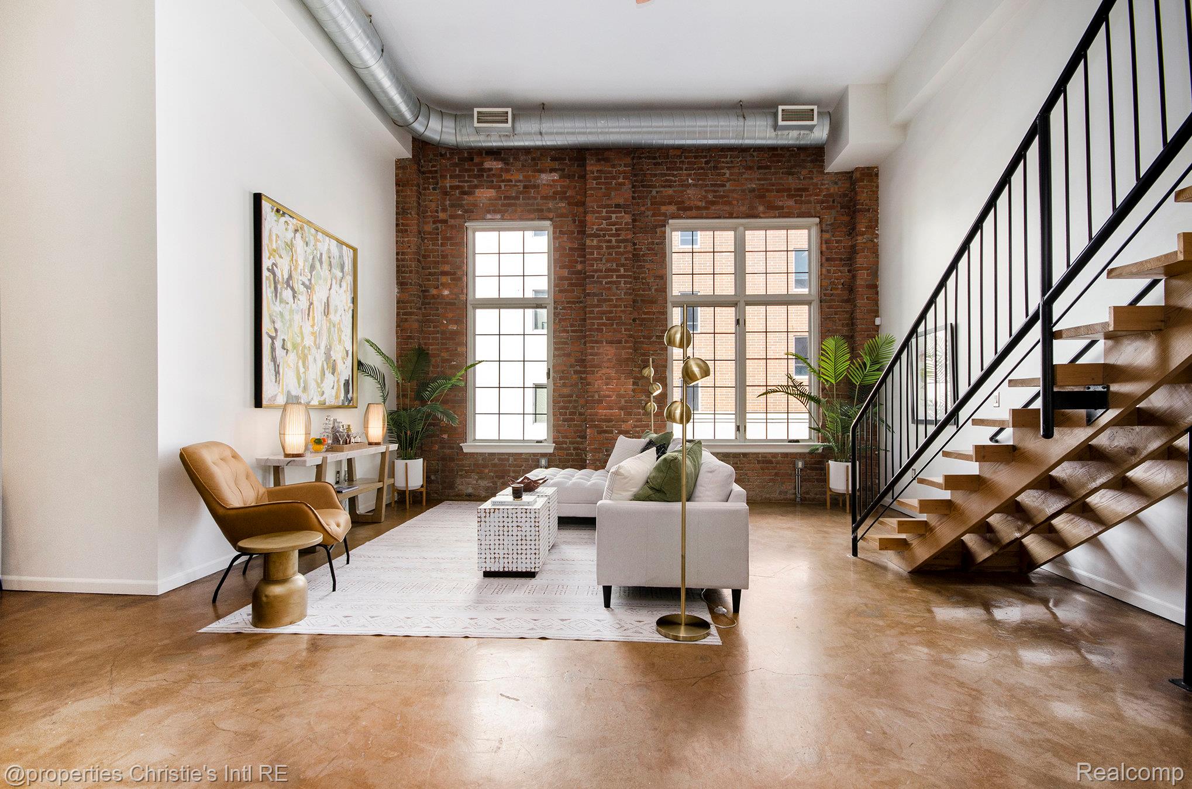
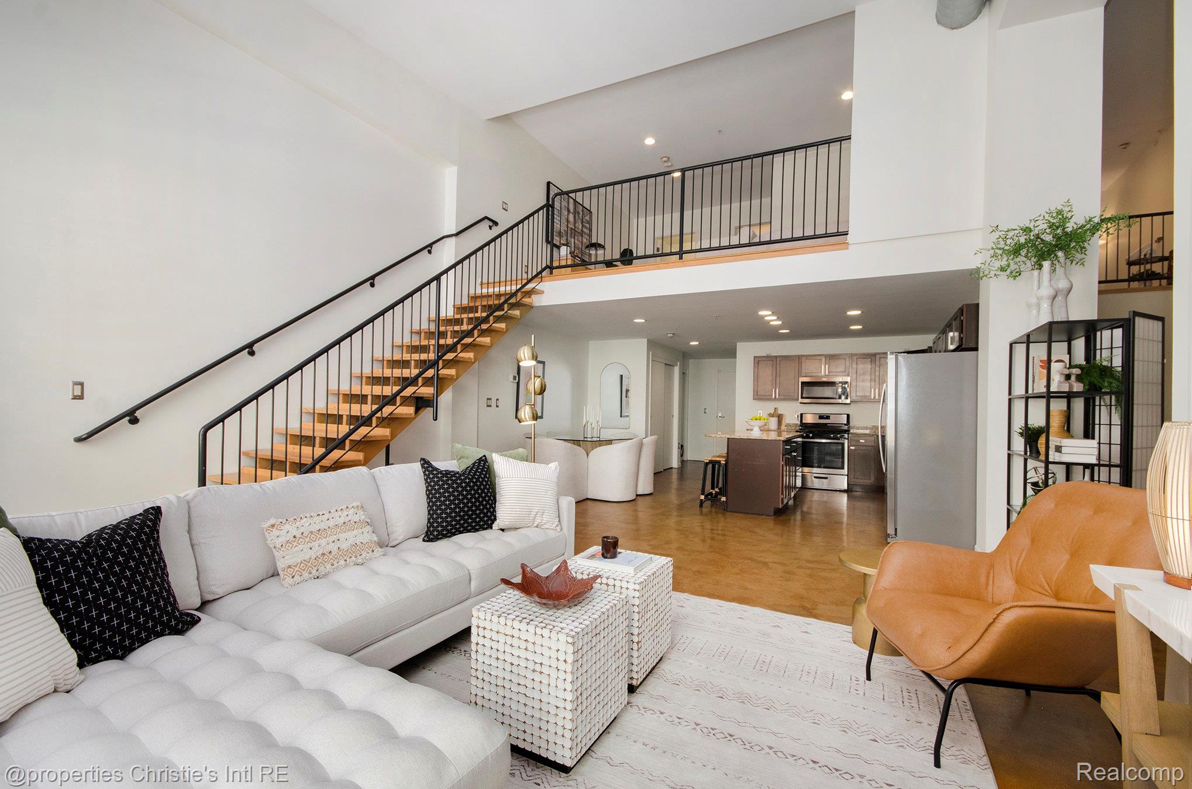
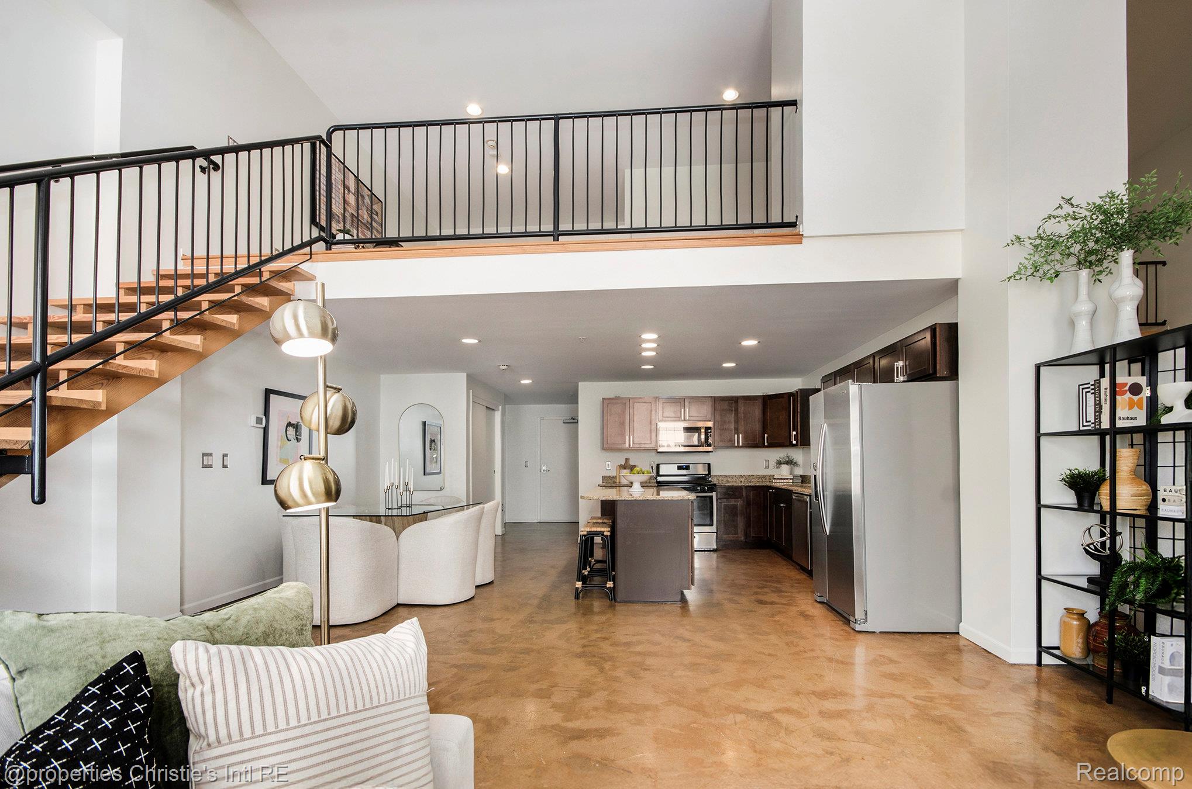
Enjoy true loft vibes at Crystal Lofts in Brush Park! This expansive bi-level condo features two bedrooms, two full bathrooms and two lofted spaces + tons of character- exposed brick & polished concrete! The coveted NEZ-Rehab tax abatement keeps taxes low! Open floorplan with oversized windows & double height ceilings in the main living space lets in tons of natural light. The first floor includes a full bathroom, dining & living room, kitchen w/ island & bar seating, in-unit laundry and large bedroom (or flex space) with bonus loft. Take the open stairwell up to the lofted second level which features a primary ensuite with walk-in closet and a full bath with shower & separate tub! Enjoy outdoor space on the top floor communal terrace! Includes 1 parking space in secure gated lot! Secure entrance to parking lot and lobby. The building is conveniently located on top of Grey Ghost, James Oliver Coffee, and by Second Best, Bakersfield, & many other Brush Park hot-spots! Along the Q-LINE and close to everything- Little Caesar's Arena & other sports venues, theaters, museums, shops & restaurants, groceries!

Save
Ask
Tour
Hide
Share
Listing Snapshot
Price 
$589,000
Days On Site 
3 Days
Bedrooms 
2
Inside Area (SqFt) 
1,710 sqft
Total Baths 
2
Full Baths 
2
Partial Baths 
N/A
Lot Size 
N/A
Year Built 
1915
MLS® Number 
20261047493
Status 
Active
Property Tax 
$380
HOA/Condo/Coop Fees 
$552 monthly
Sq Ft Source 
Plans
Friends & Family
Recent Activity
3 days agoListing first seen on site
3 days agoListing updated with changes from the MLS®
General Features
Cross Street 
S of John R/E of Woodward
Disclosures 
Taxes Not Homestead Exempt
Foundation 
Brick/MortarSlab
Levels 
Two
Parking 
Parking LotNo GarageAssigned
Pets 
Yes
Property Sub Type 
Condominium
Sewer 
Public Sewer
Special Circumstances 
Standard
SqFt Above 
1710
Style 
ArtDecoLoft
Water Source 
Public
Interior Features
Appliances 
Gas Water Heater
Cooling 
Ceiling Fan(s)Central Air
Heating 
Forced AirNatural Gas
Laundry Features 
In Unit
BathFull 
Dimensions - 8 X 8Level - Second
Bedroom 
Dimensions - 12 X 14Level - Second
Kitchen 
Dimensions - 13 X 13
Living Room 
Dimensions - 19 X 20
Master Bathroom 
Dimensions - 9 X 9Level - Second
Master Bedroom 
Dimensions - 20 X 12Level - Second
Save
Ask
Tour
Hide
Share
Exterior Features
Construction Details 
Brick
Exterior 
BarbecueLighting
Pool Features 
None
Roof 
Asphalt
Community Features
Association Amenities 
Maintenance Grounds
Association Dues 
552
Building Access 
GroundLevel
Community Features 
Sidewalks
Financing Terms Available 
CashConventional
HOA Fee Frequency 
Monthly
MLS Area 
Area05043DetLivernoisI756GdRiver
Roads 
Paved
School District 
Detroit
Schools
School District
Detroit
Elementary School
Unknown
Middle School
Unknown
High School
Unknown
Listing courtesy of @properties Christie's Int'l R.E. Detroit: [email protected]


IDX provided courtesy of Realcomp II Ltd. via RealcompIILtd. Copyright © 2026 Realcomp II Ltd. Shareholders.

IDX information is provided exclusively for consumers' personal, non-commercial use and may not be used for any purpose other than to identify prospective properties consumers may be interested in purchasing and that the data is deemed reliable but not guaranteed accurate by the MLS.

Neighborhood & Commute
Source: Walkscore
Save
Ask
Tour
Hide
Share