Save
Ask
Tour
Hide
Share
$879,900
1 Day On Site

47783 Leland Drive
Northville Township, MI 48168

Single Family Residence|Coming Soon
5
Beds
4
Total Baths
4
Full Baths
3,566
SqFt
$247
/SqFt
2019
Built
Subdivision:
PARKSIDE/THE VLG/NORTHVILLE
County:
Wayne
Call Now: 810-220-7653
Is this the listing for you? We can help make it yours.
810-220-7653
Upcoming Open Houses
Sat, Jul 11, 2:30 PM - 4:30 PM
47783 Leland Drive47783 Leland Drive47783 Leland Drive47783 Leland Drive
Save
Ask
Tour
Hide
Share

Mortgage Calculator

Monthly Payment (Est.)

$4,014
Calculator powered by Showcase IDX, a Constellation1 Company. Copyright ©2026 Information is deemed reliable but not guaranteed.

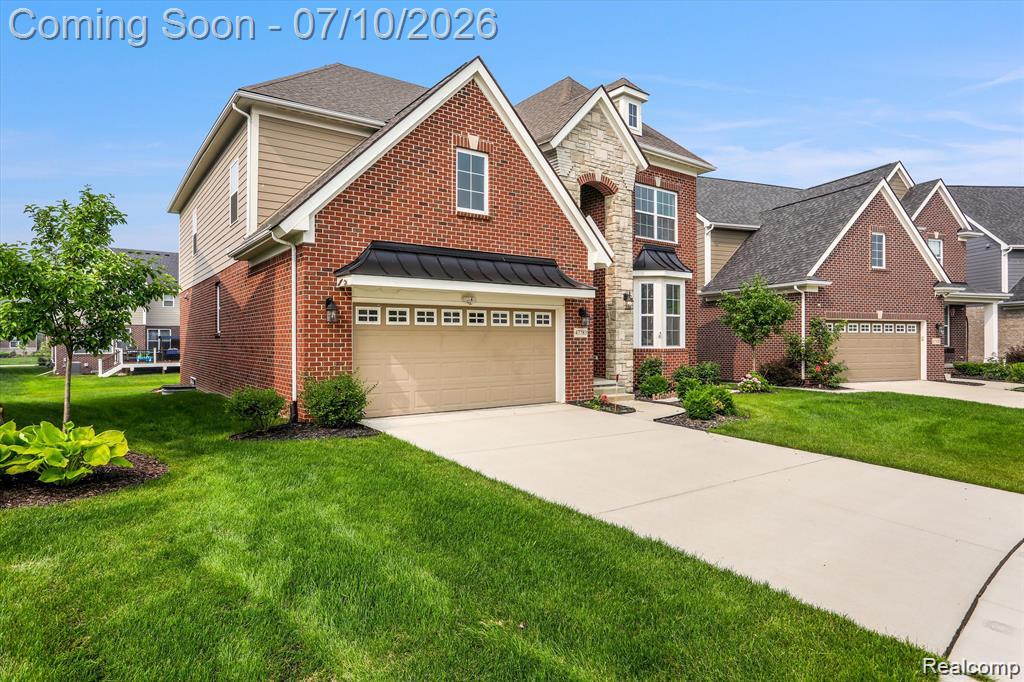
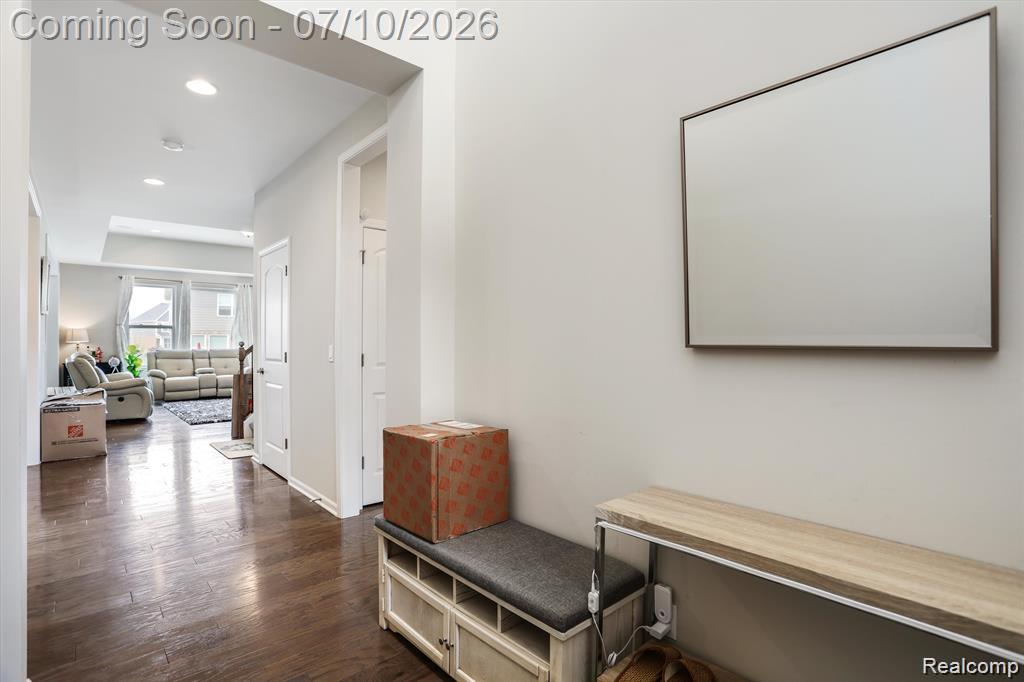
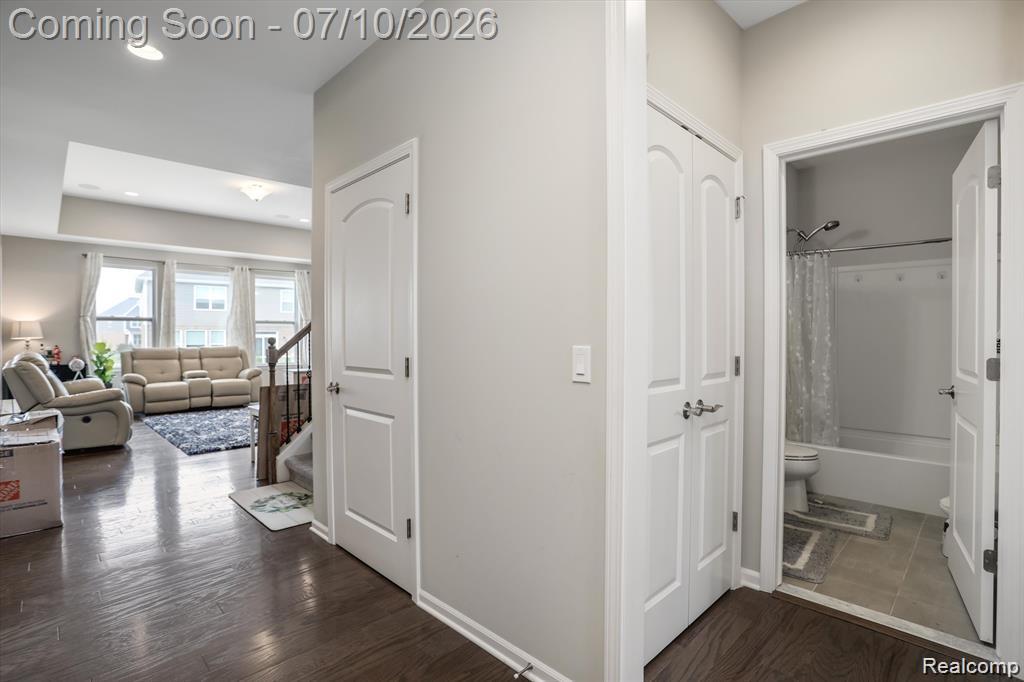
Experience luxury living in this stunning 2019-built Colonial located in the highly sought-after Northville School District. Offering over 3,500 square feet of thoughtfully designed living space, this 5-bedroom, 4-bathroom home features beautiful views, smart-home technology, and an unbeatable location just steps from Northville Community Park. The gourmet kitchen is a chef’s dream, showcasing a large center island with bar seating, smart appliances, and a bright breakfast nook. A private first-floor den paired with a full bath provides the perfect work-from-home setup or guest accommodation. The main level boasts impressive 12-foot ceilings in the Great Room and 9-foot ceilings throughout the remainder of the first floor, creating an open and airy atmosphere. Upstairs, the spacious primary suite features two walk-in closets and a private ensuite bath, with a conveniently located laundry room nearby. Two secondary bedrooms share a Jack-and-Jill bathroom with dual sinks, while the fourth bedroom enjoys its own private ensuite. Additional highlights include a large unfinished basement offering endless possibilities, as well as an attached 2-car garage. This exceptional home seamlessly combines modern comfort, functionality, and elegance in one of Northville’s most desirable locations.

Save
Ask
Tour
Hide
Share
Listing Snapshot
Price 
$879,900
Days On Site 
1 Day
Bedrooms 
5
Inside Area (SqFt) 
3,566 sqft
Total Baths 
4
Full Baths 
4
Partial Baths 
N/A
Lot Size 
0.17 Acres
Year Built 
2019
MLS® Number 
20261047316
Status 
Coming Soon
Property Tax 
$12,572
HOA/Condo/Coop Fees 
$110 monthly
Sq Ft Source 
Public Records
Friends & Family
Recent Activity
yesterdayListing first seen on site
yesterdayListing updated with changes from the MLS®
General Features
Acres 
0.17
Attached Garage 
Yes
Cross Street 
N of Five Mile/W of Beck
Disclosures 
No Restrictions, Taxes Homestead Exempt
Garage 
Yes
Garage Spaces 
2
Levels 
Two
Parking 
Attached
Property Sub Type 
Single Family Residence
Sewer 
Public Sewer
Special Circumstances 
Standard
SqFt Above 
3566
Style 
Colonial
Water Source 
Public
Interior Features
Appliances 
Gas Water HeaterDishwasherDouble OvenDryerFree-Standing RefrigeratorGas CooktopMicrowaveVented Exhaust FanWasher
Basement 
Unfinished
Cooling 
Central Air
Fireplace 
Yes
Fireplace Features 
Family Room
Heating 
Exhaust FanForced AirNatural Gas
Interior 
High Speed InternetSmart Thermostat
BathDualEntry 
Dimensions - 14 X 5Level - Second
BathFull 
Dimensions - 6 X 4
Bedroom 
Dimensions - 12 X 12Level - Second
BreakfastNookRoom 
Dimensions - 12 X 13
Kitchen 
Dimensions - 13 X 16
Laundry 
Dimensions - 6 X 6Level - Second
Master Bathroom 
Dimensions - 12 X 12Level - Second
Master Bedroom 
Dimensions - 16 X 18Level - Second
Save
Ask
Tour
Hide
Share
Exterior Features
Construction Details 
BrickVinyl Siding
Patio And Porch 
Patio
Pool Features 
None
Roof 
Asphalt
Community Features
Association Dues 
110
Building Access 
GroundLevelwSteps
Financing Terms Available 
CashConventional
HOA Fee Frequency 
Monthly
MLS Area 
Area05011NorthvilleTwp
Roads 
Paved
School District 
Northville
Schools
School District
Northville
Elementary School
Unknown
Middle School
Unknown
High School
Unknown
Listing courtesy of EXP Realty Main: [email protected]


IDX provided courtesy of Realcomp II Ltd. via RealcompIILtd. Copyright © 2026 Realcomp II Ltd. Shareholders.

IDX information is provided exclusively for consumers' personal, non-commercial use and may not be used for any purpose other than to identify prospective properties consumers may be interested in purchasing and that the data is deemed reliable but not guaranteed accurate by the MLS.

Neighborhood & Commute
Source: Walkscore
Save
Ask
Tour
Hide
Share