
9288 Hilda LaneClayton Charter Township, MI 48433
Mortgage Calculator
Monthly Payment (Est.)
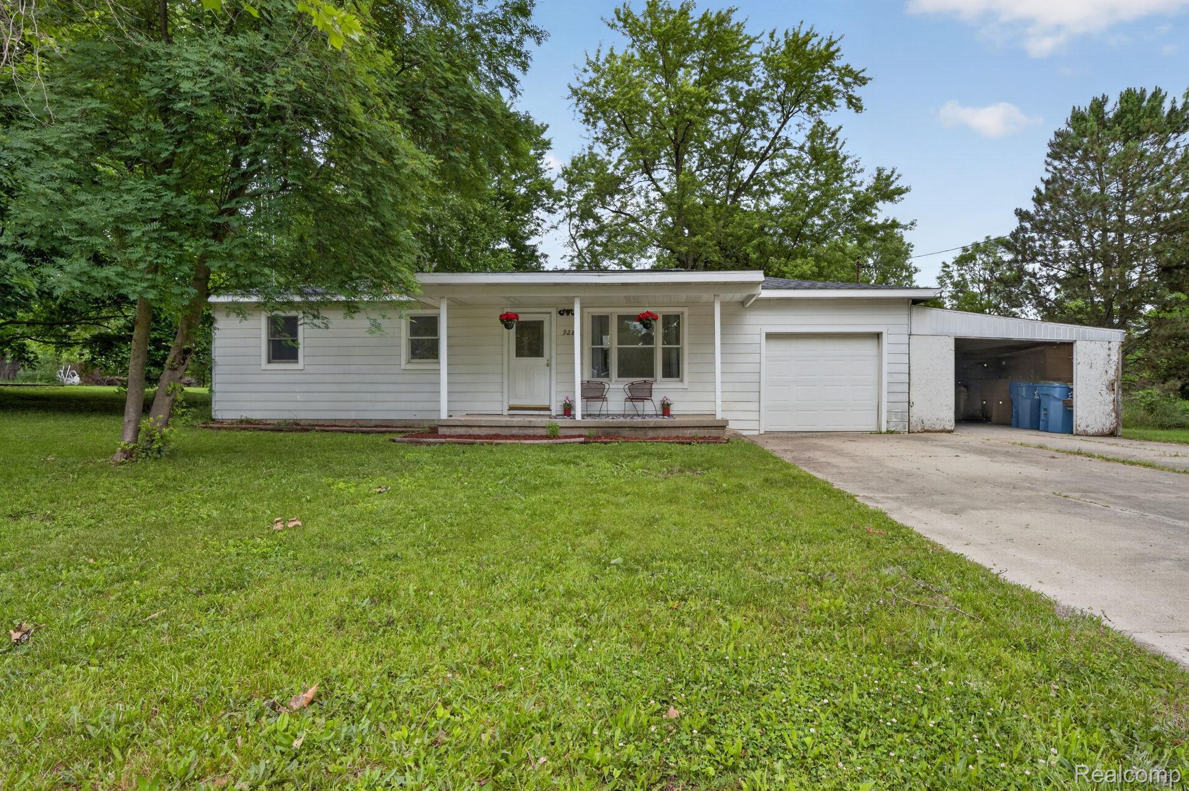
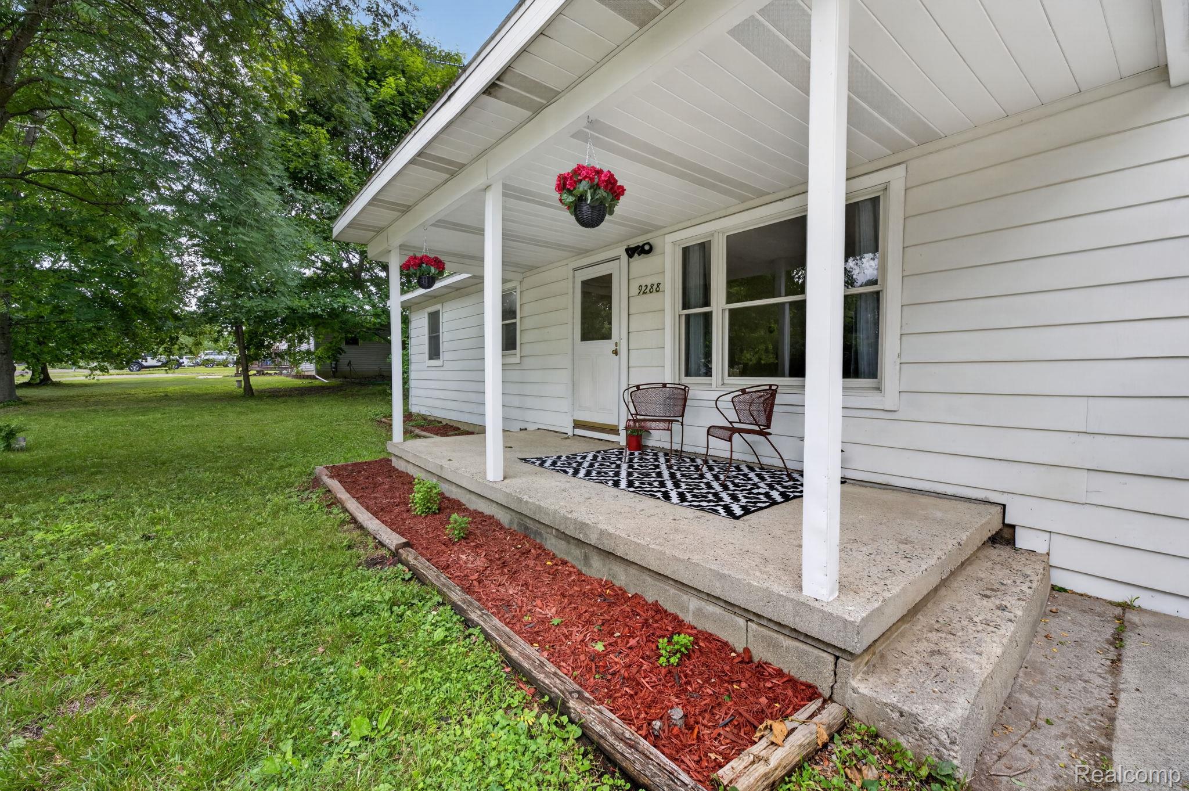
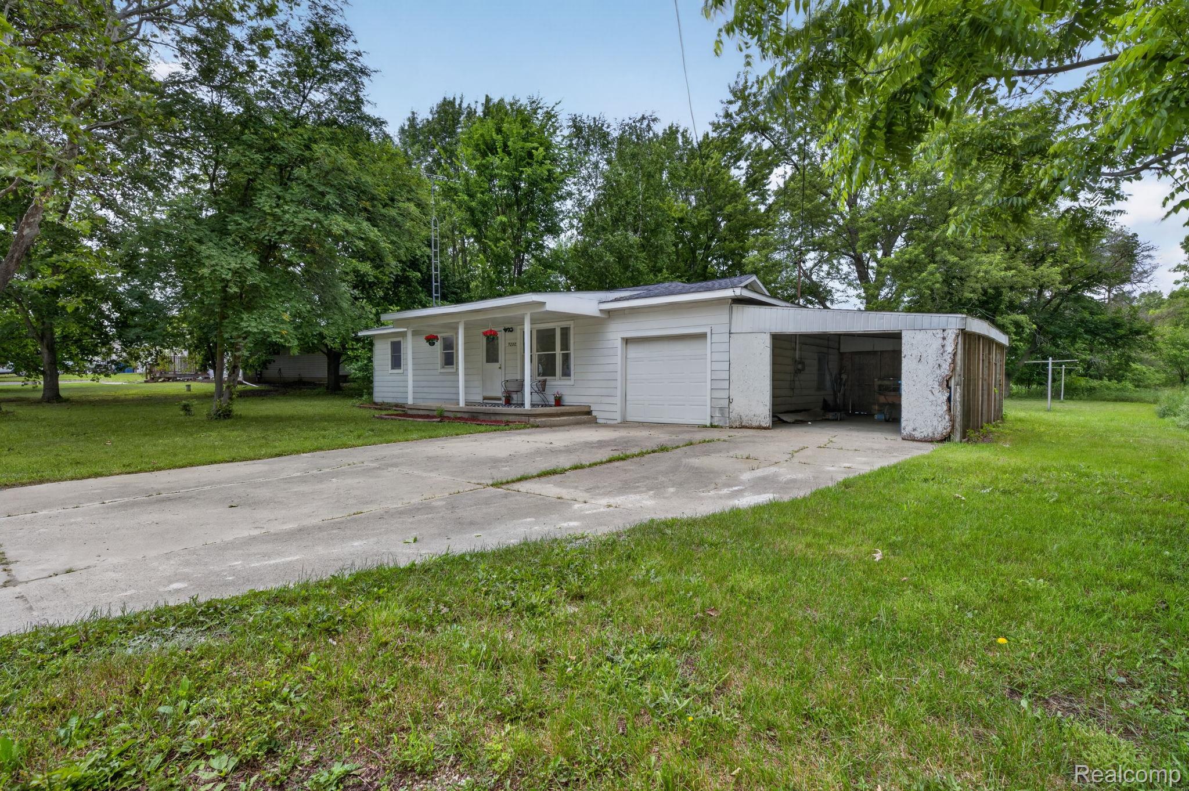
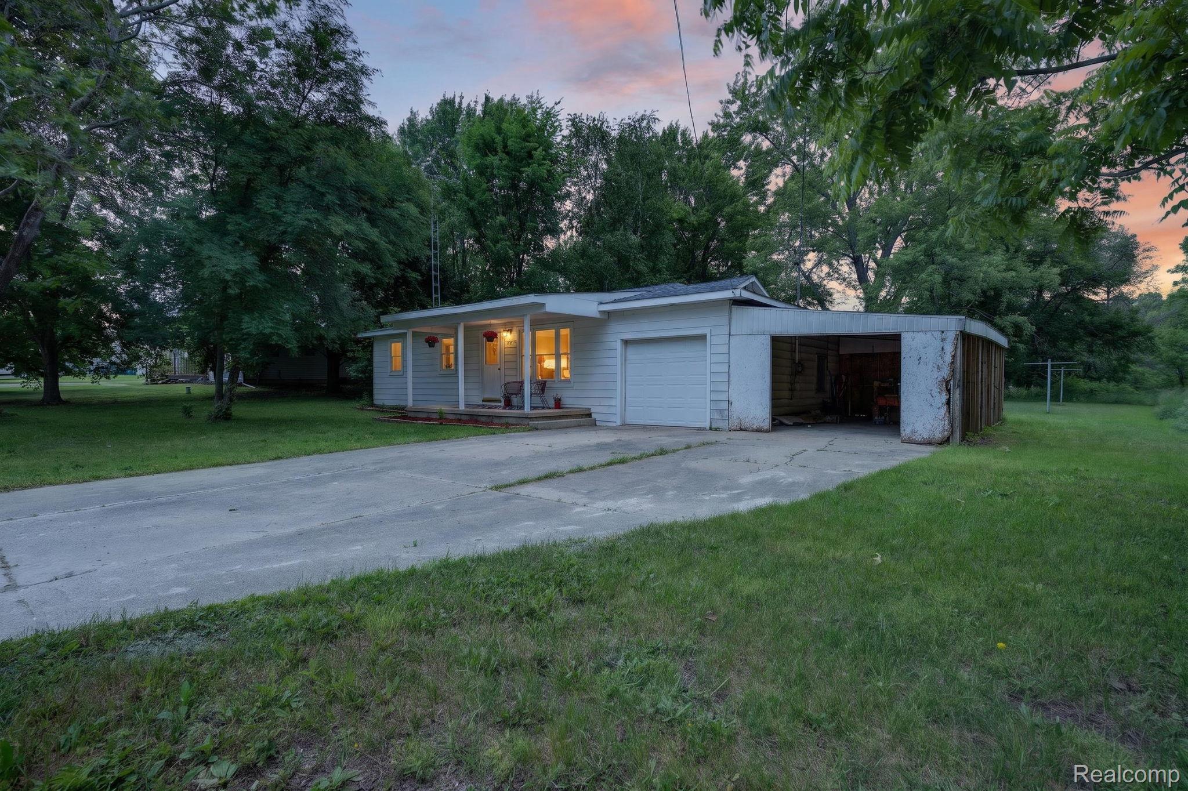
$980OPEN HOUSE- THURSDAY JULY 9, 2026 from 4:30-6:30, with new price improvement! Welcome to this charming 4 bedroom, 2 full baths charming home located in Flushing! Sitting on almost a 1/2 acre lot with fields behind it and a vacant lot next to it, you will enjoy the natural setting and private backyard. Upon entering you will be greeted with warm wood floors and lots of natural light pouring in. The wood floors continue down the hallway into both first-floor bedrooms, in which one is the large primary bedroom. You will also find a completely new full bath for your convenience. In addition, on the main floor you will love the convenience of a first-floor laundry room and a large flex room which could be used as a dining room, an extension of the living room or even a mud room. If you continue up just a few stairs you will find a newly remodeled kitchen complete with appliances and access to your backyard. This level also features a large kitchen pantry, 2 more bedrooms and another full bathroom. The entire home has been freshly painted in a neutral color palette, making it easy to compliment any style of decor. This home is move in ready and just waiting for its new owners! New furnace and hot water heater have also been installed. The roof was recently inspected and no repairs were needed. Schedule your private showing today!
| 2 weeks ago | Price changed to $214,900 | |
| 2 weeks ago | Listing updated with changes from the MLS® | |
| 4 weeks ago | Status changed to Active | |
| 4 weeks ago | Listing first seen on site |

IDX provided courtesy of Realcomp II Ltd. via RealcompIILtd. Copyright © 2026 Realcomp II Ltd. Shareholders.
IDX information is provided exclusively for consumers' personal, non-commercial use and may not be used for any purpose other than to identify prospective properties consumers may be interested in purchasing and that the data is deemed reliable but not guaranteed accurate by the MLS.
Did you know? You can invite friends and family to your search. They can join your search, rate and discuss listings with you.