Save
Ask
Tour
Hide
Share
$769,900
New Listing

4455 Villa France Drive
Genoa Township, MI 48116

Single Family Residence|Coming Soon
4
Beds
4
Total Baths
3
Full Baths
1
Partial Bath
3,500
SqFt
$220
/SqFt
2000
Built
Subdivision:
VILLAS OF OAK POINTE
County:
Livingston
Call Now: 810-220-7653
Is this the listing for you? We can help make it yours.
810-220-7653
4455 Villa France Drive4455 Villa France Drive4455 Villa France Drive4455 Villa France Drive
Save
Ask
Tour
Hide
Share

Mortgage Calculator

Monthly Payment (Est.)

$3,513
Calculator powered by Showcase IDX, a Constellation1 Company. Copyright ©2026 Information is deemed reliable but not guaranteed.

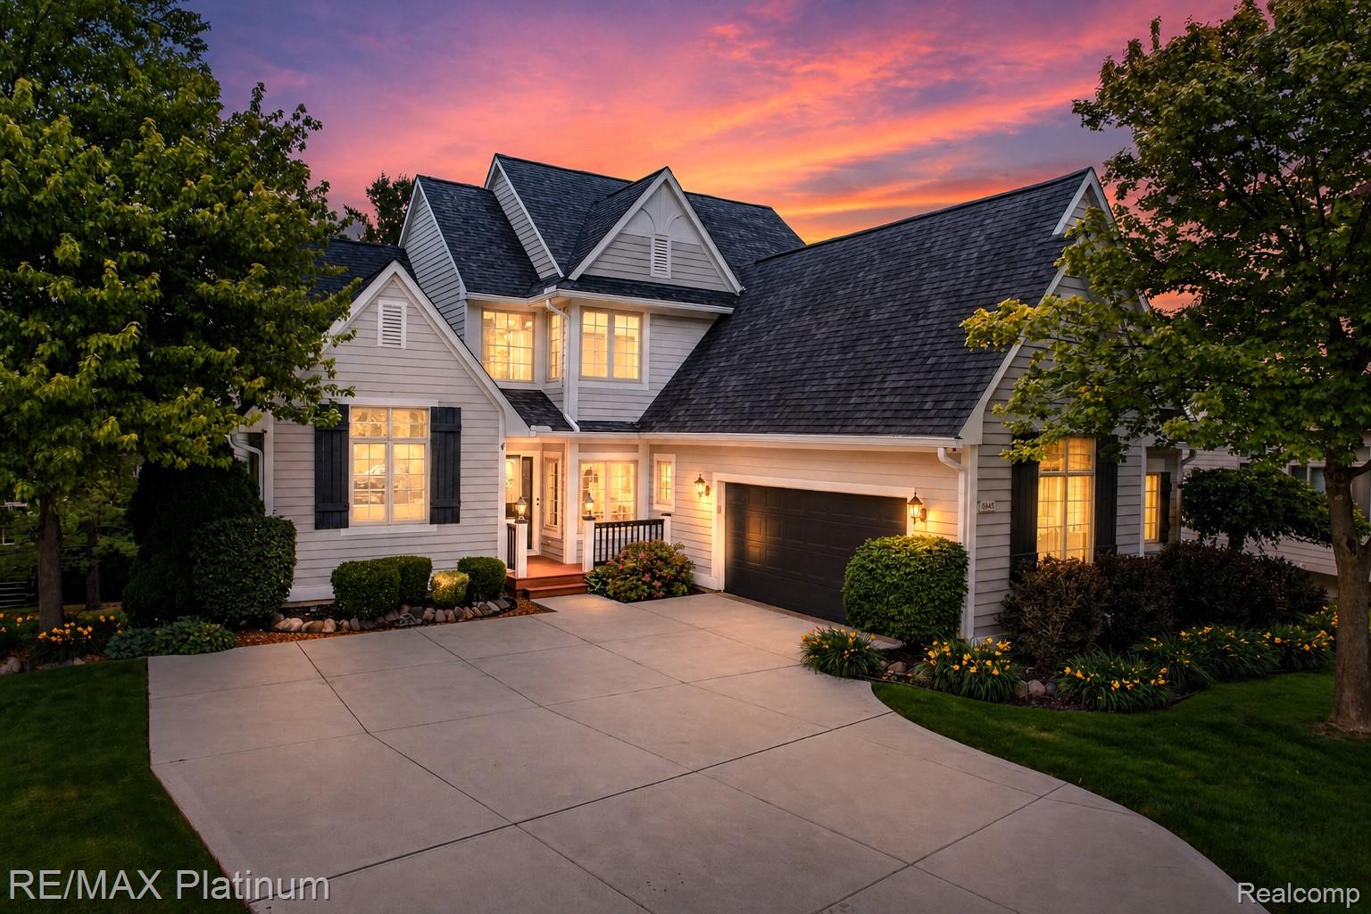
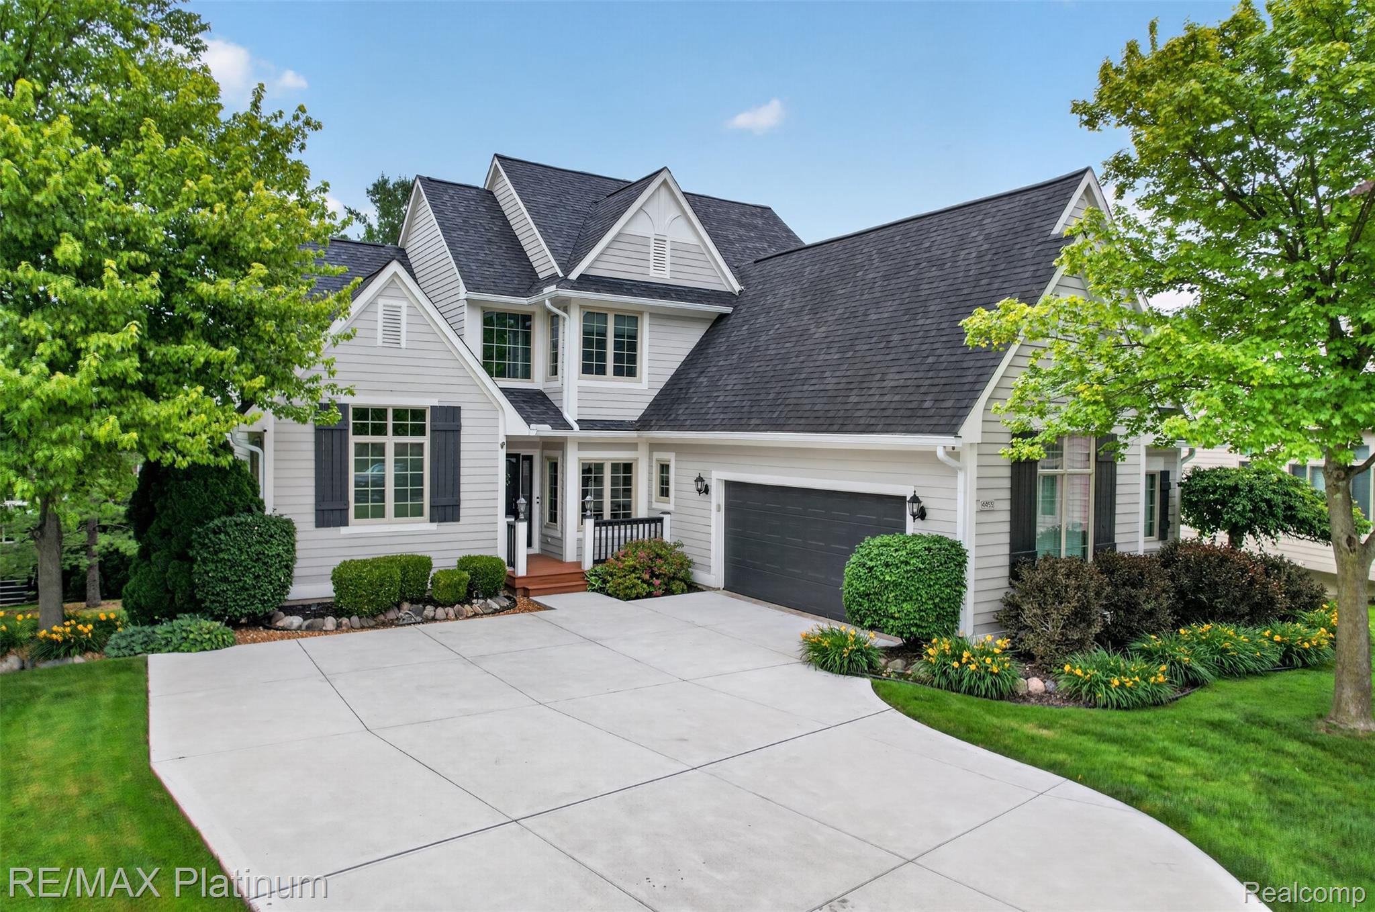
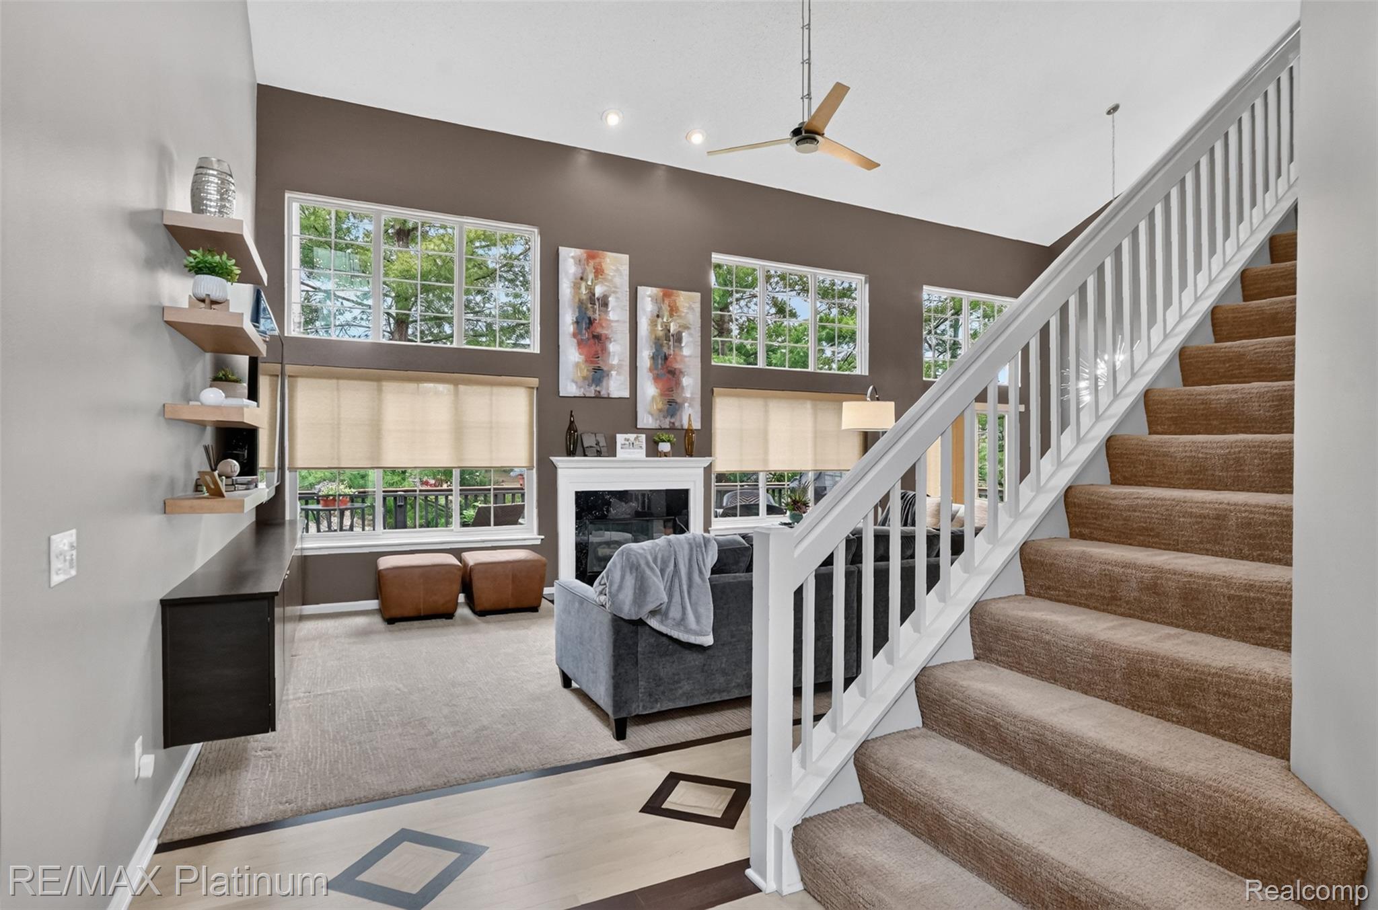
Welcome to 4455 Villa France Drive, a beautifully custom-renovated home in the highly sought-after Oak Pointe community. Completely updated from top to bottom with exceptional craftsmanship and designer finishes, this move-in-ready residence offers four bedrooms and thoughtfully designed living spaces that blend luxury, comfort, and functionality. The stunning custom kitchen serves as the heart of the home, featuring premium finishes, abundant cabinetry, and an open-concept layout that flows effortlessly into the spacious living and dining areas—perfect for everyday living and entertaining. The luxurious primary suite provides a private retreat with a spa-inspired bathroom and an oversized walk-in closet. Every bathroom has been tastefully remodeled with high-end finishes, reflecting the quality found throughout the home. The finished walkout lower level expands the home's versatility with a licensed commercial kitchen, generous gathering space, and direct access to the patio. Whether you're entertaining, accommodating extended family, or creating the ultimate hosting space, this level offers endless possibilities. Step outside to enjoy the expansive upper deck and lower patio overlooking beautifully landscaped grounds, creating the perfect setting to relax or entertain. Oak Pointe offers an exceptional lifestyle with optional membership amenities, including championship golf, tennis and pickleball courts, swimming pools, a private sandy beach, clubhouse, fitness center, and year-round recreational activities. Located just minutes from downtown Brighton, you'll enjoy convenient access to shopping, dining, parks, and major expressways while returning home to one of the area's most desirable communities. This exceptional home combines timeless design, superior craftsmanship, and an outstanding location, offering a rare opportunity to enjoy luxury living in Oak Pointe.

Save
Ask
Tour
Hide
Share
Listing Snapshot
Price 
$769,900
Days On Site 
0 Days
Bedrooms 
4
Inside Area (SqFt) 
3,500 sqft
Total Baths 
4
Full Baths 
3
Partial Baths 
1
Lot Size 
0.58 Acres
Year Built 
2000
MLS® Number 
20261047152
Status 
Coming Soon
Property Tax 
$6,975
HOA/Condo/Coop Fees 
$165 monthly
Sq Ft Source 
N/A
Friends & Family
Recent Activity
5 hours agoListing first seen on site
5 hours agoListing updated with changes from the MLS®
General Features
Acres 
0.58
Attached Garage 
Yes
Cross Street 
North of Brighton road East of Club Drive
Disclosures 
Taxes Not Homestead Exempt
Garage 
Yes
Garage Spaces 
2
Levels 
Two
Parking 
AttachedDriveway
Pets 
Yes
Property Sub Type 
Single Family Residence
Security 
Smoke Detector(s)
Sewer 
Public Sewer
Special Circumstances 
Standard
SqFt Above 
2200
SqFt Below 
1300
Style 
CapeCod
Utilities 
Underground Utilities
Water Source 
Public
Interior Features
Appliances 
RefrigeratorGas Water HeaterBuilt-In Electric OvenBuilt-In RefrigeratorDishwasherDisposalDryerFree-Standing Electric OvenFree-Standing Gas RangeIce MakerMicrowaveStainless Steel Appliance(s)WasherWine Cooler
Basement 
FinishedWalk-Out Access
Cooling 
Central Air
Electric 
Circuit Breakers220 Volts
Fireplace 
Yes
Fireplace Features 
ElectricGasGreat RoomLiving Room
Furnished 
Negotiable
Heating 
Forced AirNatural Gas
Laundry Features 
Laundry Room
BathFull 
Dimensions - 11 X 5Level - Basement
BathLav 
Dimensions - 5 X 5
Bedroom 
Dimensions - 11 X 16Level - Basement
Dining Room 
Dimensions - 15 X 19
Great Room 
Dimensions - 31 X 19Level - Basement
Kitchen 
Dimensions - 17 X 21
Kitchen2nd 
Dimensions - 18 X 17Level - Basement
Laundry 
Dimensions - 9 X 5
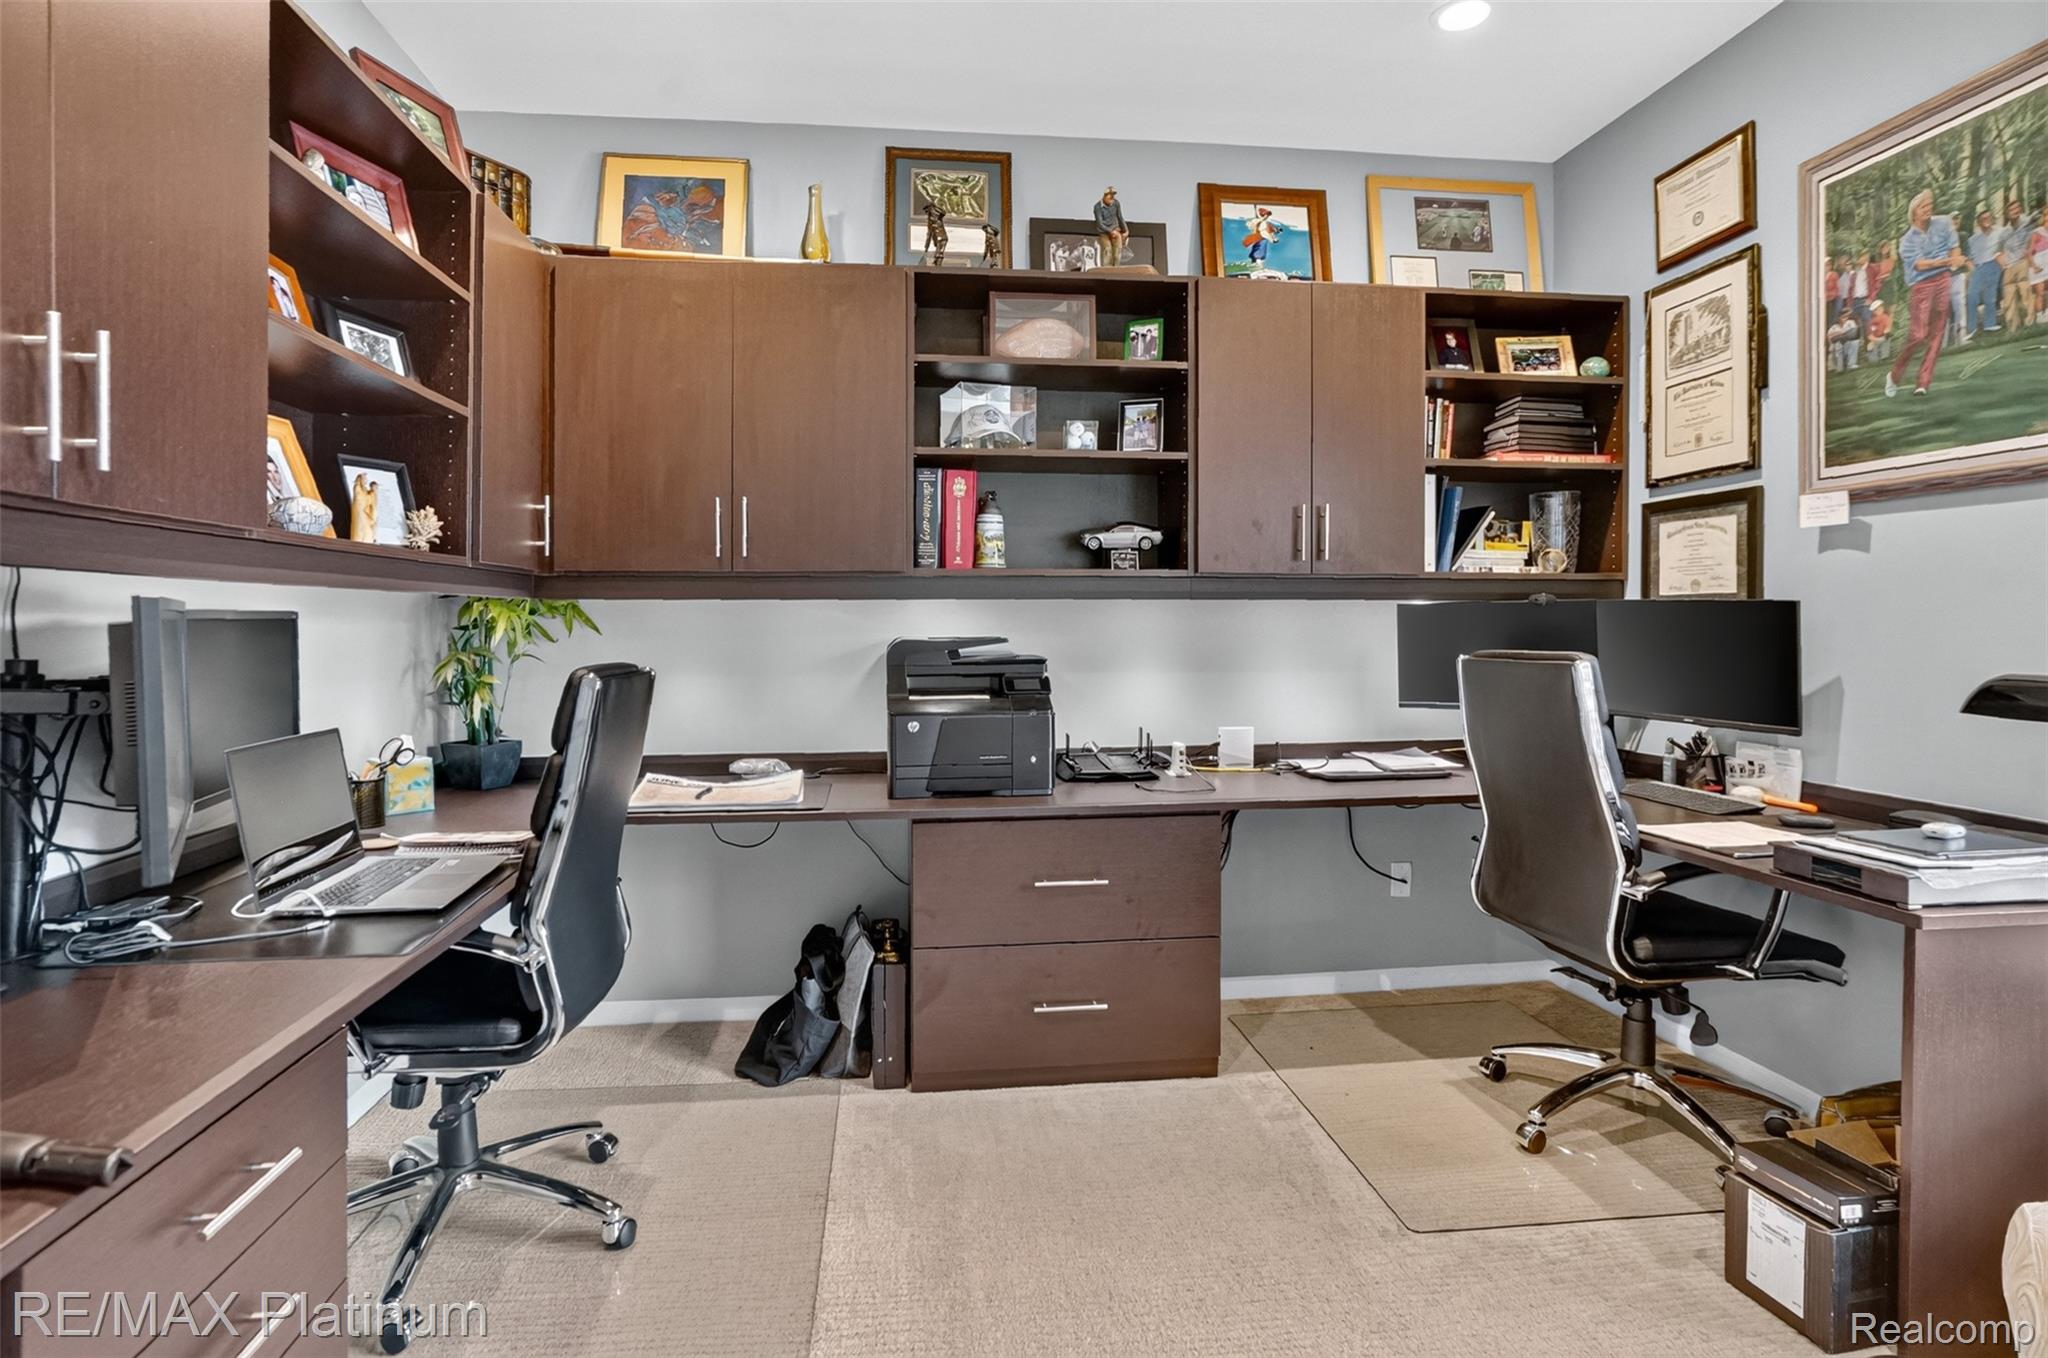
Library 
Dimensions - 10 X 12
Living Room 
Dimensions - 19 X 21
Master Bathroom 
Dimensions - 12 X 13
Master Bedroom 
Dimensions - 12 X 15
Save
Ask
Tour
Hide
Share
Exterior Features
Construction Details 
Wood Siding
Lot Features 
On Golf CourseNear Golf Course
Patio And Porch 
CoveredDeckPatioPorch
Pool Features 
Community
Roof 
Asphalt
Waterfront Features 
Beach AccessLake Privileges
Community Features
Association Dues 
165
Building Access 
GroundLevelwSteps
Community Features 
PoolClubhouseFitness CenterGolfTennis Court(s)
Financing Terms Available 
CashConventionalFHAUSDA LoanVA Loan
HOA Fee Frequency 
Monthly
MLS Area 
Area01111GenoaTwp
Roads 
Paved
School District 
Brighton
Schools
School District
Brighton
Elementary School
Unknown
Middle School
Unknown
High School
Unknown
Listing courtesy of RE/MAX Platinum: [email protected]


IDX provided courtesy of Realcomp II Ltd. via RealcompIILtd. Copyright © 2026 Realcomp II Ltd. Shareholders.

IDX information is provided exclusively for consumers' personal, non-commercial use and may not be used for any purpose other than to identify prospective properties consumers may be interested in purchasing and that the data is deemed reliable but not guaranteed accurate by the MLS.

Neighborhood & Commute
Source: Walkscore
Save
Ask
Tour
Hide
Share