Save
Ask
Tour
Hide
Share
$340,000
58 Days On Site

31767 W 13 Mile Road
Farmington Hills City, MI 48334

For Sale|Single Family Residence|Active
3
Beds
2
Total Baths
1
Full Bath
1
Partial Bath
2,320
SqFt
$147
/SqFt
1958
Built
Subdivision:
WESTBROOKE MANOR
County:
Oakland
Call Now: 810-220-7653
Is this the listing for you? We can help make it yours.
810-220-7653
Upcoming Open Houses
Wed, Aug 19, 5:00 PM - 7:00 PM
31767 W 13 Mile Road31767 W 13 Mile Road31767 W 13 Mile Road31767 W 13 Mile Road
Save
Ask
Tour
Hide
Share

Mortgage Calculator

Monthly Payment (Est.)

$1,551
Calculator powered by Showcase IDX, a Constellation1 Company. Copyright ©2026 Information is deemed reliable but not guaranteed.

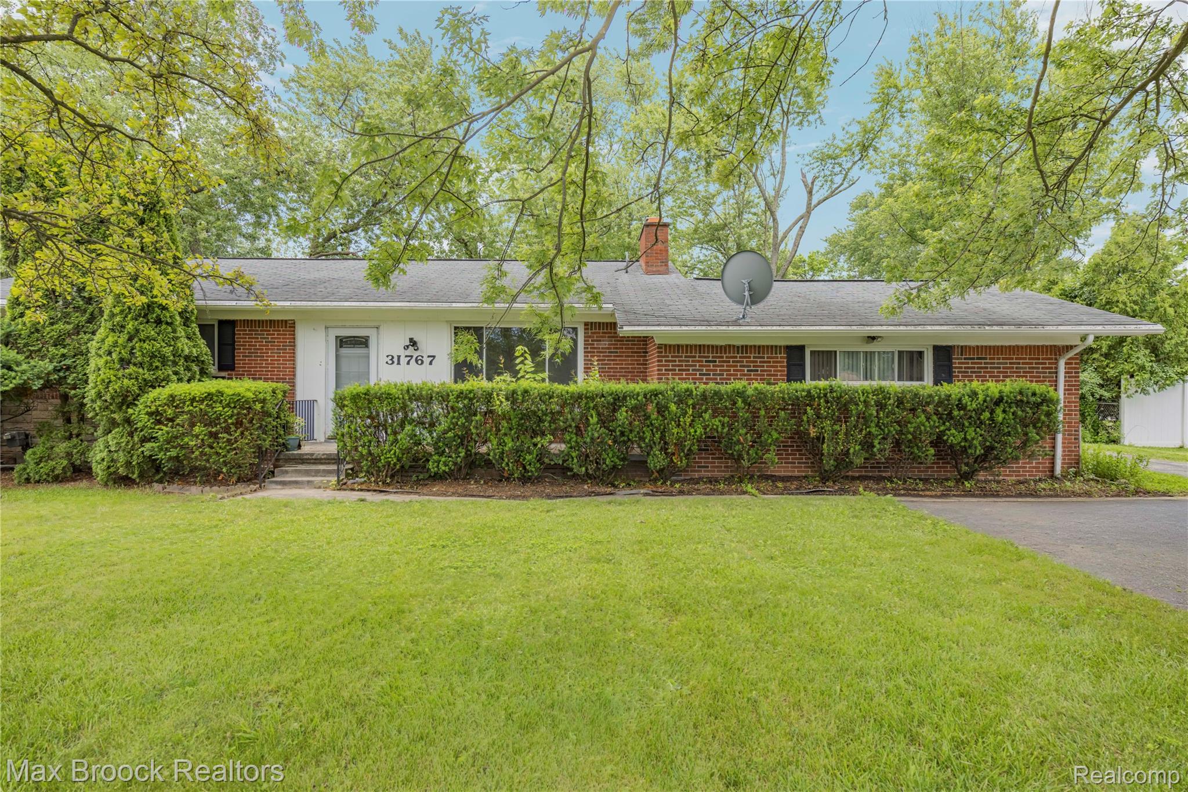
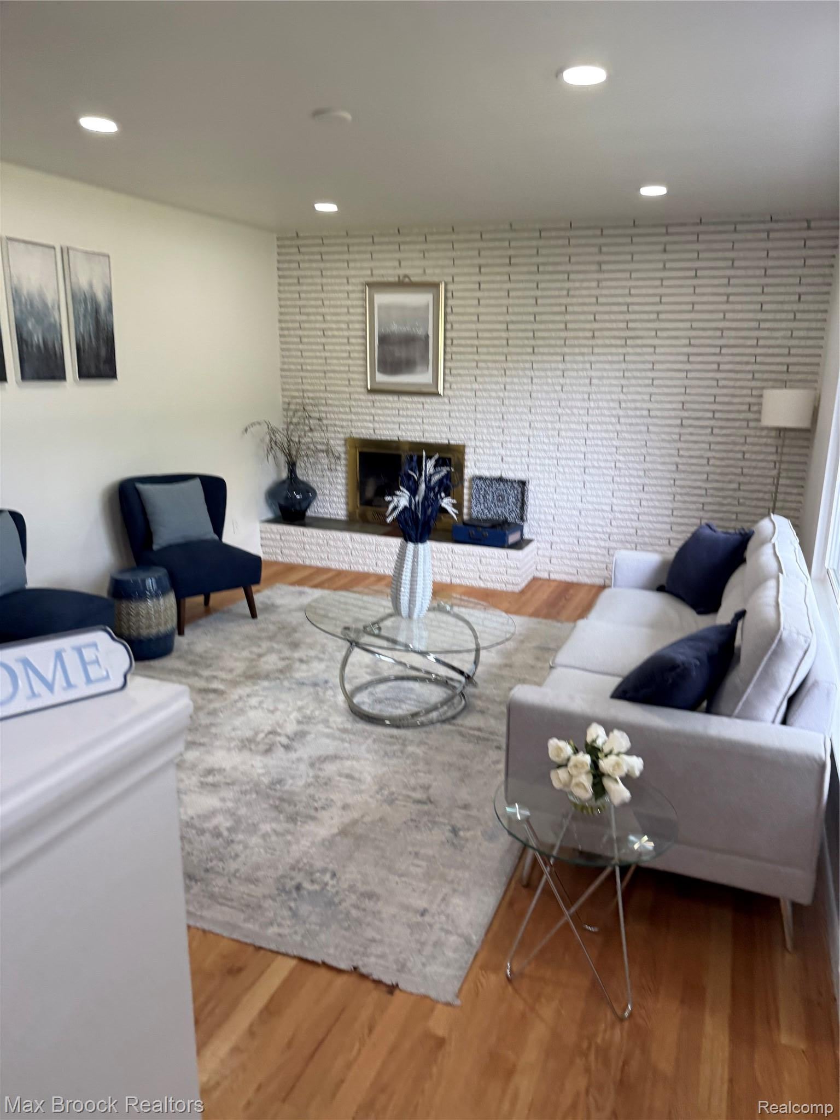
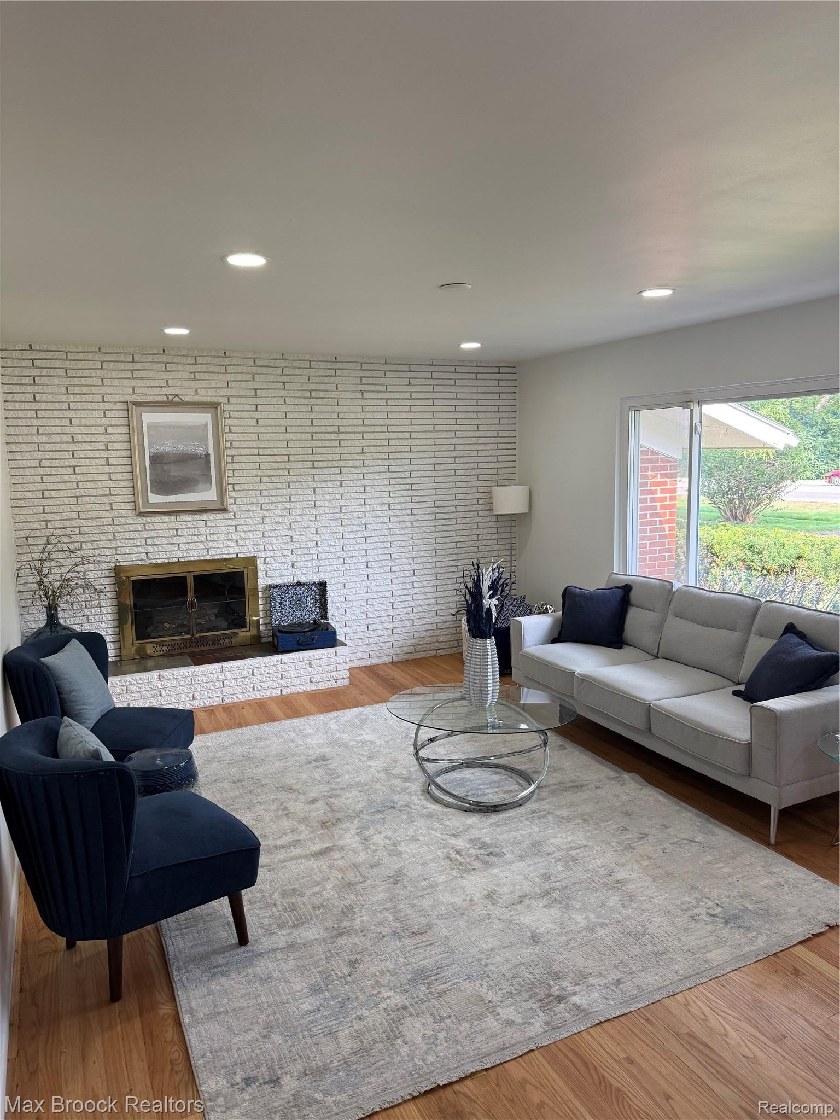
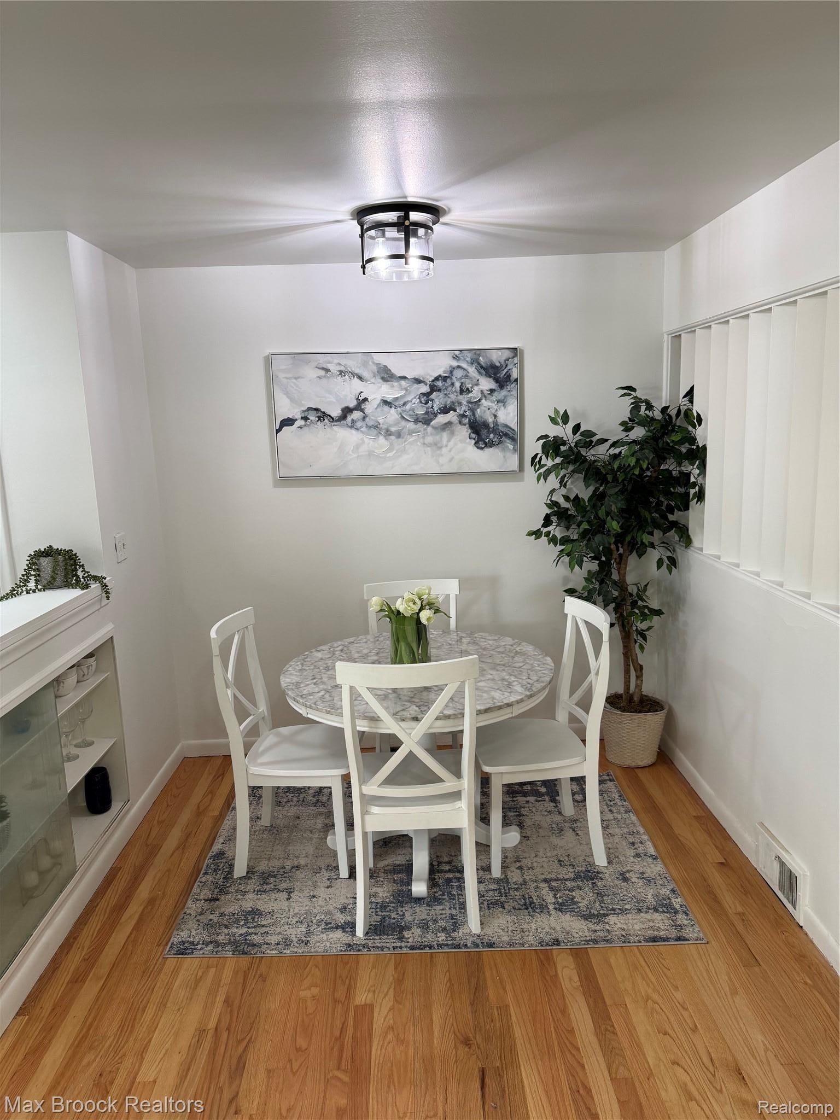
Beautifully remodeled ranch situated on an oversized lot in a prime Farmington Hills location! This move-in-ready home features refinished hardwood floors, recessed lighting, fresh neutral décor, and an abundance of natural light throughout. The stunning kitchen offers white shaker cabinetry, quartz countertops, subway tile backsplash, stainless steel appliances, and a custom built-in coffee/bar station. Spacious living room with a striking white brick fireplace and large picture window overlooking the backyard. Three generously sized bedrooms and a beautifully updated full bath complete the main level. The finished basement provides additional living, recreation, and storage space. Outside, enjoy the expansive yard with mature trees, attached garage, covered patio area, and plenty of room for entertaining. Conveniently located near shopping, dining, parks, and major expressways. A rare opportunity to own a fully updated home on a large lot—just move in and enjoy!

Save
Ask
Tour
Hide
Share
Listing Snapshot
Price 
$340,000
Days On Site 
58 Days
Bedrooms 
3
Inside Area (SqFt) 
2,320 sqft
Total Baths 
2
Full Baths 
1
Partial Baths 
1
Lot Size 
0.32 Acres
Year Built 
1958
MLS® Number 
20261046668
Status 
Active
Property Tax 
$6,144
HOA/Condo/Coop Fees 
N/A
Sq Ft Source 
Public Records
Friends & Family
Recent Activity
4 days agoStatus changed to Active
4 days agoListing updated with changes from the MLS®
3 weeks agoPrice changed to $340,000
2 months agoListing first seen on site
General Features
Acres 
0.32
Attached Garage 
Yes
Cross Street 
Orchard Lake/Farmigton
Disclosures 
No Restrictions, Taxes Not Homestead Exempt
Garage 
Yes
Garage Spaces 
2
Levels 
One
Parking 
Attached
Property Sub Type 
Single Family Residence
Sewer 
Public Sewer
SqFt Above 
1160
SqFt Below 
1160
Style 
Ranch
Utilities 
Cable Available
Water Source 
Public
Interior Features
Appliances 
Gas Water HeaterDisposalExhaust FanENERGY STAR Qualified DishwasherFree-Standing Gas RangeFree-Standing RefrigeratorMicrowave
Basement 
FinishedFull
Cooling 
Attic FanCentral Air
Fireplace 
Yes
Fireplace Features 
Family Room
Heating 
Exhaust FanForced AirNatural Gas
BathFull 
Dimensions - 8 X 12
BathLav 
Dimensions - 5 X 5
Bedroom 
Dimensions - 10 X 9
Dining Room 
Dimensions - 8 X 7
Living Room 
Dimensions - 15 X 12
Save
Ask
Tour
Hide
Share
Exterior Features
Construction Details 
Brick
Exterior 
Awning(s)
Patio And Porch 
Patio
Pool Features 
None
Roof 
Asphalt
Community Features
Accessibility Features 
Accessible EntranceAccessible BedroomAccessible Central Living AreaAccessible ClosetsAccessible Common AreaAccessible DoorsAccessible Electrical and Environmental ControlsAccessible Full BathAccessible Hallway(s)Accessible KitchenAccessible Kitchen AppliancesCentral Living Area
Building Access 
GroundLevel
Financing Terms Available 
CashConventionalFHAUSDA LoanVA Loan
MLS Area 
Area02231FarmingtonHills
Roads 
Paved
School District 
Farmington
Schools
School District
Farmington
Elementary School
Unknown
Middle School
Unknown
High School
Unknown
Listing courtesy of Max Broock Realtors: [email protected]


IDX provided courtesy of Realcomp II Ltd. via RealcompIILtd. Copyright © 2026 Realcomp II Ltd. Shareholders.

IDX information is provided exclusively for consumers' personal, non-commercial use and may not be used for any purpose other than to identify prospective properties consumers may be interested in purchasing and that the data is deemed reliable but not guaranteed accurate by the MLS.

Neighborhood & Commute
Source: Walkscore
Save
Ask
Tour
Hide
Share