Save
Ask
Tour
Hide
Share
$649,900
New Listing

161 Abby Brook Lane
Marion Township, MI 48843

For Sale|Single Family Residence|Active
3
Beds
3
Total Baths
2
Full Baths
1
Partial Bath
2,900
SqFt
$224
/SqFt
2005
Built
Subdivision:
TIMBER BLUFF SITE CONDO
County:
Livingston
Call Now: 810-220-7653
Is this the listing for you? We can help make it yours.
810-220-7653
161 Abby Brook Lane161 Abby Brook Lane161 Abby Brook Lane161 Abby Brook Lane
Save
Ask
Tour
Hide
Share

Mortgage Calculator

Monthly Payment (Est.)

$2,965
Calculator powered by Showcase IDX, a Constellation1 Company. Copyright ©2026 Information is deemed reliable but not guaranteed.

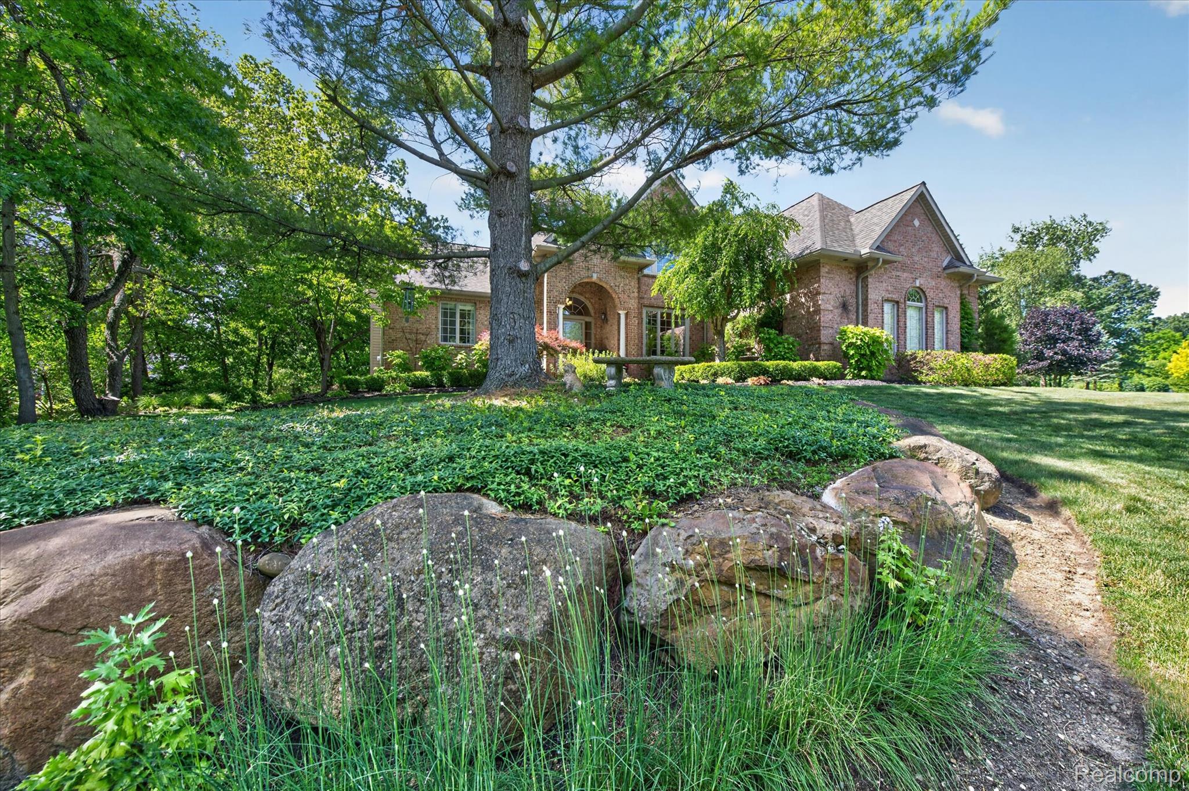
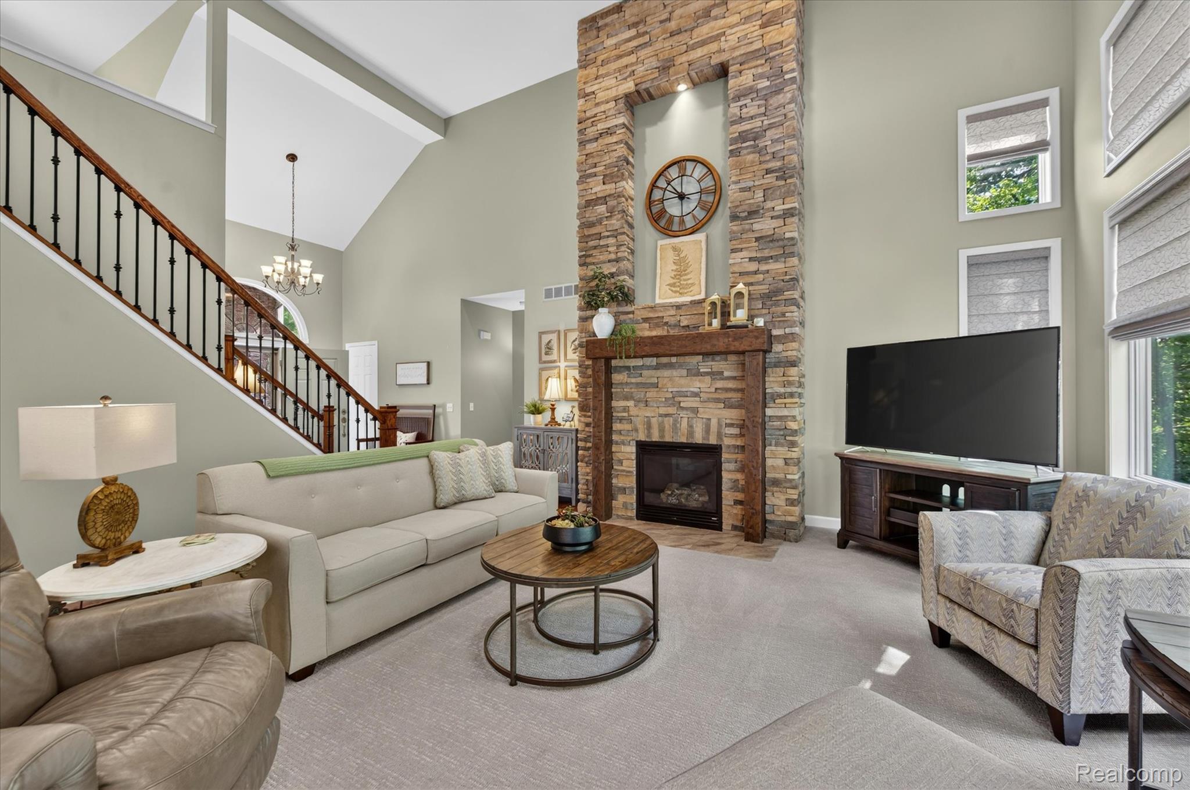
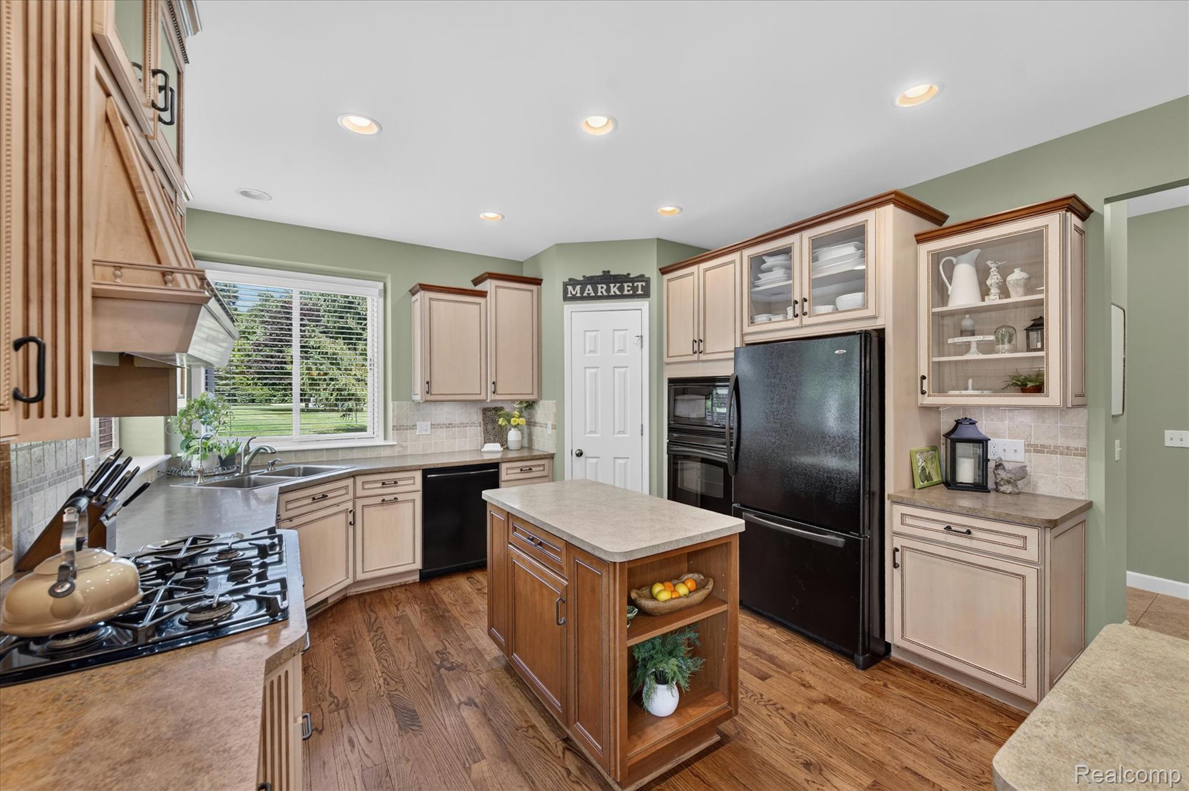
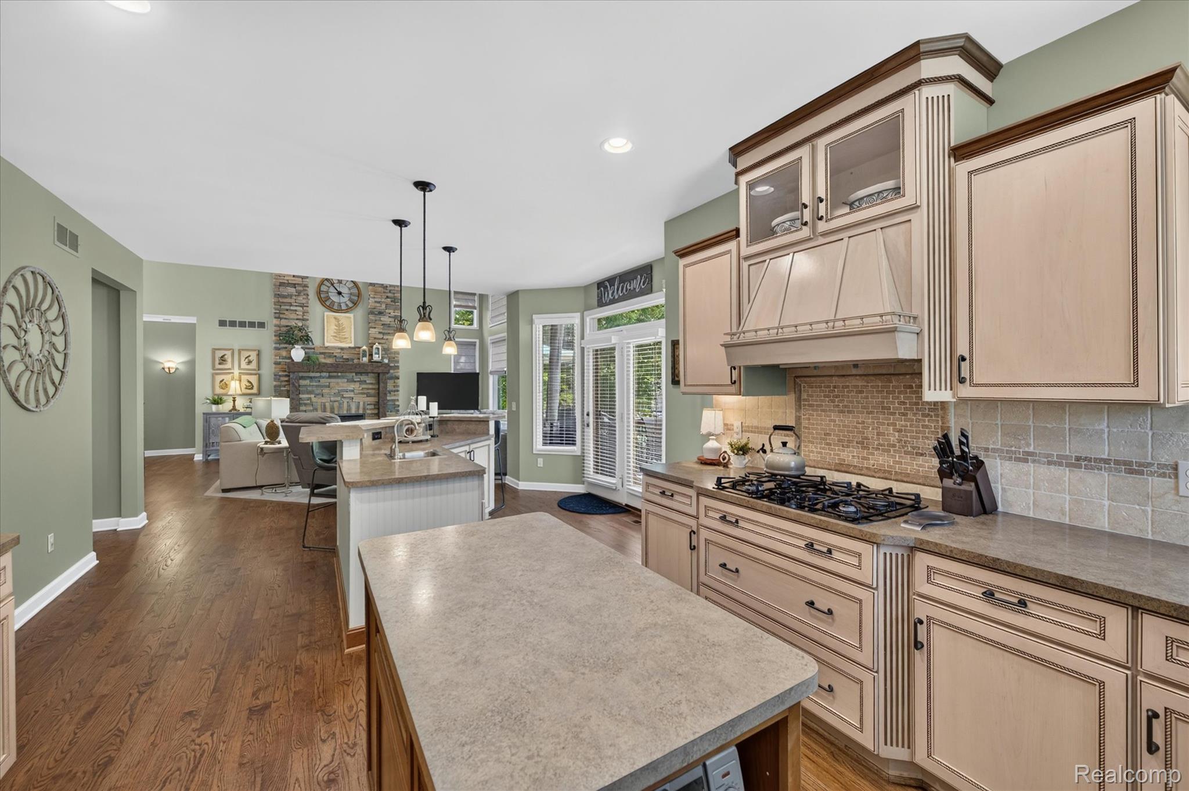
Welcome to this stunning 1.5-story home on a breathtaking 1.69-acre lot in Timber Bluff—a well-maintained neighborhood of estate-sized lots, mature woods, and abundant wildlife. Perfectly set on a quiet cul-de-sac, this property offers exceptional privacy and picturesque views. Peace of mind is provided by major exterior upgrades, including a new roof, skylights, 6" gutters, and downspouts with gutter guards (all 2023). Step inside to a dramatic two-story foyer opening to a spectacular, sun-drenched open-concept living space. Great for entertaining, the impressive great room features soaring ceilings, a cozy gas fireplace, and expansive windows—including new skylights (2023)—that bathe the home in abundant natural light while showcasing serene, wooded views. Enjoy fresh paint, new carpet, and beautifully refinished floors throughout. The seamless flow continues into the kitchen, designed for hosting, with two large islands, a cooktop, wall oven, and a walk-in pantry. A recently refurbished deck (2022) overlooks the walkout lower level and manicured grounds, creating the ultimate indoor-outdoor party flow. The main-floor primary suite serves as a private retreat with a walk-in closet and ensuite bath. Upstairs, you'll find two additional bedrooms, including a finished bonus room, full bath, and a versatile loft. Enjoy customized comfort year-round with zoned heating/AC for the first and second levels. The walkout lower level offers large daylight windows, a doorwall leading to the patio, and plumbing for a future full bath, providing endless opportunities to customize. Additional premium upgrades include a 50-gal. water heater (2024), water ionization filtration system (2024), and side-entry 3-car garage. This exceptional, turn-key Timber Bluff home is a rare opportunity you won’t want to miss! **Workbench not for sale

Save
Ask
Tour
Hide
Share
Listing Snapshot
Price 
$649,900
Days On Site 
0 Days
Bedrooms 
3
Inside Area (SqFt) 
2,900 sqft
Total Baths 
3
Full Baths 
2
Partial Baths 
1
Lot Size 
1.69 Acres
Year Built 
2005
MLS® Number 
20261046470
Status 
Active
Property Tax 
$5,571
HOA/Condo/Coop Fees 
$22.92 monthly
Sq Ft Source 
N/A
Friends & Family
Recent Activity
8 hours agoListing first seen on site
8 hours agoListing updated with changes from the MLS®
General Features
Acres 
1.69
Cross Street 
S of Coon Lake roadW of Pinckney Road
Disclosures 
Exclusions Do Not Exist, No Restrictions, Taxes Homestead Exempt
Garage 
Yes
Garage Spaces 
3
Levels 
One and One Half
Parking 
AttachedDirect AccessGarage Door Opener
Property Sub Type 
Single Family Residence
Sewer 
Septic Tank
Special Circumstances 
Standard
SqFt Above 
2900
Style 
Contemporary
Water Source 
PrivateWell
Interior Features
Appliances 
Built-In Gas OvenBuilt-In Gas RangeDishwasherDisposalFree-Standing RefrigeratorMicrowaveWasherWater Softener Owned
Basement 
UnfinishedWalk-Out Access
Cooling 
Central Air
Fireplace 
Yes
Fireplace Features 
Great Room
Heating 
Forced AirNatural Gas
Interior 
Smart Thermostat
Laundry Features 
Laundry Room
BathFull 
Dimensions - 6 X 12Level - Second
BathLav 
Dimensions - 6 X 6
Bedroom 
Dimensions - 13 X 13Level - Second
Bonus Room 
Dimensions - 22 X 14Level - Second
Dining Room 
Dimensions - 14 X 12
Great Room 
Dimensions - 21 X 18
Kitchen 
Dimensions - 26 X 17
Laundry 
Dimensions - 8 X 6
Master Bathroom 
Dimensions - 10 X 12
Master Bedroom 
Dimensions - 16 X 18
SittingRoom 
Dimensions - 12 X 12Level - Second
Save
Ask
Tour
Hide
Share
Exterior Features
Construction Details 
BrickVinyl Siding
Exterior 
Lighting
Lot Features 
Wooded
Patio And Porch 
CoveredDeckPatioPorch
Pool Features 
None
Road Frontage 
Private Road
Community Features
Accessibility Features 
Therapeutic Whirlpool
Association Dues 
275
Building Access 
GroundLevel
Financing Terms Available 
CashConventionalFHAUSDA LoanVA Loan
HOA Fee Frequency 
Annually
MLS Area 
Area01101MarionTwp
Roads 
Paved
School District 
Howell
Schools
School District
Howell
Elementary School
Unknown
Middle School
Unknown
High School
Unknown
Listing courtesy of KW Realty Livingston: [email protected]


IDX provided courtesy of Realcomp II Ltd. via RealcompIILtd. Copyright © 2026 Realcomp II Ltd. Shareholders.

IDX information is provided exclusively for consumers' personal, non-commercial use and may not be used for any purpose other than to identify prospective properties consumers may be interested in purchasing and that the data is deemed reliable but not guaranteed accurate by the MLS.

Neighborhood & Commute
Source: Walkscore
Save
Ask
Tour
Hide
Share