
1748 Banbury StreetBirmingham City, MI 48009
Mortgage Calculator
Monthly Payment (Est.)
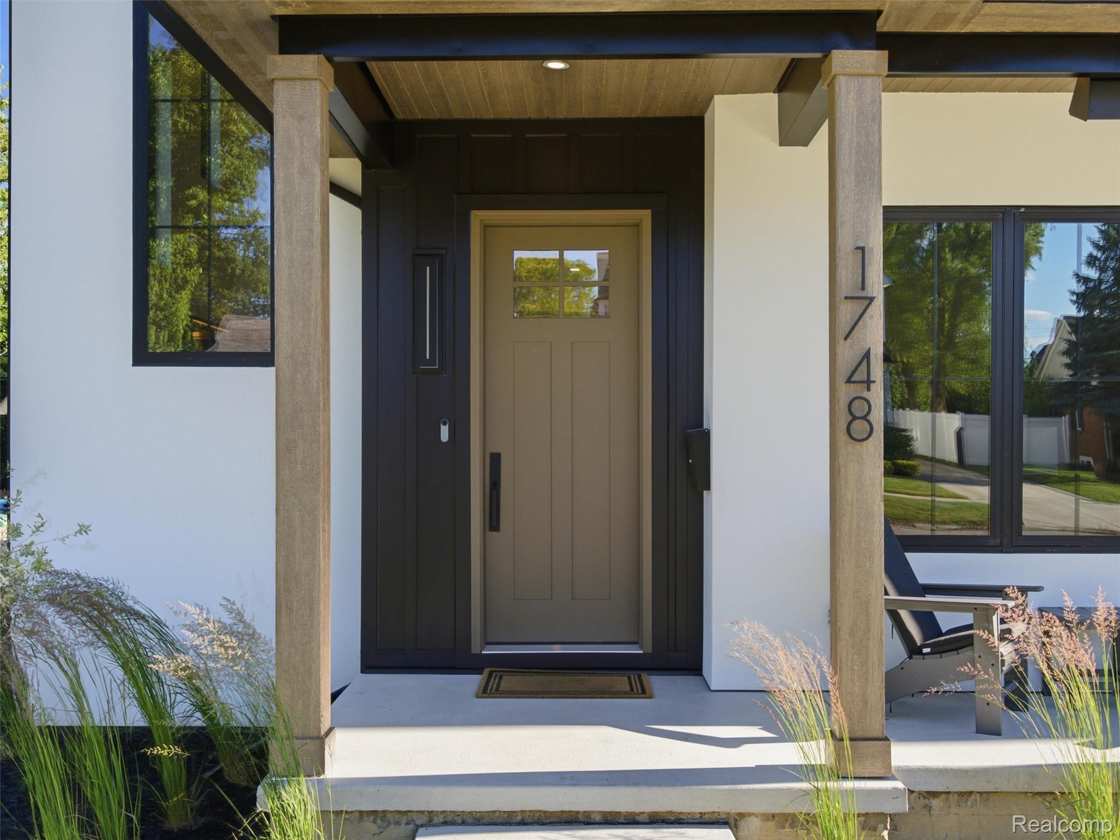
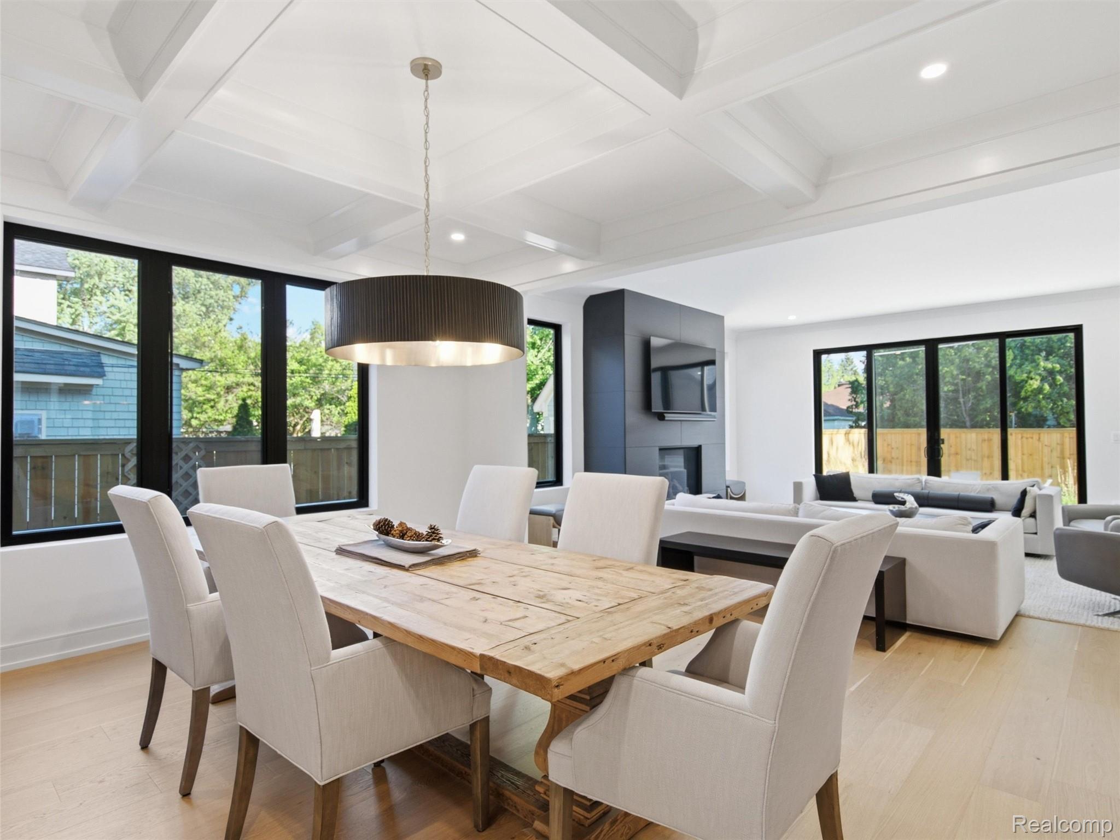
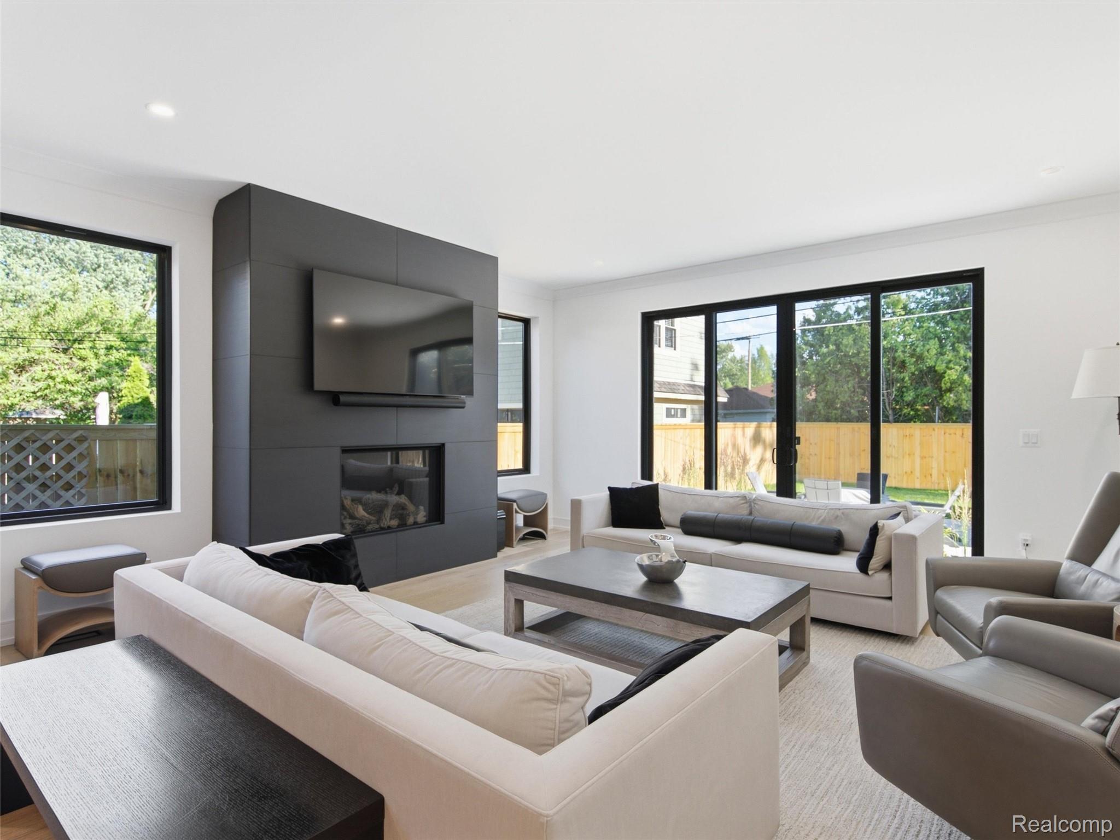
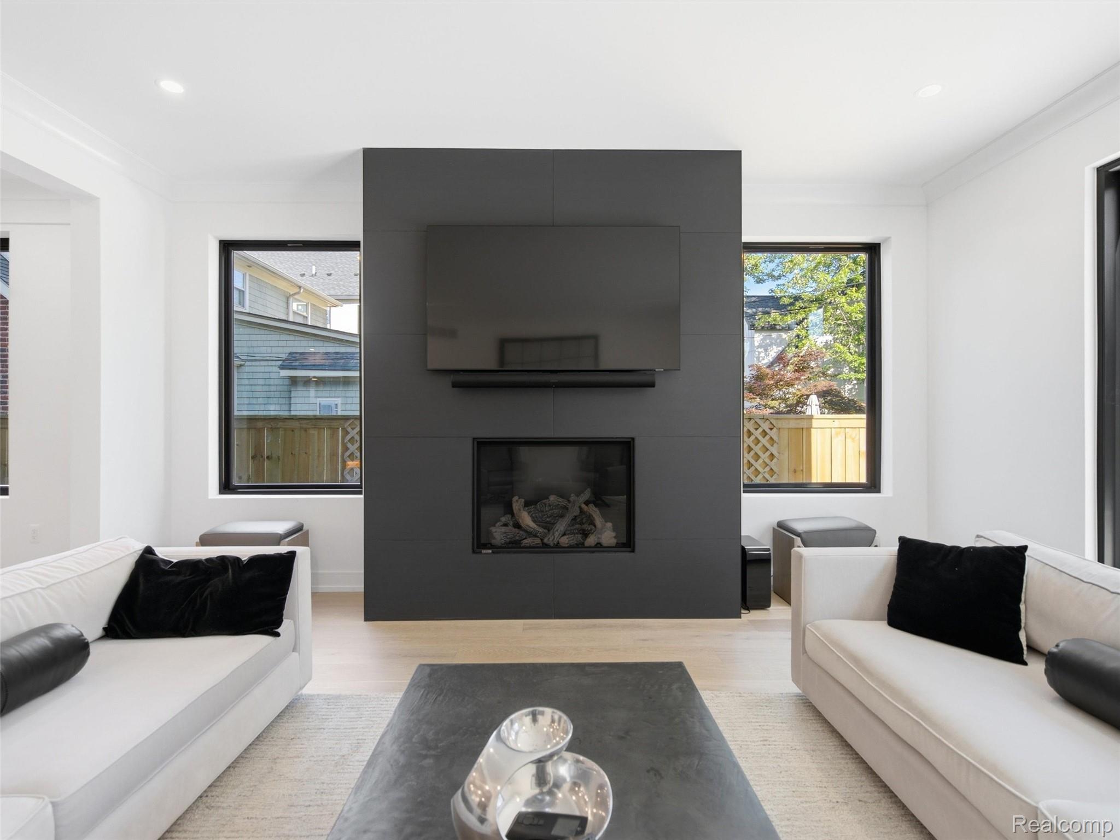
$8,664Introducing an opportunity to own this stunning new construction residence in Birmingham’s highly sought after Sheffield Estates neighborhood. Offering over 4,400 square feet of finished living space with 5 bedrooms and 5.1 bathrooms, this home blends modern luxury with timeless design. Upon entry, you are welcomed by soaring ceilings, beautiful white oak flooring, abundant natural light, and premium finishes throughout. Thoughtfully upgraded beyond builder specifications, the home features built in speaker wiring, motorized blinds, heated floor in the primary bathroom, whole house water filtration system, Instahot dispenser, tankless water heater, generator, custom closets and 2 EV charging locations. The open concept floor plan creates seamless flow between the great room, dining area, and kitchen. The chef’s kitchen serves as the centerpiece, featuring premium Fulgor Milano stainless steel appliances, an upgraded built in refrigerator, quartz countertops with a full height backsplash, an oversized island, extensive custom cabinetry, a walk-in pantry, dedicated prep kitchen, and abundant storage throughout. The primary suite serves as a private retreat with a spa inspired bathroom and expansive walk-in closet. Additional bedroom suites each offer private bathrooms and comfort for family and guests. The third-floor loft provides incredible flexibility for a secondary living area, home office, fitness space, media room, or playroom, complete with skylights that fill the space with natural light. The finished lower level further expands the home’s versatility with a media room, fitness room and game room. Outside, professionally designed landscaping, extensive hardscaping, a gas line for grilling, and low maintenance exterior improvements create a true lock and leave lifestyle. Ideally located moments from Downtown Birmingham, The Rail District, Whole Foods, Somerset Collection, premier dining, parks, and more, Welcome Home!
| 2 weeks ago | Price changed to $1,899,000 | |
| 2 weeks ago | Listing updated with changes from the MLS® | |
| 3 weeks ago | Listing first seen on site |

IDX provided courtesy of Realcomp II Ltd. via RealcompIILtd. Copyright © 2026 Realcomp II Ltd. Shareholders.
IDX information is provided exclusively for consumers' personal, non-commercial use and may not be used for any purpose other than to identify prospective properties consumers may be interested in purchasing and that the data is deemed reliable but not guaranteed accurate by the MLS.
Did you know? You can invite friends and family to your search. They can join your search, rate and discuss listings with you.