Save
Ask
Tour
Hide
Share
$1,499,000
21 Days On Site

680 Wimbleton Drive
Birmingham City, MI 48009

For Sale|Single Family Residence|Active
4
Beds
4
Total Baths
3
Full Baths
1
Partial Bath
4,316
SqFt
$347
/SqFt
1928
Built
Subdivision:
BIRMINGHAM FOREST HILLS
County:
Oakland
Call Now: 810-220-7653
Is this the listing for you? We can help make it yours.
810-220-7653
Upcoming Open Houses
Sun, Jul 12, 12:00 PM - 3:00 PM
680 Wimbleton Drive680 Wimbleton Drive680 Wimbleton Drive680 Wimbleton Drive
Save
Ask
Tour
Hide
Share

Mortgage Calculator

Monthly Payment (Est.)

$6,839
Calculator powered by Showcase IDX, a Constellation1 Company. Copyright ©2026 Information is deemed reliable but not guaranteed.

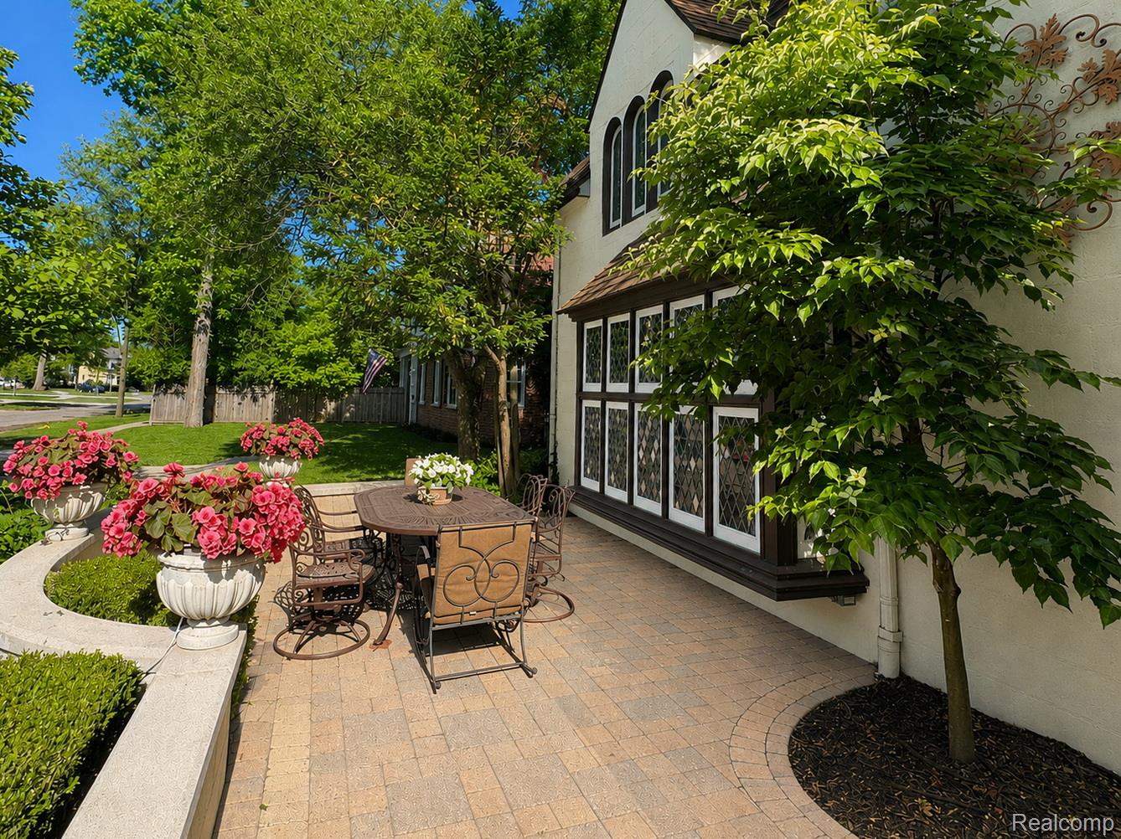
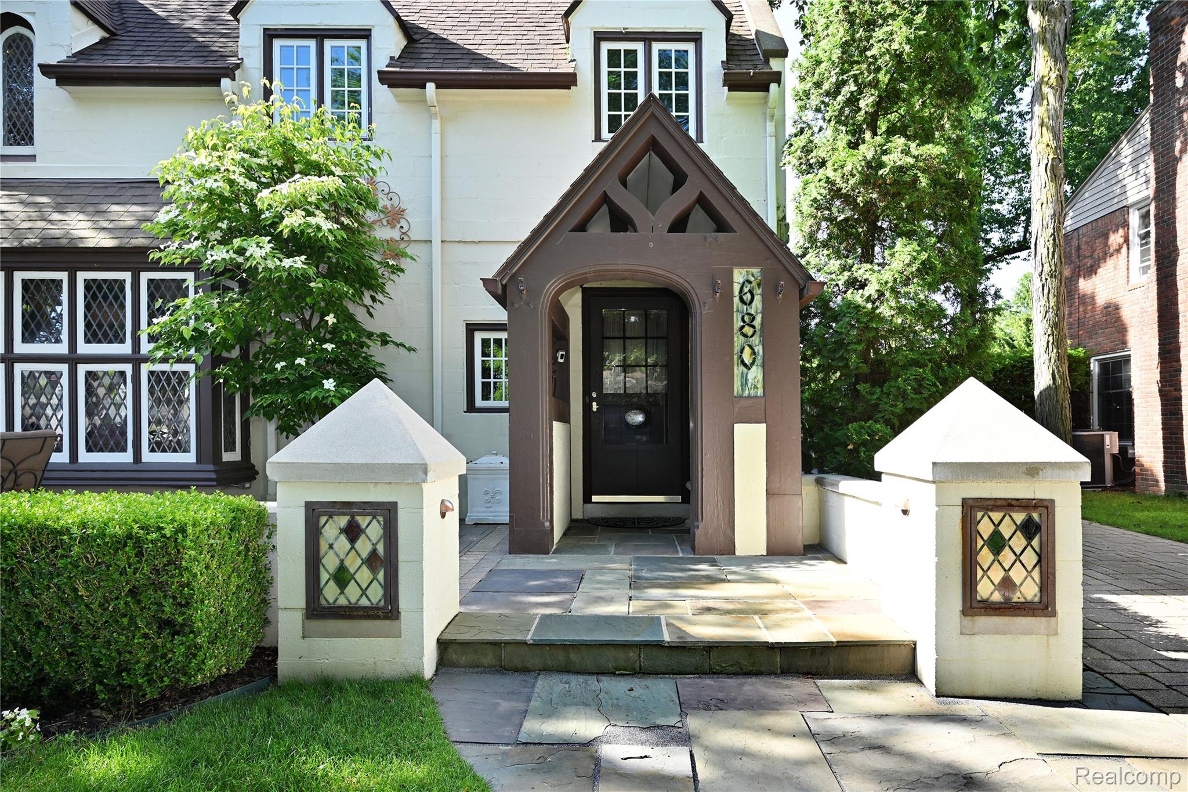
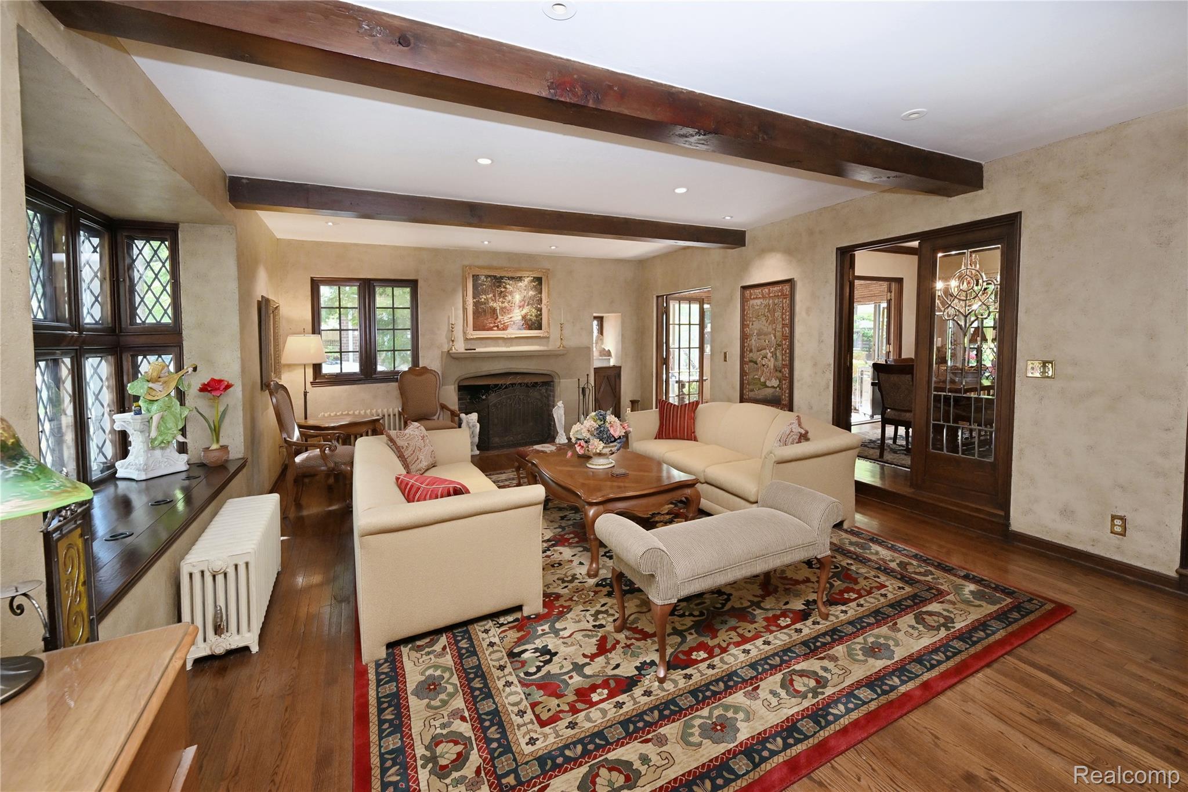
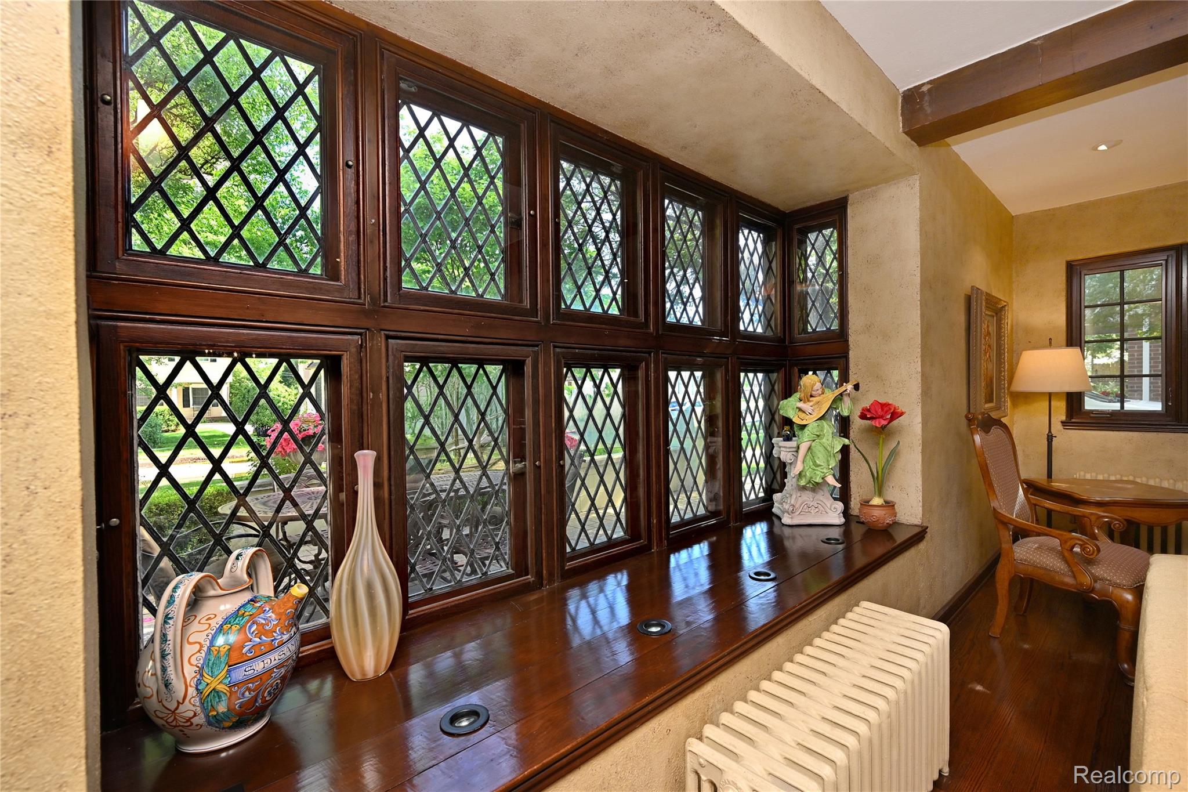
Rare opportunity to own a beautifully maintained historic Tudor in Birmingham’s sought-after Poppleton Park neighborhood. Originally built in 1928 as the St. James Episcopal Church rectory and thoughtfully updated over nearly five decades by only the second owners in the home’s history. This architecturally significant residence blends timeless character with modern functionality, featuring new windows throughout plus restored leaded-glass windows and doors, hand-crafted woodwork, hardwood flooring, custom cabinetry, granite and quartz surfaces, three gas fireplaces, a spacious family room addition, glass-enclosed entertaining space, and a finished lower level with kitchenette. Major mechanical systems, including HVAC, plumbing, and electrical, have been extensively updated. Professionally landscaped grounds, large paver terrace and patio, and an oversized 2-story, 2.5-car garage complete the property. Ideally located just steps from Poppleton Park and close to downtown Birmingham, this exceptional home offers historic charm, quality craftsmanship, and modern comfort in one of the city’s most desirable neighborhoods.

Save
Ask
Tour
Hide
Share
Listing Snapshot
Price 
$1,499,000
Days On Site 
21 Days
Bedrooms 
4
Inside Area (SqFt) 
4,316 sqft
Total Baths 
4
Full Baths 
3
Partial Baths 
1
Lot Size 
0.18 Acres
Year Built 
1928
MLS® Number 
20261046418
Status 
Active
Property Tax 
$10,267
HOA/Condo/Coop Fees 
N/A
Sq Ft Source 
Plans
Friends & Family
Recent Activity
3 weeks agoStatus changed to Active
3 weeks agoListing updated with changes from the MLS®
3 weeks agoListing first seen on site
General Features
Acres 
0.18
Cross Street 
Adams & Wimbleton
Disclosures 
Taxes Homestead Exempt
Foundation 
BlockSlab
Garage 
Yes
Garage Spaces 
2.5
Home Warranty 
Yes
Levels 
Two
Parking 
DetachedDriveway
Property Sub Type 
Single Family Residence
Sewer 
Public Sewer
Special Circumstances 
Standard
SqFt Above 
3316
SqFt Below 
1000
Style 
Tudor
Water Source 
Public
Interior Features
Appliances 
Gas Water HeaterBuilt-In Electric RangeBar FridgeConvection OvenDishwasherDisposalDryerExhaust FanFree-Standing RefrigeratorHumidifierMicrowave
Basement 
FinishedFull
Cooling 
Central Air
Fireplace 
Yes
Fireplace Features 
BasementGasLiving RoomMaster Bedroom
Heating 
Exhaust FanNatural GasSteam
BathFull 
Dimensions - 7 X 4Level - Second
BathLav 
Dimensions - 5 X 3
Bedroom 
Dimensions - 11 X 9Level - Second
Dining Room 
Dimensions - 14 X 12
Family Room 
Dimensions - 23 X 20
FourSeasonRoom 
Dimensions - 14 X 10
Game Room 
Dimensions - 15 X 4Level - Basement
Kitchen 
Dimensions - 17 X 10
Kitchen2nd 
Dimensions - 14 X 10Level - Basement
Library 
Dimensions - 12 X 10
Living Room 
Dimensions - 25 X 17
Master Bathroom 
Dimensions - 9 X 4Level - Second
Master Bedroom 
Dimensions - 17 X 16Level - Second
Other 
Dimensions - 12 X 9Level - Second
Save
Ask
Tour
Hide
Share
Exterior Features
Construction Details 
BlockCedar
Exterior 
Lighting
Fencing 
Back YardFenced
Patio And Porch 
PatioTerrace
Pool Features 
None
Roof 
Asphalt
Community Features
Building Access 
GroundLevelwSteps
Community Features 
Sidewalks
Financing Terms Available 
CashConventional
MLS Area 
Area02192Birmingham
Roads 
Paved
School District 
Birmingham
Schools
School District
Birmingham
Elementary School
Unknown
Middle School
Unknown
High School
Unknown
Listing courtesy of The Agency Hall & Hunter: [email protected]


IDX provided courtesy of Realcomp II Ltd. via RealcompIILtd. Copyright © 2026 Realcomp II Ltd. Shareholders.

IDX information is provided exclusively for consumers' personal, non-commercial use and may not be used for any purpose other than to identify prospective properties consumers may be interested in purchasing and that the data is deemed reliable but not guaranteed accurate by the MLS.

Neighborhood & Commute
Source: Walkscore
Save
Ask
Tour
Hide
Share