Save
Ask
Tour
Hide
Share
$345,000
30 Days On Site

1001 W Jefferson Avenue 9A
Detroit City, MI 48226

For Sale|Condominium|Active
2
Beds
2
Total Baths
2
Full Baths
1,134
SqFt
$304
/SqFt
1996
Built
County:
Wayne
Call Now: 810-220-7653
Is this the listing for you? We can help make it yours.
810-220-7653
Upcoming Open Houses
Sat, Jul 25, 1:00 PM - 3:00 PM
1001 W Jefferson Avenue 9A1001 W Jefferson Avenue 9A1001 W Jefferson Avenue 9A1001 W Jefferson Avenue 9A
Save
Ask
Tour
Hide
Share

Mortgage Calculator

Monthly Payment (Est.)

$1,574
Calculator powered by Showcase IDX, a Constellation1 Company. Copyright ©2026 Information is deemed reliable but not guaranteed.

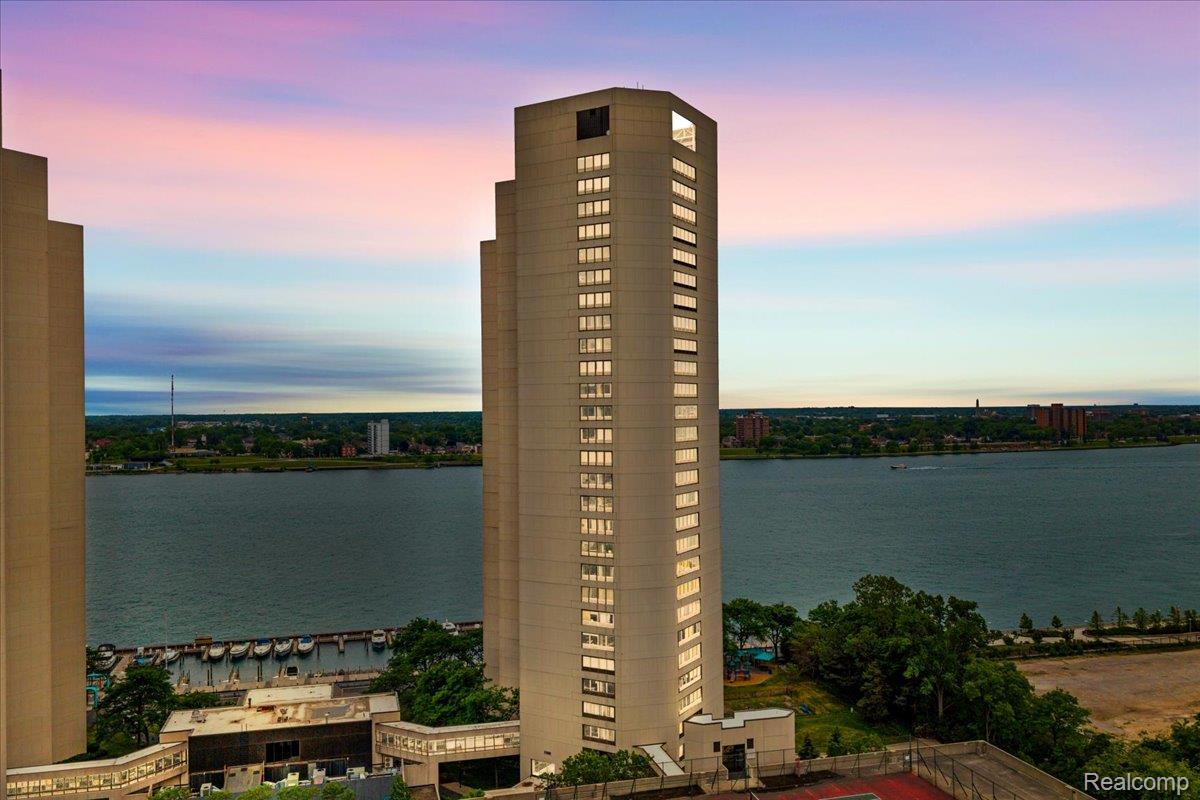
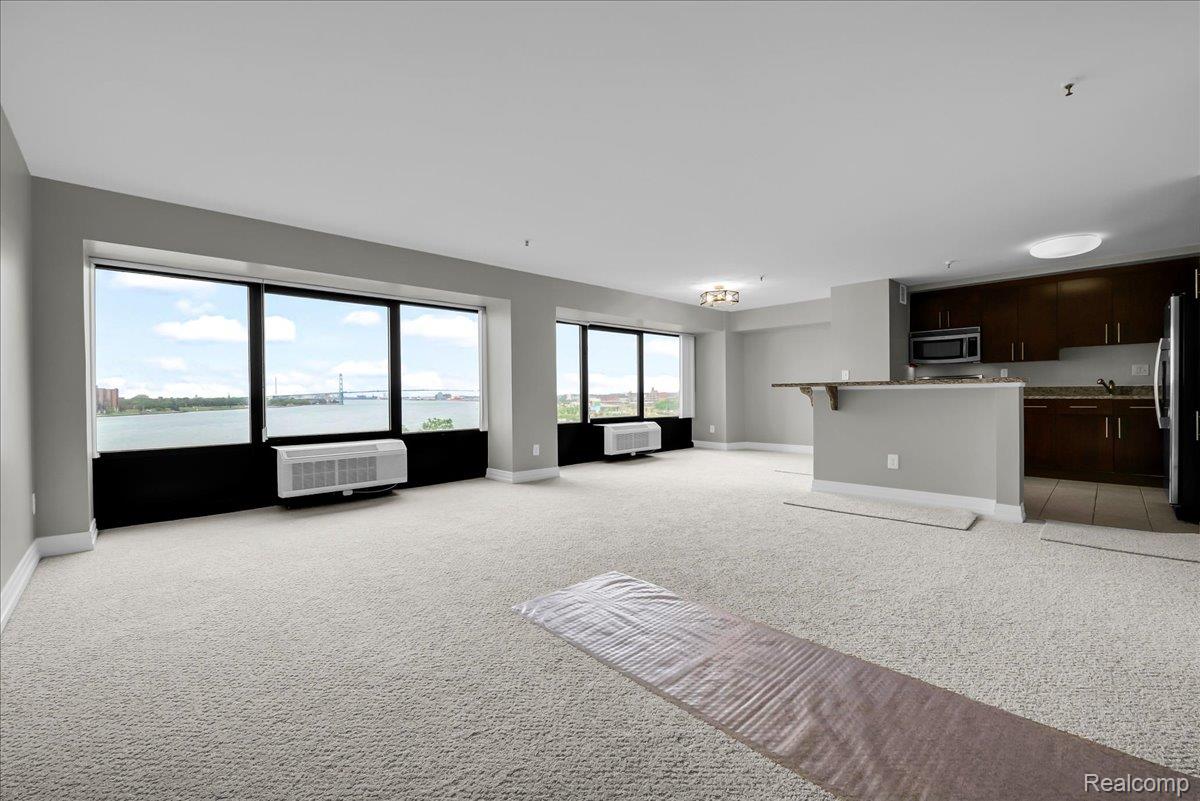
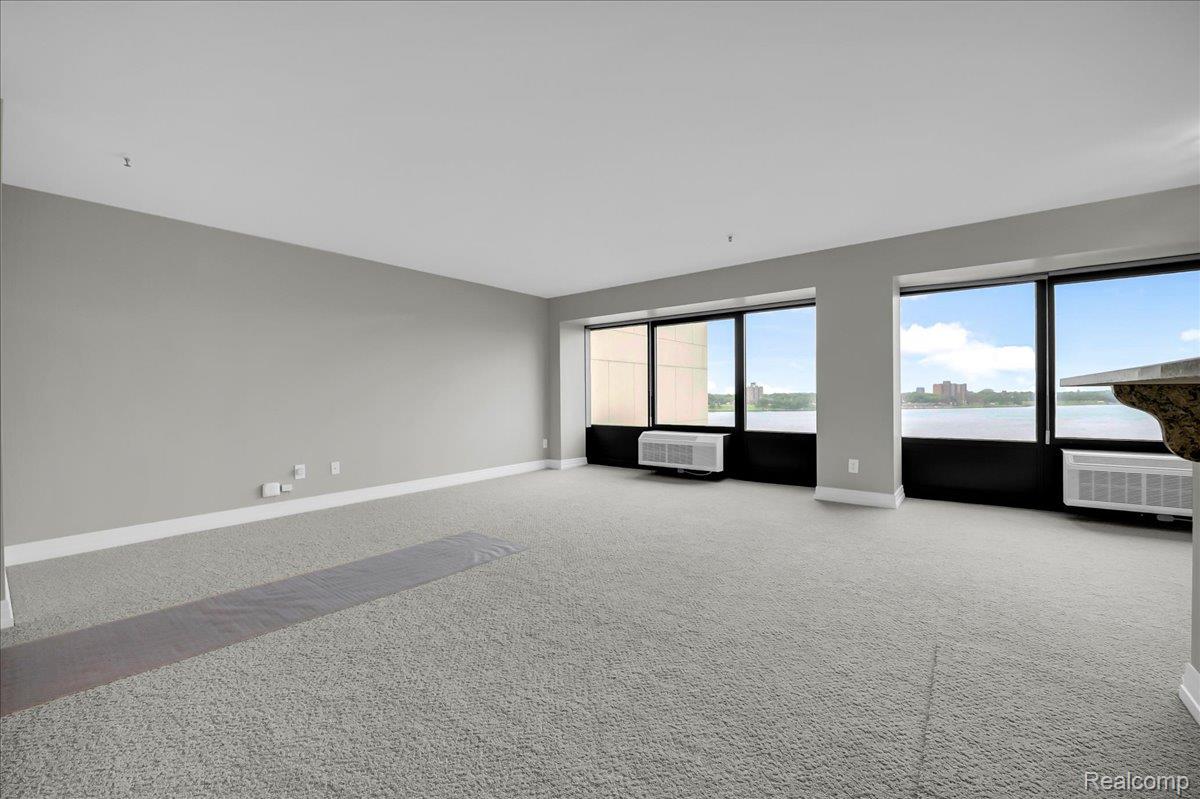
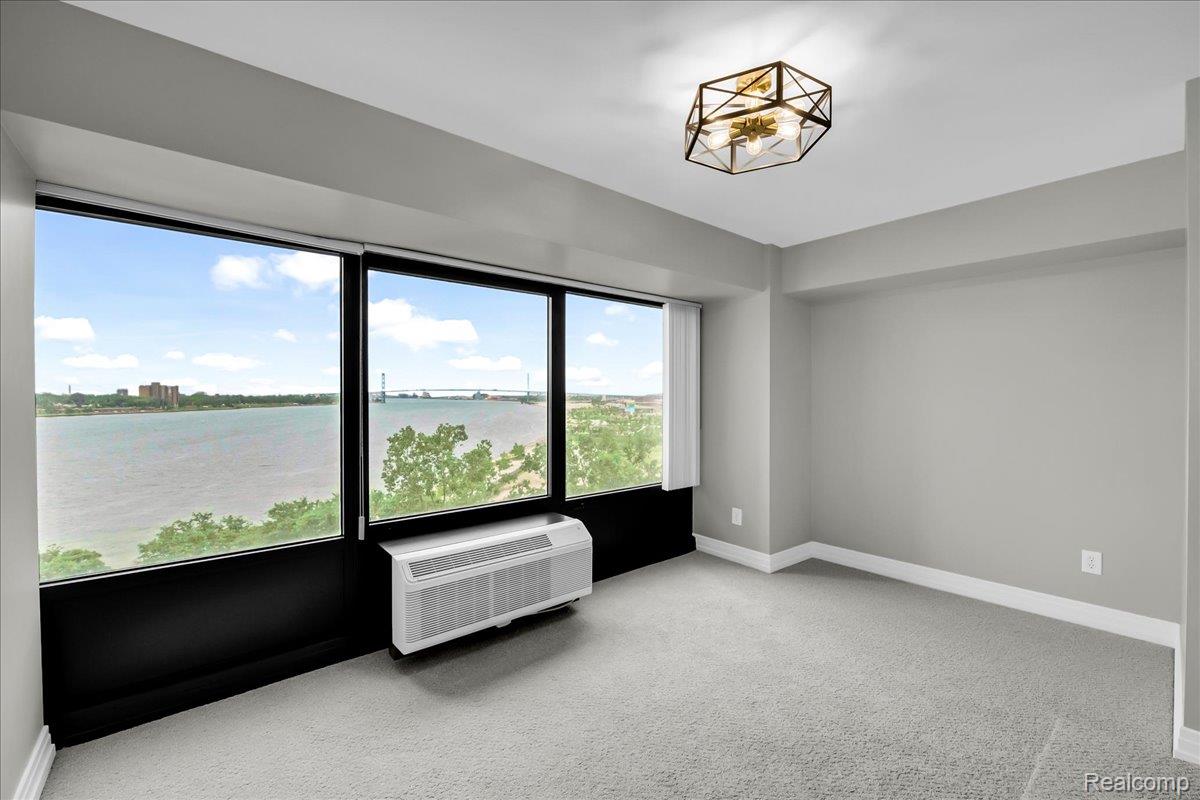
Come live the Downtown Detroit life at Riverfront Towers, one of Detroit's best high amenity buildings! Open your front door to one of the best panoramic views of the Detroit River, in this beautiful 2 bedroom, 2 full bath condo at Riverfront Towers, a pinnacle building of the Detroit skyline. The open concept kitchen and floor plan allows for great entertaining and amazing views from anywhere as well as flexible living. A spacious primary suite features a beautiful city and river view with two large closets in addition to a walk-in closet and full bath. The unit was freshly painted throughout with brand new carpet. This condo overlooks the new adjacent Ralph Wilson Park! Enjoy direct access to the Riverwalk, Detroit People Mover - Water Square Station, private road in a gated community, with dog park, pool, tennis courts, fitness center and one parking garage stall, and all the amazing opportunities downtown Detroit living provides!

Save
Ask
Tour
Hide
Share
Listing Snapshot
Price 
$345,000
Days On Site 
30 Days
Bedrooms 
2
Inside Area (SqFt) 
1,134 sqft
Total Baths 
2
Full Baths 
2
Partial Baths 
N/A
Lot Size 
N/A
Year Built 
1996
MLS® Number 
20261046067
Status 
Active
Property Tax 
$3,374
HOA/Condo/Coop Fees 
$726 monthly
Sq Ft Source 
Assessor
Friends & Family
Recent Activity
4 weeks agoListing first seen on site
4 weeks agoListing updated with changes from the MLS®
General Features
Cross Street 
W Jefferson and Riverfront Drive
Disclosures 
No Restrictions, Taxes Not Homestead Exempt
Foundation 
Slab
Levels 
One
Parking 
No Garage
Pets 
CallYes
Property Sub Type 
Condominium
Sewer 
Public Sewer
Special Circumstances 
Standard
SqFt Above 
1134
Style 
HighRise
Water Source 
Public
Interior Features
Heating 
ElectricWall Furnace
BathFull 
Bedroom 
Dimensions - 9 X 11
Dining Room 
Dimensions - 9 X 7
Kitchen 
Dimensions - 9 X 11
Living Room 
Dimensions - 17 X 27
Master Bathroom 
Master Bedroom 
Dimensions - 15 X 13
Save
Ask
Tour
Hide
Share
Exterior Features
Construction Details 
Concrete
Lot Features 
Cul-De-Sac
Pool Features 
In GroundIndoor
Road Frontage 
Private Road
Waterfront 
Yes
Waterfront Features 
Navigable WaterPondRiver AccessRiver FrontSeawallWaterfront
Community Features
Association Dues 
726
Building Access 
UpperLevelwElevator
Community Features 
Fitness Center
Financing Terms Available 
CashConventional
HOA Fee Frequency 
Monthly
MLS Area 
Area05101DetSouthOfGrandRiver
Roads 
Paved
School District 
Detroit
Schools
School District
Detroit
Elementary School
Unknown
Middle School
Unknown
High School
Unknown
Listing courtesy of Berkshire Hathaway HomeServices The Loft Warehouse: [email protected]


IDX provided courtesy of Realcomp II Ltd. via RealcompIILtd. Copyright © 2026 Realcomp II Ltd. Shareholders.

IDX information is provided exclusively for consumers' personal, non-commercial use and may not be used for any purpose other than to identify prospective properties consumers may be interested in purchasing and that the data is deemed reliable but not guaranteed accurate by the MLS.

Neighborhood & Commute
Source: Walkscore
Save
Ask
Tour
Hide
Share