Save
Ask
Tour
Hide
Share
$750,000
3 Days On Site

600 Middlesex Road
Grosse Pointe Park City, MI 48230

For Sale|Single Family Residence|Active
5
Beds
4
Total Baths
3
Full Baths
1
Partial Bath
3,908
SqFt
$192
/SqFt
1955
Built
Subdivision:
WINDMILL POINTE SUB
County:
Wayne
Call Now: 810-220-7653
Is this the listing for you? We can help make it yours.
810-220-7653
600 Middlesex Road600 Middlesex Road600 Middlesex Road600 Middlesex Road
Save
Ask
Tour
Hide
Share

Mortgage Calculator

Monthly Payment (Est.)

$3,422
Calculator powered by Showcase IDX, a Constellation1 Company. Copyright ©2026 Information is deemed reliable but not guaranteed.

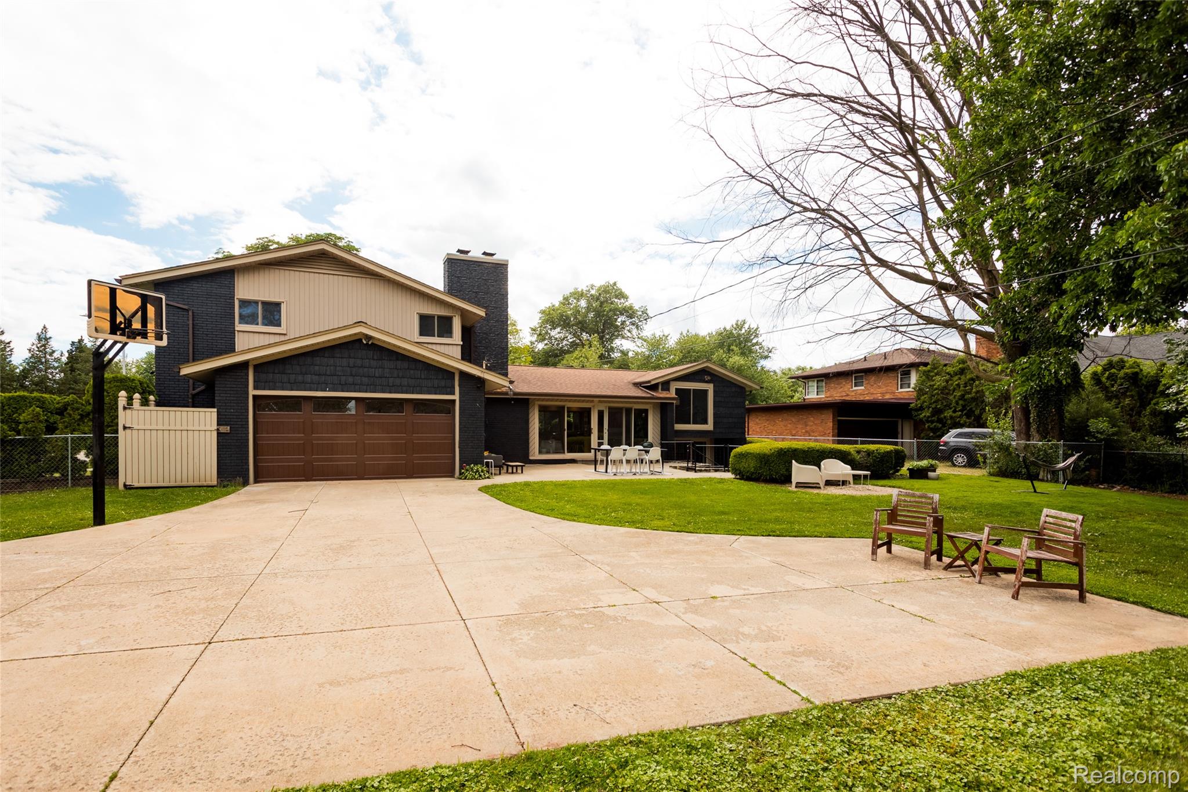
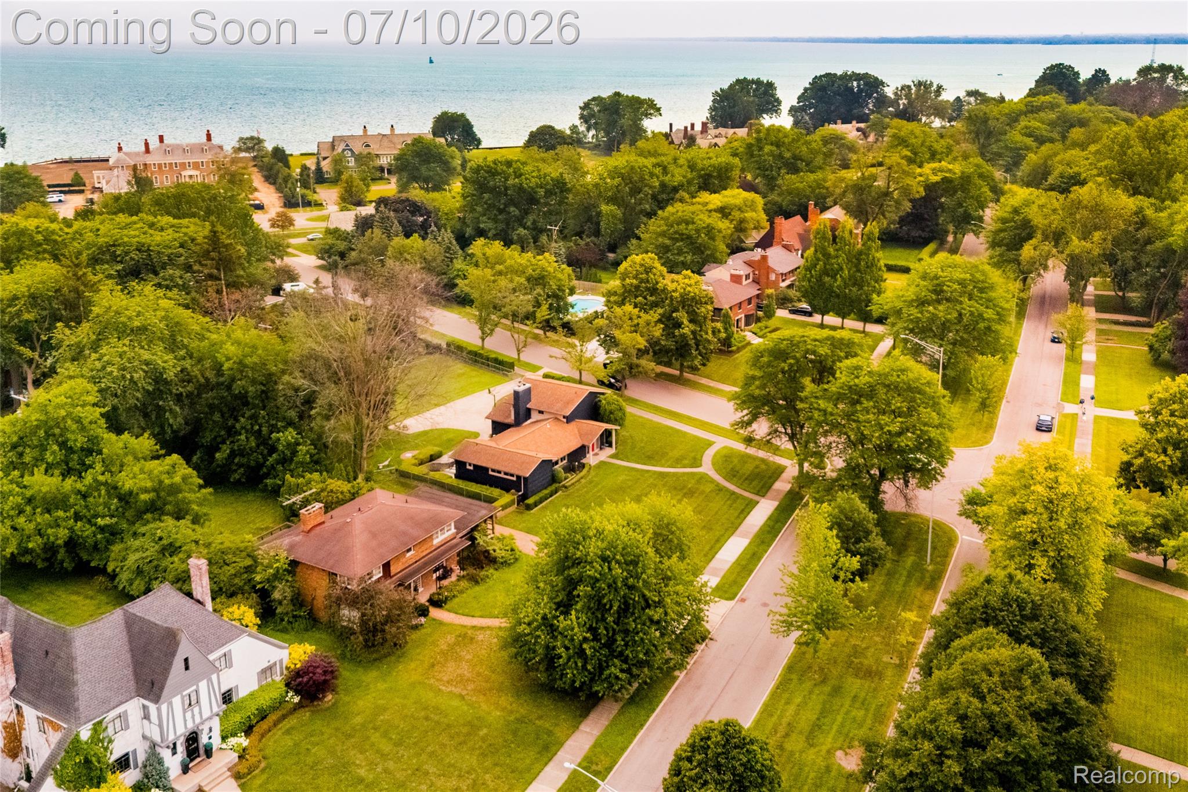
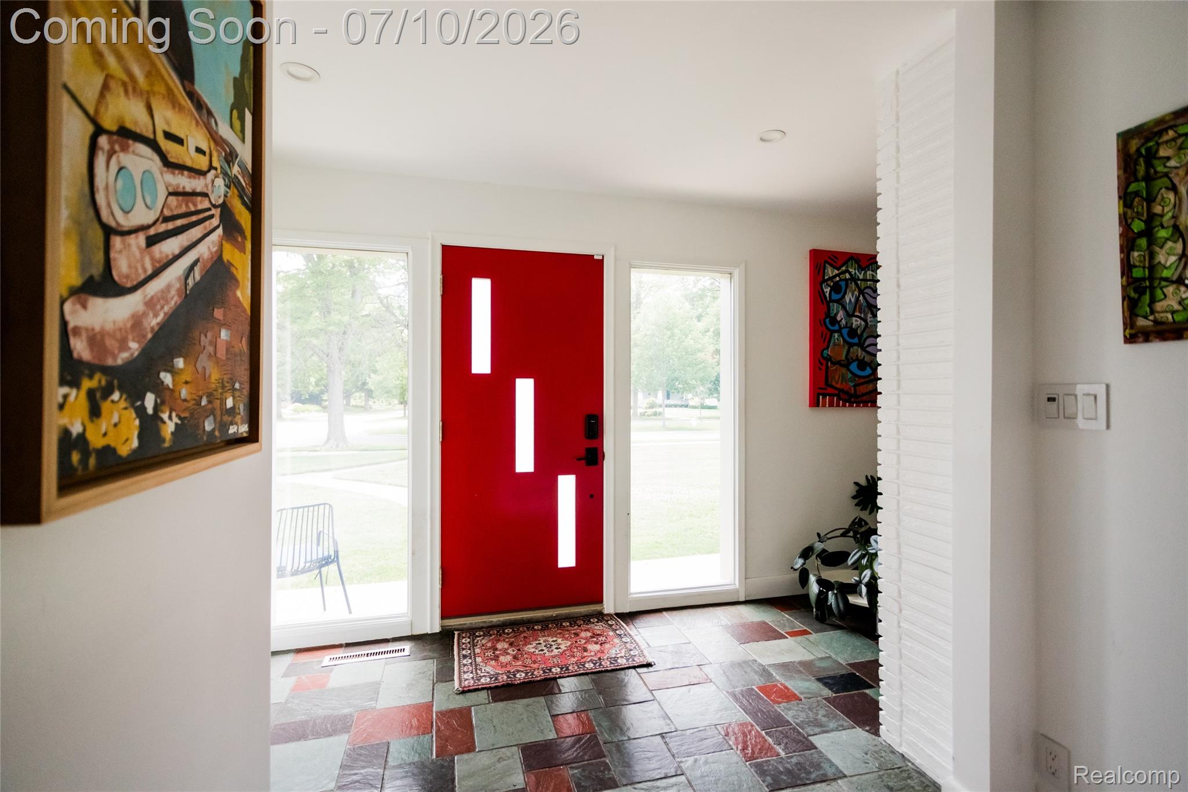
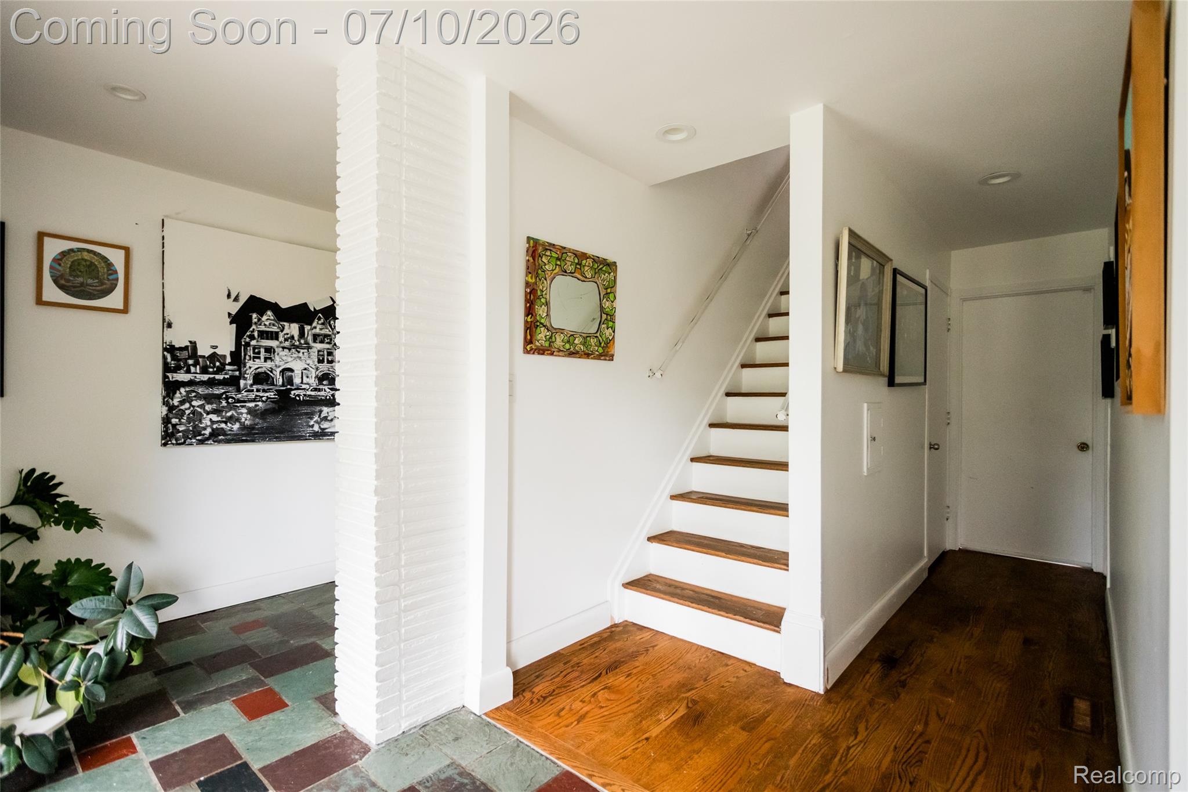
Just steps from Lake St. Clair, this sophisticated midcentury-modern split-level is located in one of the Grosse Pointes' original subdivisions. A five-bedroom/3.5 bathroom corner-lot home with side-entrance driveway sits on a quiet boulevard that shares its name with the title and setting of the 2003 Pulitzer Prize-winning novel. Highly coveted midcentury details include elongated Roman brick walls and fireplace, open-plan first floor with peaked ceilings and sliding glass doors, a lower-level wood ceiling, and tasteful tile entryway. On a sizable lot with enviable views onto a lush green, tree-shrouded rear yard, this surprisingly expansive home has enormous curb appeal with a dark-grey facade and lipstick-red entry door. Among the 21st-century updates are an EV charger in the 2.5-car garage, and a contemporary kitchen. The quiet street spills into shoreline-hugging, low-traffic Windmill Pointe Boulevard that ends in a resident park with pool, marina, fitness center, and even a cinema that shows fresh box-office fare.

Save
Ask
Tour
Hide
Share
Listing Snapshot
Price 
$750,000
Days On Site 
3 Days
Bedrooms 
5
Inside Area (SqFt) 
3,908 sqft
Total Baths 
4
Full Baths 
3
Partial Baths 
1
Lot Size 
0.67 Acres
Year Built 
1955
MLS® Number 
20261046009
Status 
Active
Property Tax 
$10,706
HOA/Condo/Coop Fees 
N/A
Sq Ft Source 
N/A
Friends & Family
Recent Activity
2 days agoStatus changed to Active
2 days agoListing updated with changes from the MLS®
4 days agoListing first seen on site
General Features
Acres 
0.67
Attached Garage 
Yes
Cross Street 
South of Lakeshore
Disclosures 
No Restrictions, Taxes Homestead Exempt
Foundation 
Block
Garage 
Yes
Garage Spaces 
2.5
Parking 
AttachedElectric Vehicle Charging Station(s)Garage Door Opener
Property Sub Type 
Single Family Residence
Sewer 
Public Sewer
Special Circumstances 
Standard
SqFt Above 
3013
SqFt Below 
895
Style 
SplitLevel
Water Source 
Public
Interior Features
Appliances 
Gas Water HeaterBuilt-In Gas RangeDishwasherDryerFree-Standing RefrigeratorMicrowaveWasher
Basement 
Partially Finished
Cooling 
Central Air
Fireplace 
Yes
Fireplace Features 
Living RoomWood Burning
Heating 
Forced AirNatural Gas
BathFull 
Dimensions - 11 X 7Level - Second
BathLav 
Dimensions - 5 X 5Level - Lower
Bedroom 
Dimensions - 12 X 12Level - Second
Bonus Room 
Dimensions - 12 X 11Level - Second
Dining Room 
Dimensions - 10 X 11
Great Room 
Dimensions - 11 X 14Level - Lower
Kitchen 
Dimensions - 10 X 11
Living Room 
Dimensions - 24 X 13
Master Bedroom 
Dimensions - 13 X 18Level - Second
Save
Ask
Tour
Hide
Share
Exterior Features
Construction Details 
Brick
Other Structures 
Shed(s)
Patio And Porch 
Patio
Pool Features 
CommunityIn Ground
Roof 
Asphalt
Community Features
Building Access 
GroundLevel
Community Features 
PoolClubhouseFitness CenterSidewalks
Financing Terms Available 
CashConventional
MLS Area 
Area05065GrossePointePark
Roads 
Paved
School District 
GrossePointe
Schools
School District
GrossePointe
Elementary School
Unknown
Middle School
Unknown
High School
Unknown
Listing courtesy of O'Connor Realty Detroit, LLC: [email protected]


IDX provided courtesy of Realcomp II Ltd. via RealcompIILtd. Copyright © 2026 Realcomp II Ltd. Shareholders.

IDX information is provided exclusively for consumers' personal, non-commercial use and may not be used for any purpose other than to identify prospective properties consumers may be interested in purchasing and that the data is deemed reliable but not guaranteed accurate by the MLS.

Neighborhood & Commute
Source: Walkscore
Save
Ask
Tour
Hide
Share