Save
Ask
Tour
Hide
Share
$1,475,000
1 Day On Site

1037 Butternut Avenue
Royal Oak City, MI 48073

For Sale|Single Family Residence|Active
4
Beds
6
Total Baths
5
Full Baths
1
Partial Bath
4,846
SqFt
$304
/SqFt
2026
Built
Subdivision:
FOREST HEIGHTS
County:
Oakland
Call Now: 810-220-7653
Is this the listing for you? We can help make it yours.
810-220-7653
Upcoming Open Houses
Sat, Jul 11, 11:00 AM - 1:00 PM
1037 Butternut Avenue1037 Butternut Avenue1037 Butternut Avenue1037 Butternut Avenue
Save
Ask
Tour
Hide
Share

Mortgage Calculator

Monthly Payment (Est.)

$6,730
Calculator powered by Showcase IDX, a Constellation1 Company. Copyright ©2026 Information is deemed reliable but not guaranteed.

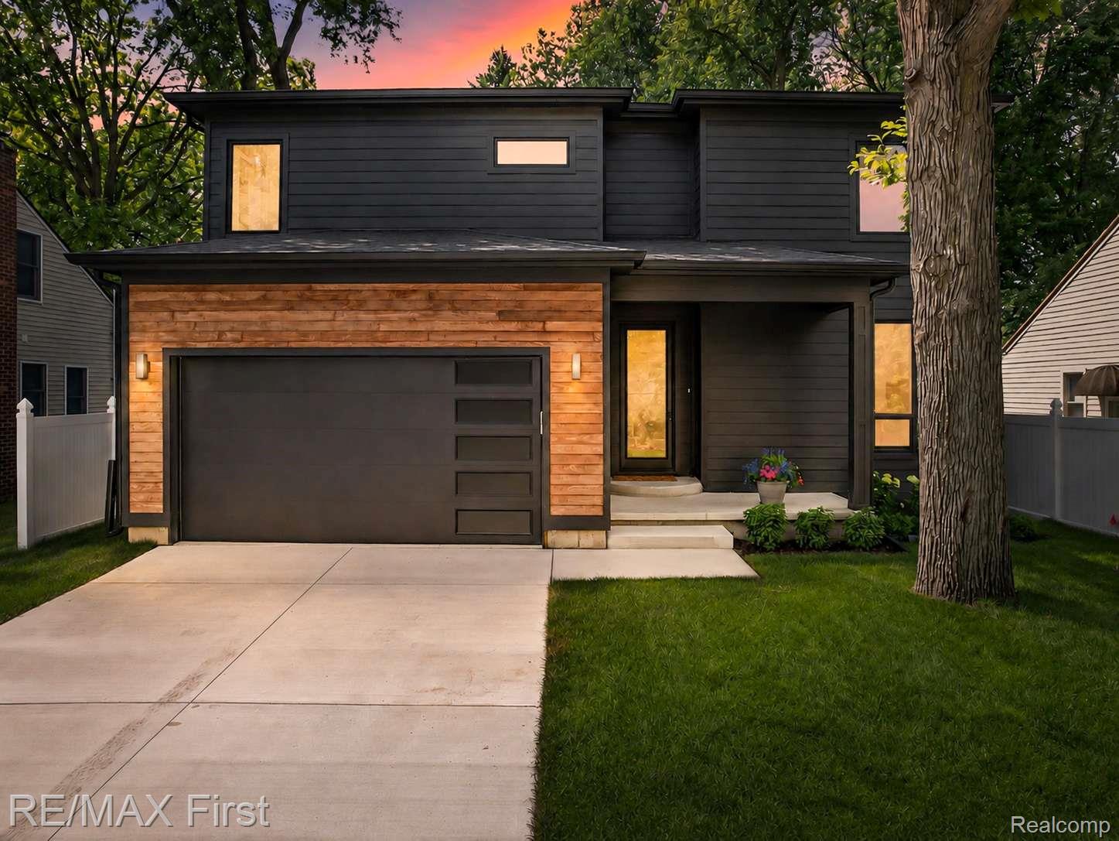
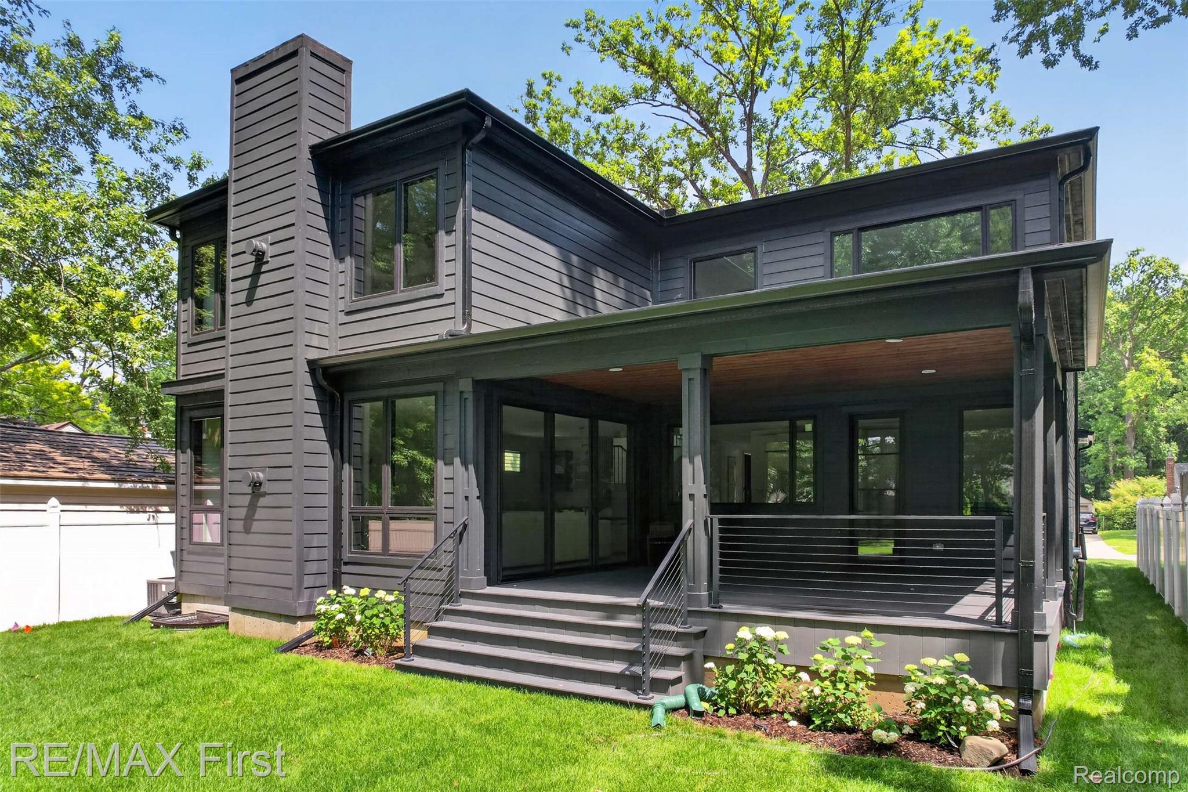
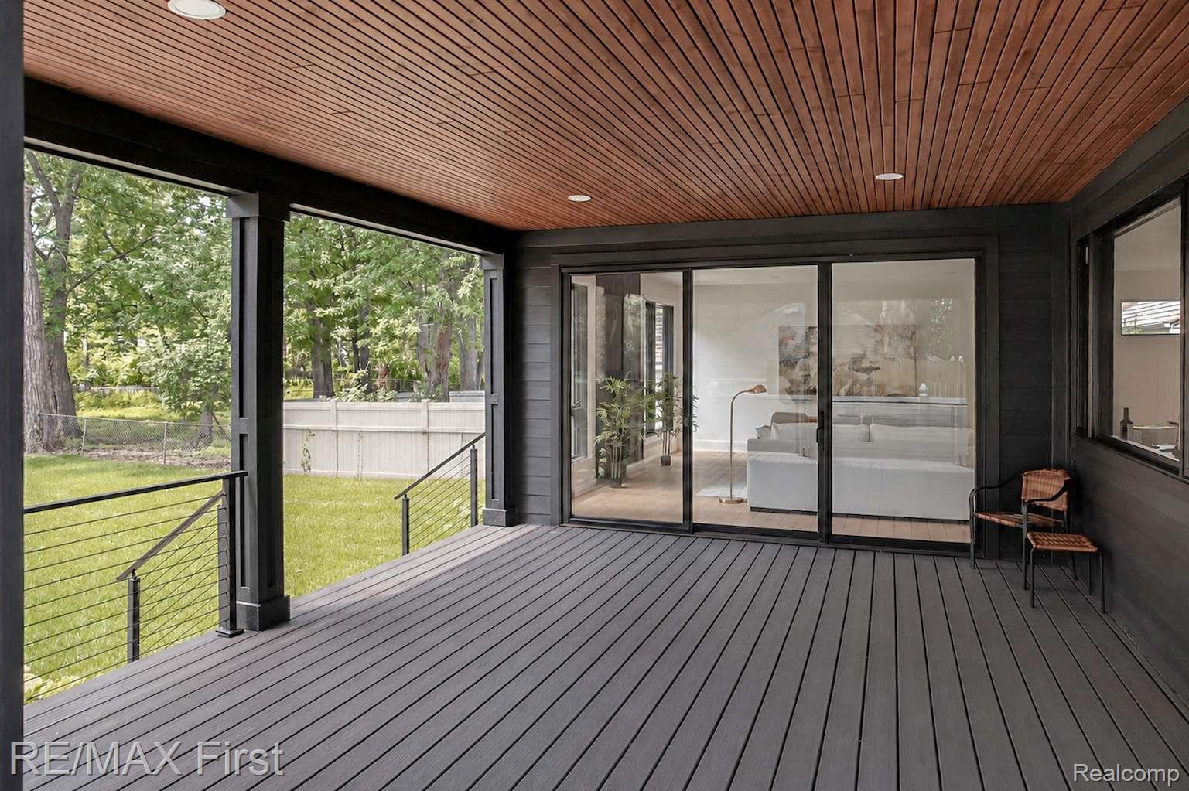
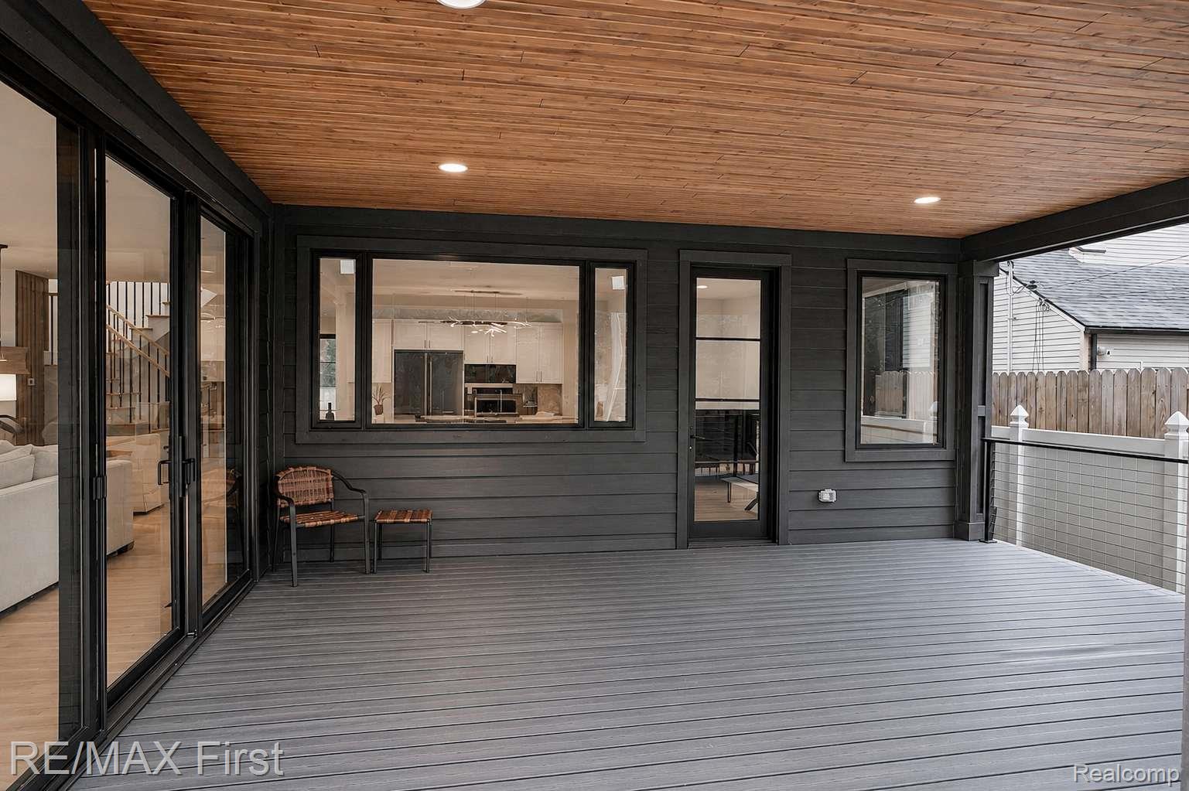
This stunning new construction sits on a rare quarter acre lot - an incredible find for a modern build! Located in the highly sought after Forest Heights subdivision and steps from Starr Jaycee Park, this home offers the perfect combination of luxury living and natural surroundings. Oversized Marvin windows flood the wide open floor plan with natural light while an expansive door wall connects the living room to a large covered porch for effortless indoor-outdoor living. Entertainer's dream kitchen features abundant cabinetry, walk-in pantry, breakfast nook with custom booth, and an incredible 11' island. Four spacious en-suite bedrooms each offer private bathrooms and walk-in closets. Designed as a true owner's retreat, the primary suite overlooks the expansive backyard and includes a spa-inspired bathroom, cozy gas fireplace, oversized walk-in closet, and coffee station with beverage refrigerator. Three gas fireplaces located in the office, living room, and primary bedroom add warmth and character throughout the home. Dual HVAC systems provide efficient and reliable climate control. The finished basement offers additional living space, a full bathroom, and egress window. Other features include - James Hardie siding, premium ThermoWood cladding, partial irrigation, large mud room, 2nd floor laundry, and Trex decking. This new build sets itself apart with features rarely found in today's market - the impressive lot, dual HVAC systems, oversized windows, four en-suite bedrooms, and three fireplaces combine to create a home that's anything but ordinary. Seller's completed their due diligence prior to listing by obtaining an independent appraisal which valued the home at $1.475M, a copy of the report is available for your review. BATVAI.

Save
Ask
Tour
Hide
Share
Listing Snapshot
Price 
$1,475,000
Days On Site 
1 Day
Bedrooms 
4
Inside Area (SqFt) 
4,846 sqft
Total Baths 
6
Full Baths 
5
Partial Baths 
1
Lot Size 
0.25 Acres
Year Built 
2026
MLS® Number 
20261045933
Status 
Active
Property Tax 
$5,362
HOA/Condo/Coop Fees 
N/A
Sq Ft Source 
Appraiser
Friends & Family
Recent Activity
yesterdayListing first seen on site
yesterdayListing updated with changes from the MLS®
General Features
Acres 
0.25
Attached Garage 
Yes
Cross Street 
13 & Crooks
Disclosures 
Taxes Not Homestead Exempt
Garage 
Yes
Garage Spaces 
2
Levels 
Two
Parking 
AttachedGarage Door Opener
Property Condition 
New Construction
Property Sub Type 
Single Family Residence
Sewer 
Public Sewer
Special Circumstances 
Standard
SqFt Above 
3546
SqFt Below 
1300
Style 
Colonial
Water Source 
Public
Interior Features
Appliances 
Gas Water HeaterBuilt-In Gas OvenBar FridgeDishwasherDisposalGas CooktopMicrowaveStainless Steel Appliance(s)
Basement 
Finished
Cooling 
Central Air
Fireplace 
Yes
Fireplace Features 
GasLibraryLiving RoomMaster Bedroom
Heating 
Forced AirNatural Gas
Laundry Features 
Laundry Room
BathFull 
Dimensions - 5 X 9Level - Second
BathLav 
Dimensions - 5 X 7
Bedroom 
Dimensions - 11 X 13Level - Second
BreakfastNookRoom 
Dimensions - 6 X 9
Dining Room 
Dimensions - 16 X 20
Kitchen 
Dimensions - 15 X 17
Laundry 
Dimensions - 6 X 8Level - Second
Library 
Dimensions - 13 X 15
Living Room 
Dimensions - 16 X 20
Master Bathroom 
Dimensions - 11 X 18Level - Second
Master Bedroom 
Dimensions - 19 X 20Level - Second
MudRoom 
Dimensions - 7 X 13
Save
Ask
Tour
Hide
Share
Exterior Features
Construction Details 
Other
Fencing 
Back YardFenced
Patio And Porch 
CoveredDeckPorch
Pool Features 
None
Community Features
Building Access 
GroundLevelwSteps
Financing Terms Available 
CashConventional
MLS Area 
Area02251RoyalOak
Roads 
Paved
School District 
RoyalOak
Schools
School District
RoyalOak
Elementary School
Unknown
Middle School
Unknown
High School
Unknown
Listing courtesy of RE/MAX First: [email protected]


IDX provided courtesy of Realcomp II Ltd. via RealcompIILtd. Copyright © 2026 Realcomp II Ltd. Shareholders.

IDX information is provided exclusively for consumers' personal, non-commercial use and may not be used for any purpose other than to identify prospective properties consumers may be interested in purchasing and that the data is deemed reliable but not guaranteed accurate by the MLS.

Neighborhood & Commute
Source: Walkscore
Save
Ask
Tour
Hide
Share