Save
Ask
Tour
Hide
Share
$450,000
1 Day On Site

46596 Maidstone Road
Canton Charter Township, MI 48187

For Sale|Single Family Residence|Active
4
Beds
2
Total Baths
1
Full Bath
1
Partial Bath
1,979
SqFt
$227
/SqFt
1975
Built
Subdivision:
SUNFLOWER VILLAGE SUB 2
County:
Wayne
Call Now: 810-220-7653
Is this the listing for you? We can help make it yours.
810-220-7653
46596 Maidstone Road46596 Maidstone Road46596 Maidstone Road46596 Maidstone Road
Save
Ask
Tour
Hide
Share

Mortgage Calculator

Monthly Payment (Est.)

$2,053
Calculator powered by Showcase IDX, a Constellation1 Company. Copyright ©2026 Information is deemed reliable but not guaranteed.

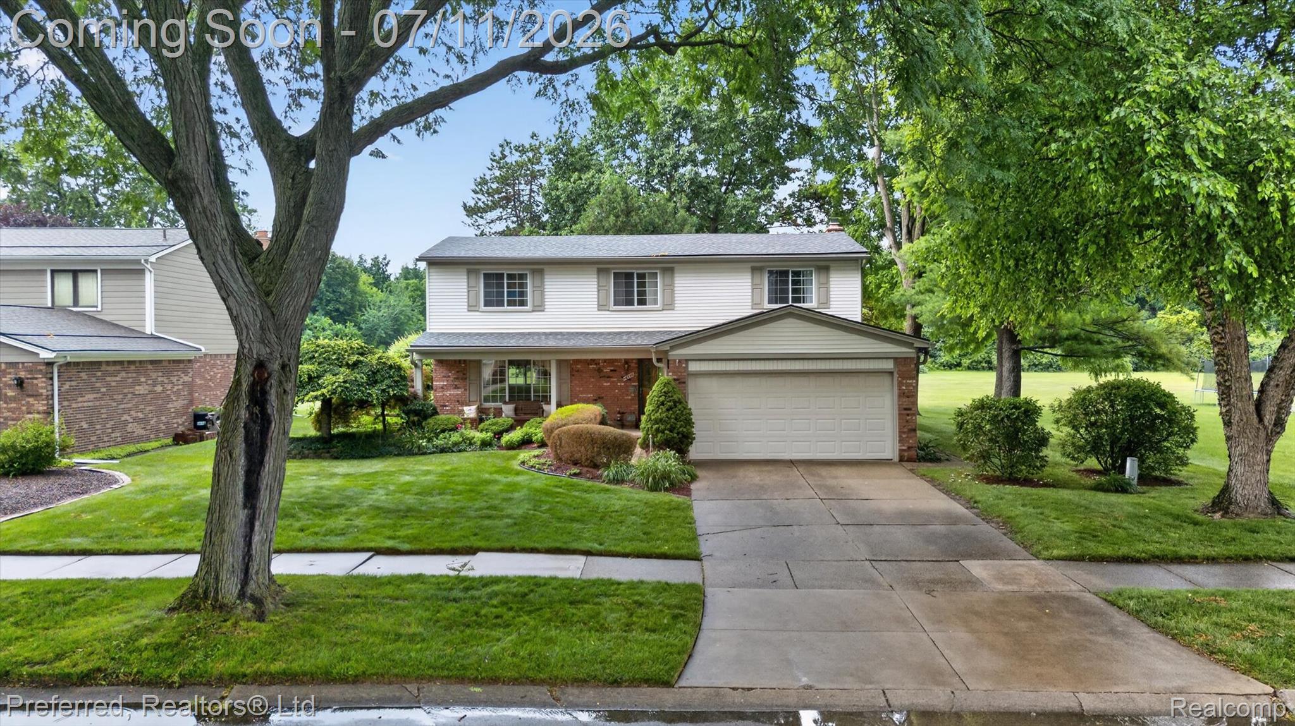
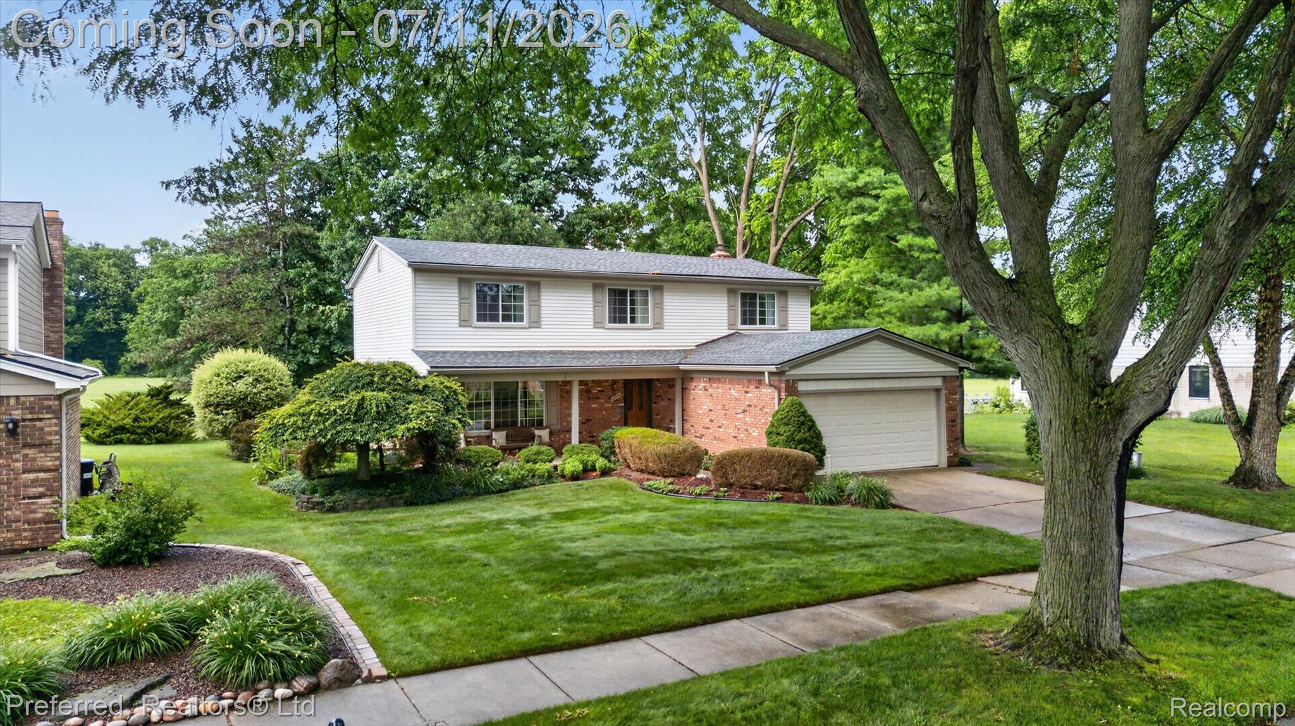
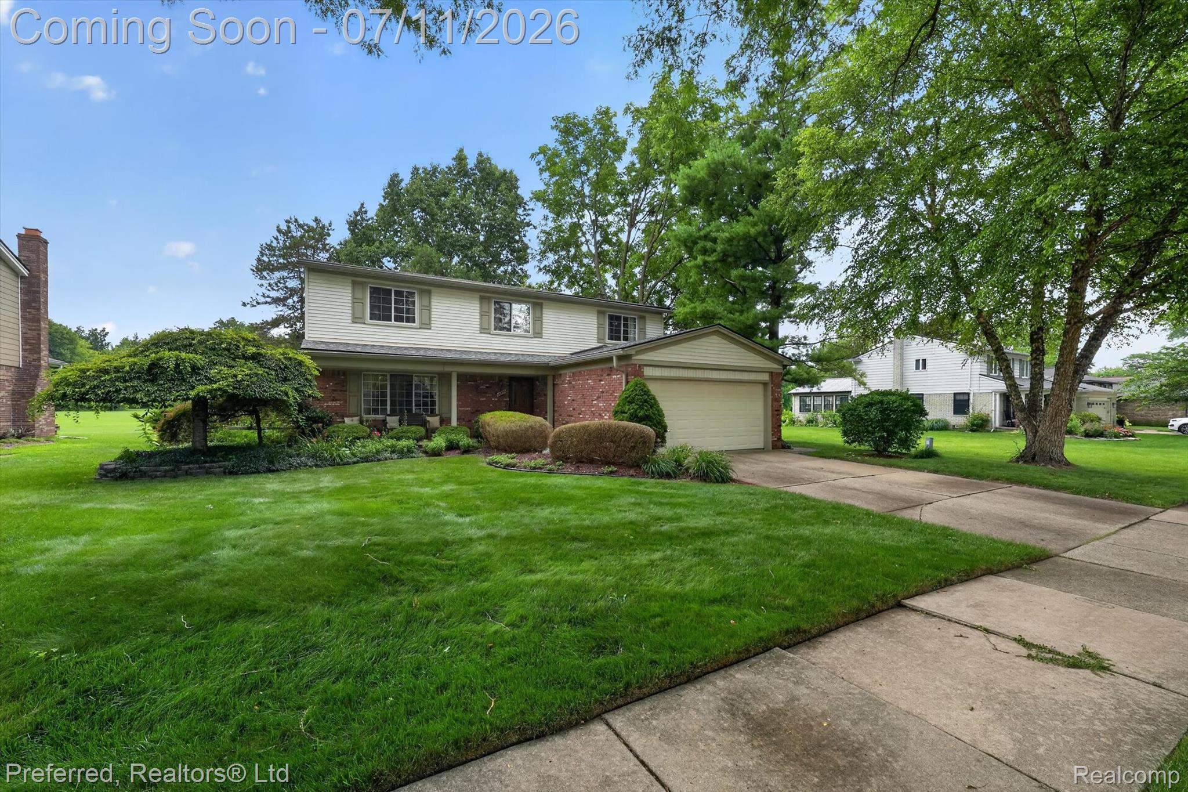
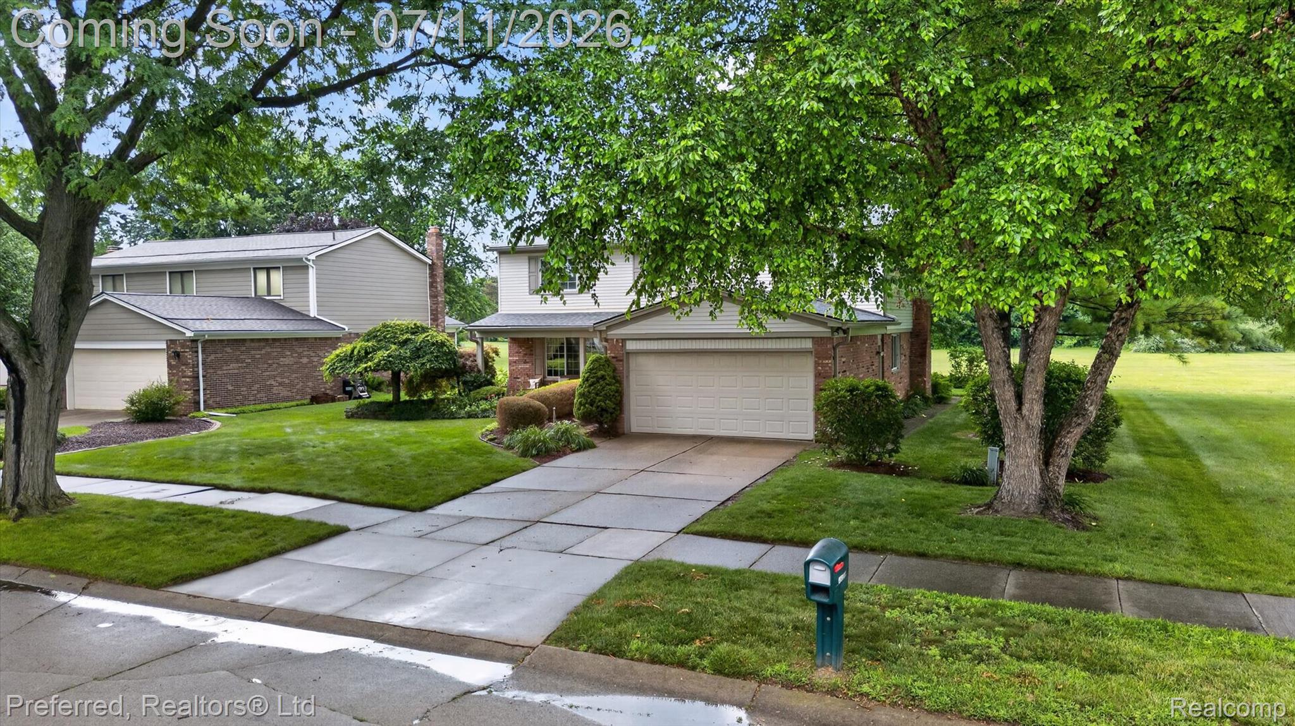
Sunflower Village! Wow what a location backing to the commons. Perfect timing...make your move in time for the new school year. Inviting foyer with Lamanite flooring. Spacious traditional floor plan offering formal living & dining rooms with crown molding. Spacious kitchen with hard wood floors and Stainless-Steel Appliances. Breakfast nook with hard wood floors and door wall to Deck. Family room with wood burning fireplace and view of commons area. Large Primary Bedroom with walk in closet and direct access to main bath. Additional 3 bedrooms round out the 2nd floor. Enjoy these updates; Main bath with updated tile, tub and fixtures. Newer Pella Door Wall, 6 panel doors, hardwood flooring and Laminate flooring, deck. Maintenance free brick and vinyl exterior, chimneys & caps recently rebuilt. Updated furnace & Central air condenser 6 years old, Roof less than 10 years old, updated vinyl siding & windows, six panel doors. Stone walkways in front and side of home. Full basement under entire home ready for your finishing touches. Very nice private setting with mature shade trees, backing to commons. Sunflower Village Subdivision offers 70 acres of protected woods, pools offering classes for swim lessons, tennis and basketball courts, common area, rentable banquet rooms, and an annual picnic for all to enjoy. Don't miss this opportunity to make this your dream home. Within walking distance to Tonda Elementary School. Schedule a private showing today! Welcome Home!

Save
Ask
Tour
Hide
Share
Listing Snapshot
Price 
$450,000
Days On Site 
1 Day
Bedrooms 
4
Inside Area (SqFt) 
1,979 sqft
Total Baths 
2
Full Baths 
1
Partial Baths 
1
Lot Size 
0.19 Acres
Year Built 
1975
MLS® Number 
20261045885
Status 
Active
Property Tax 
$4,903
HOA/Condo/Coop Fees 
$29.58 monthly
Sq Ft Source 
Assessor
Friends & Family
Recent Activity
yesterdayStatus changed to Active
yesterdayListing updated with changes from the MLS®
yesterdayListing first seen on site
General Features
Acres 
0.19
Attached Garage 
Yes
Cross Street 
Warren & Canton Center
Disclosures 
Taxes Homestead Exempt
Garage 
Yes
Garage Spaces 
2
Levels 
Two
Parking 
AttachedDirect AccessDrivewayGarage Faces FrontGarage Door Opener
Property Sub Type 
Single Family Residence
Security 
Smoke Detector(s)
Sewer 
Public Sewer
Special Circumstances 
Standard
SqFt Above 
1979
Style 
Colonial
Utilities 
Underground Utilities
Water Source 
Public
Interior Features
Appliances 
Gas Water HeaterDishwasherDisposalDryerFree-Standing Gas OvenFree-Standing RefrigeratorMicrowaveWasher
Basement 
FullUnfinishedSump Pump
Cooling 
Ceiling Fan(s)Central Air
Electric 
Circuit Breakers
Fireplace 
Yes
Fireplace Features 
Family RoomWood Burning
Heating 
Forced AirNatural Gas
BathFull 
Dimensions - 8 X 6Level - Second
BathLav 
Dimensions - 5 X 4
Bedroom 
Dimensions - 13 X 11Level - Second
BreakfastNookRoom 
Dimensions - 9 X 9
Dining Room 
Dimensions - 10 X 10
Family Room 
Dimensions - 21 X 12
Kitchen 
Dimensions - 9 X 9
Laundry 
Dimensions - 12 X 7
Living Room 
Dimensions - 16 X 12
Master Bathroom 
Dimensions - 8 X 5Level - Second
Master Bedroom 
Dimensions - 23 X 13Level - Second
Save
Ask
Tour
Hide
Share
Exterior Features
Construction Details 
BrickVinyl Siding
Exterior 
Lighting
Patio And Porch 
DeckPorch
Pool Features 
CommunityIn GroundOutdoor Pool
Roof 
Composition
Community Features
Association Dues 
355
Building Access 
GroundLevel
Community Features 
PoolClubhouseSidewalksTennis Court(s)
Financing Terms Available 
CashConventional
HOA Fee Frequency 
Annually
MLS Area 
Area05071CantonTwp
Roads 
Paved
School District 
PlymouthCanton
Schools
School District
PlymouthCanton
Elementary School
Unknown
Middle School
Unknown
High School
Unknown
Listing courtesy of Preferred, Realtors® Ltd: [email protected]


IDX provided courtesy of Realcomp II Ltd. via RealcompIILtd. Copyright © 2026 Realcomp II Ltd. Shareholders.

IDX information is provided exclusively for consumers' personal, non-commercial use and may not be used for any purpose other than to identify prospective properties consumers may be interested in purchasing and that the data is deemed reliable but not guaranteed accurate by the MLS.

Neighborhood & Commute
Source: Walkscore
Save
Ask
Tour
Hide
Share