
2019 N Highland StreetDearborn City, MI 48128

Mortgage Calculator
Monthly Payment (Est.)
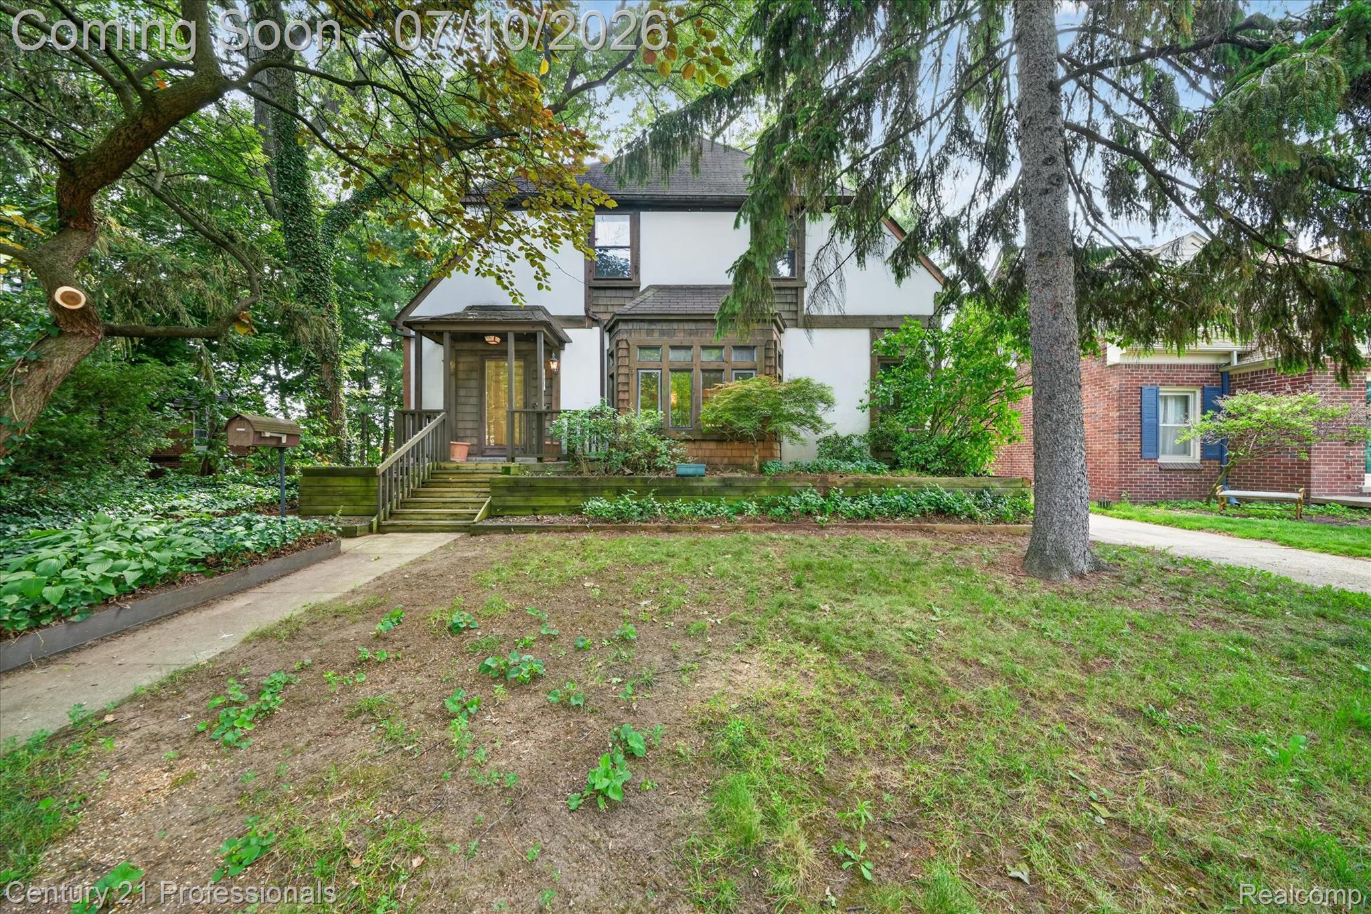
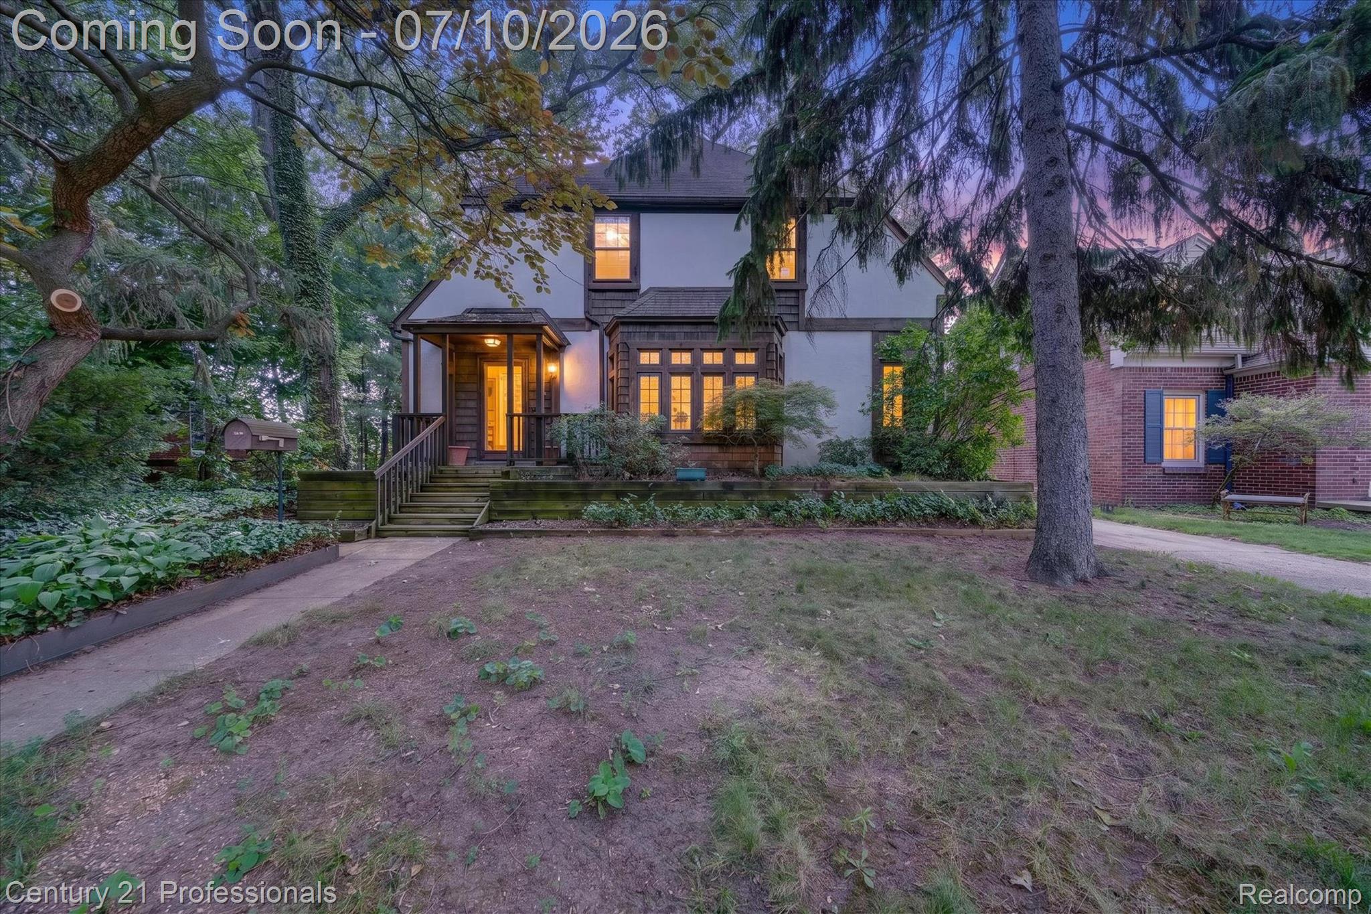
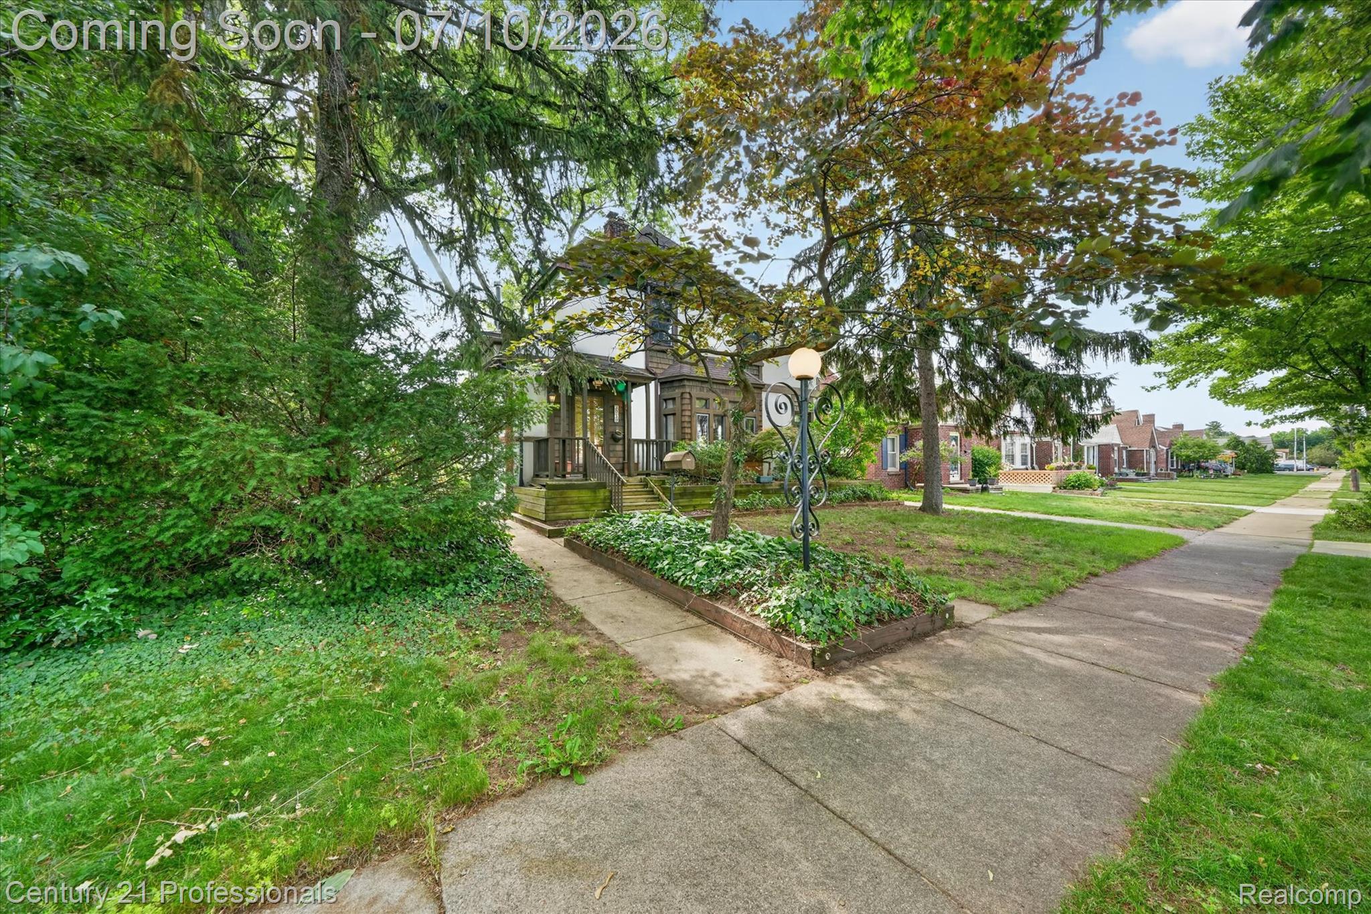
$1,939Timeless Tudor Revival charm meets exceptional space on a RARE DOUBLE LOT! Nestled in a highly sought-after Dearborn neighborhood near Telegraph and Ford Road, this character-filled 1925 home offers the perfect blend of historic craftsmanship, generous living space, and everyday comfort. From the moment you arrive, you'll appreciate the home's distinctive architecture, mature trees, and inviting curb appeal. Inside, rich hardwood floors flow throughout both the main level and upstairs, while original details create warmth and character around every corner. Designed with both everyday living and entertaining in mind, this spacious home offers plenty of room to gather with family and friends. The welcoming living room features a cozy gas fireplace, while the formal dining room is perfect for hosting holiday dinners and special occasions. A beautiful library with custom built-in shelving provides the ideal home office or reading retreat, and the inviting family room, complete with a wood-burning stove, opens to a large deck overlooking the private, park-like backyard. Step outside to a spacious cement patio nestled within the garden—creating the perfect setting for outdoor entertaining, summer barbecues, or simply relaxing among the mature landscaping. Upstairs, you'll find 4 generously sized bedrooms, including a private primary suite with its own ensuite bath, along with 3 bathrooms. Storage is abundant throughout the home, including a large walk-up attic offering exceptional storage space and exciting potential for future expansion. Spacious basement Additional highlights include a detached 2-car garage with convenient alley access, appliances included, immediate occupancy, Dearborn Schools. If you've been searching for a home with timeless character, spacious living areas, exceptional indoor and outdoor entertaining spaces, abundant storage, and a location that's second to none, this is a RARE opportunity you won't want to miss.
| a week ago | Status changed to Pending | |
| a week ago | Listing updated with changes from the MLS® | |
| 3 weeks ago | Listing first seen on site |

IDX provided courtesy of Realcomp II Ltd. via RealcompIILtd. Copyright © 2026 Realcomp II Ltd. Shareholders.
IDX information is provided exclusively for consumers' personal, non-commercial use and may not be used for any purpose other than to identify prospective properties consumers may be interested in purchasing and that the data is deemed reliable but not guaranteed accurate by the MLS.
Did you know? You can invite friends and family to your search. They can join your search, rate and discuss listings with you.