Save
Ask
Tour
Hide
Share
$999,900
26 Days On Site

980 Sunset Drive
Waterford Charter Township, MI 48328
For Sale|Condominium|Active
4
Beds
4
Total Baths
3
Full Baths
1
Partial Bath
4,271
SqFt
$234
/SqFt
2001
Built
Subdivision:
WALTERS BEACH OCCPN 1330
County:
Oakland
Call Now: 810-220-7653
Is this the listing for you? We can help make it yours.
810-220-7653
980 Sunset Drive980 Sunset Drive980 Sunset Drive980 Sunset Drive
Save
Ask
Tour
Hide
Share

Mortgage Calculator

Monthly Payment (Est.)

$4,562
Calculator powered by Showcase IDX, a Constellation1 Company. Copyright ©2026 Information is deemed reliable but not guaranteed.

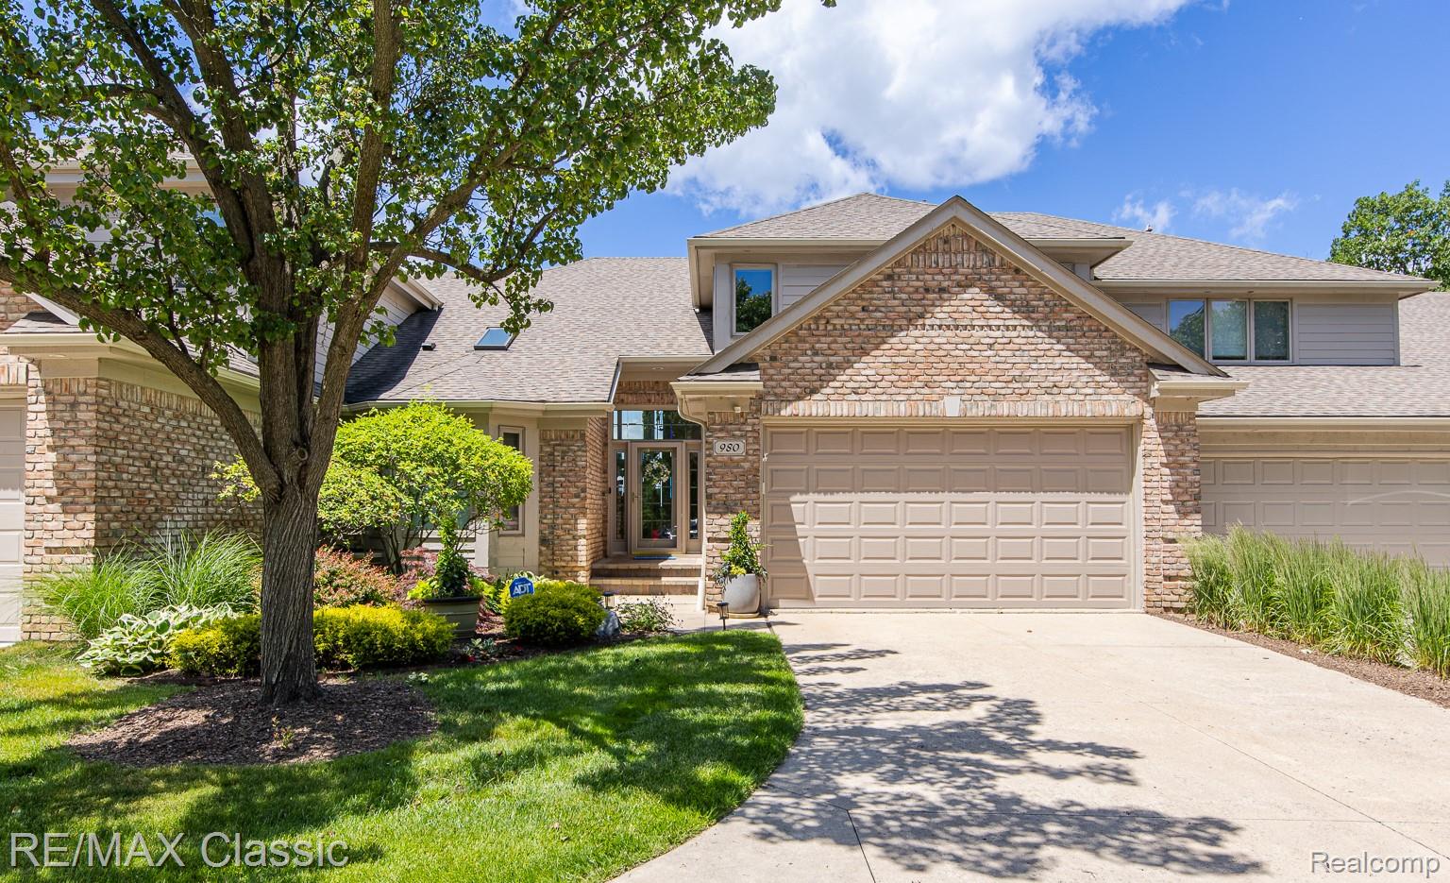
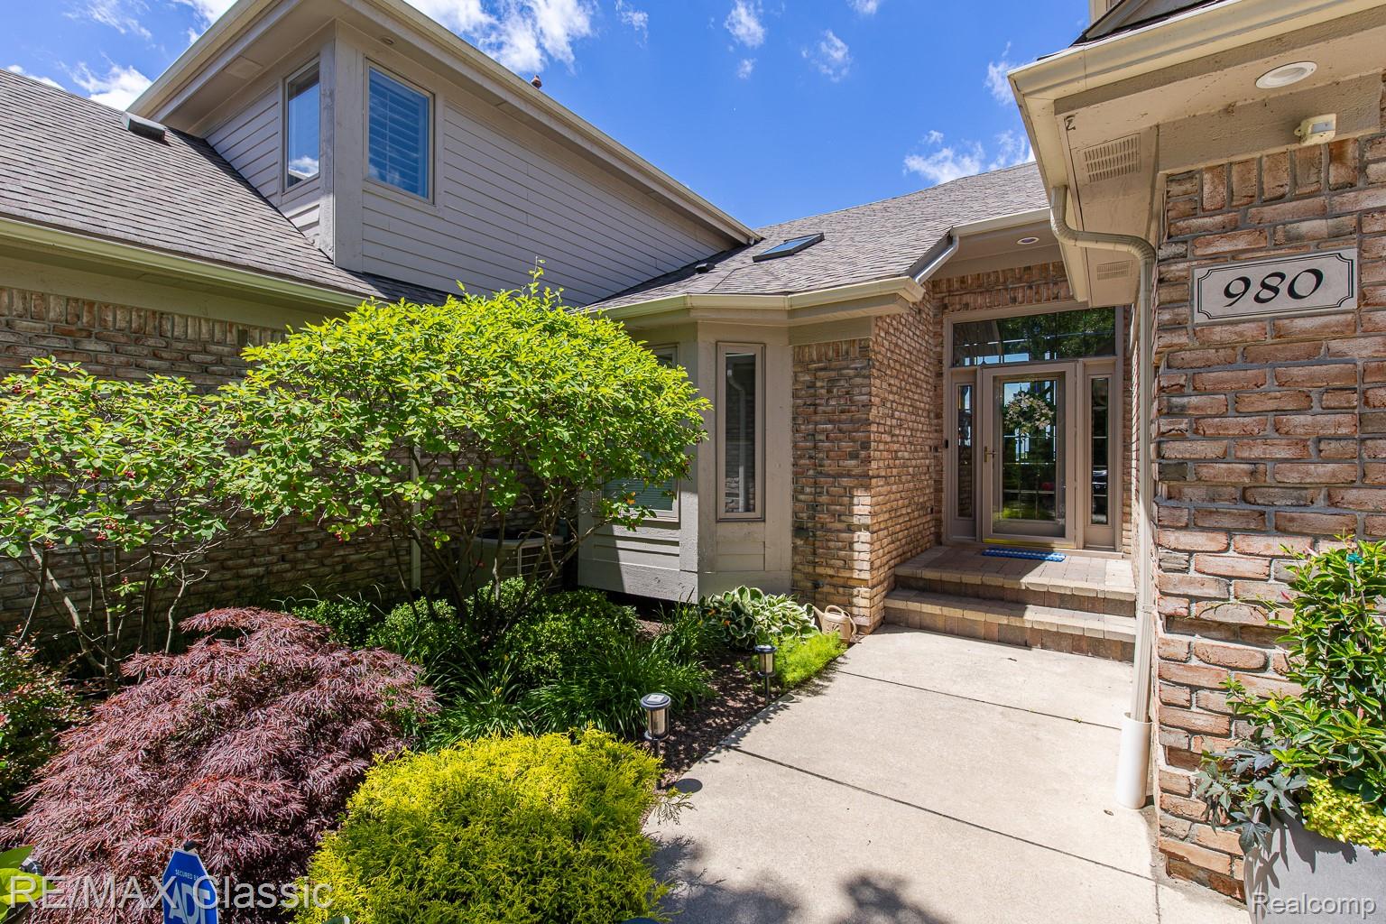
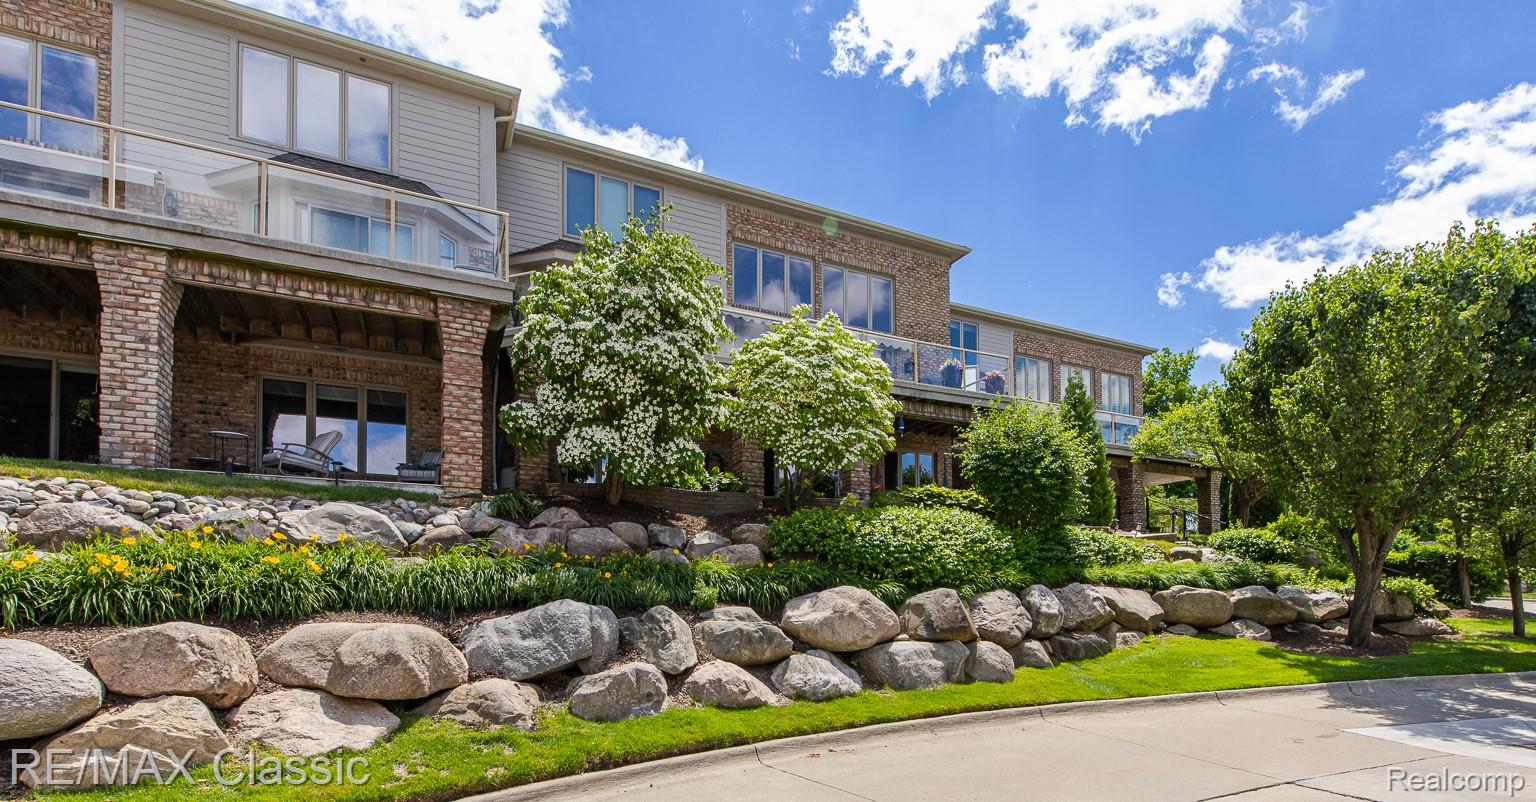
Luxury Lakefront Living on Elizabeth Lake-Loaded with Upgrades! Experience the ultimate lake lifestyle with this professionally decorated, beautifully remodeled condo featuring a sandy beachfront and an included boat slip. No detail was overlooked in this high-end renovation, boasting quality construction throughout, wood floors, and premium Renewal by Anderson windows. A dramatic two-story great room welcomes you with exotic tigerwood flooring, a floor to ceiling fireplace and soaring windows equipped with power window treatments to frame the stunning lake views. Gourmet kitchen features new lighting, sleek porcelain counters and custom ceramic backsplash. Unwind in the main floor primary suite, complete with walk in closet, private deck entrance, resort-style bath clad in porcelain, ceramic and quartz. A remodeled powder room completes the main level. The upper-level features newer carpet two spacious bedrooms connected by a Jack and Jill bath - perfect for family or guests. The lower level is an entertainers dream with a walk out to the patio. This level dramatically expands the living space, offering an expansive family room with gas fireplace, full kitchenette/bar, a 4th bedroom and a full bath. Mechanical Updates include a new furnace and central air.

Save
Ask
Tour
Hide
Share
Listing Snapshot
Price 
$999,900
Days On Site 
26 Days
Bedrooms 
4
Inside Area (SqFt) 
4,271 sqft
Total Baths 
4
Full Baths 
3
Partial Baths 
1
Lot Size 
N/A
Year Built 
2001
MLS® Number 
20261045638
Status 
Active
Property Tax 
$13,287
HOA/Condo/Coop Fees 
$600 monthly
Sq Ft Source 
Assessor
Friends & Family
Recent Activity
2 weeks agoPrice changed to $999,900
2 weeks agoListing updated with changes from the MLS®
4 weeks agoStatus changed to Active
4 weeks agoListing first seen on site
General Features
Attached Garage 
Yes
Cross Street 
Cass Elizabeth Rd and S Cass Lake Rd.
Disclosures 
Taxes Homestead Exempt
Garage 
Yes
Garage Spaces 
2
Levels 
Two
Parking 
AttachedDirect AccessDrivewayGarage Door Opener
Pets 
Cats OKDogs OKNumber LimitSize Limit
Property Sub Type 
Condominium
Sewer 
Public Sewer
Special Circumstances 
Standard
SqFt Above 
2471
SqFt Below 
1800
Style 
Colonial
Utilities 
Cable AvailableUnderground Utilities
Water Source 
Public
Interior Features
Appliances 
Gas Water HeaterDishwasherDisposalDouble OvenElectric CooktopExhaust FanFree-Standing RefrigeratorMicrowaveStainless Steel Appliance(s)
Basement 
FinishedFullWalk-Out AccessSump Pump
Fireplace 
Yes
Fireplace Features 
Family RoomGasGreat Room
Heating 
Exhaust FanForced AirNatural Gas
Interior 
High Speed Internet
Window Features 
ENERGY STAR Qualified Windows
BathFull 
Dimensions - 12 X 12Level - Second
BathLav 
Dimensions - 7 X 6
Bedroom 
Dimensions - 20 X 15Level - Second
Dining Room 
Dimensions - 13 X 12
Family Room 
Dimensions - 21 X 21Level - Basement
Great Room 
Dimensions - 21 X 18
Kitchen 
Dimensions - 13 X 2
Kitchen2nd 
Dimensions - 17 X 13Level - Basement
Laundry 
Dimensions - 7 X 6
Master Bathroom 
Dimensions - 16 X 13
Master Bedroom 
Dimensions - 17 X 15
Save
Ask
Tour
Hide
Share
Exterior Features
Construction Details 
Brick
Exterior 
Awning(s)LightingPrivate Entrance
Road Frontage 
Private Road
Roof 
Asphalt
View 
Water
Waterfront 
Yes
Waterfront Features 
Beach AccessBeach FrontLake FrontLake PrivilegesNavigable WaterWaterfront
Waterview 
Water
Windows/Doors 
ENERGY STAR Qualified Windows
Community Features
Association Dues 
600
Building Access 
GroundLevel
Community Features 
Sidewalks
Financing Terms Available 
CashConventional
HOA Fee Frequency 
Monthly
MLS Area 
Area02131WaterfordTwp
Roads 
Paved
School District 
Waterford
Schools
School District
Waterford
Elementary School
Unknown
Middle School
Unknown
High School
Unknown
Listing courtesy of RE/MAX Classic: [email protected]


IDX provided courtesy of Realcomp II Ltd. via RealcompIILtd. Copyright © 2026 Realcomp II Ltd. Shareholders.

IDX information is provided exclusively for consumers' personal, non-commercial use and may not be used for any purpose other than to identify prospective properties consumers may be interested in purchasing and that the data is deemed reliable but not guaranteed accurate by the MLS.

Neighborhood & Commute
Source: Walkscore
Save
Ask
Tour
Hide
Share