
47370 Scarlet Drive NNovi City, MI 48374
Mortgage Calculator
Monthly Payment (Est.)
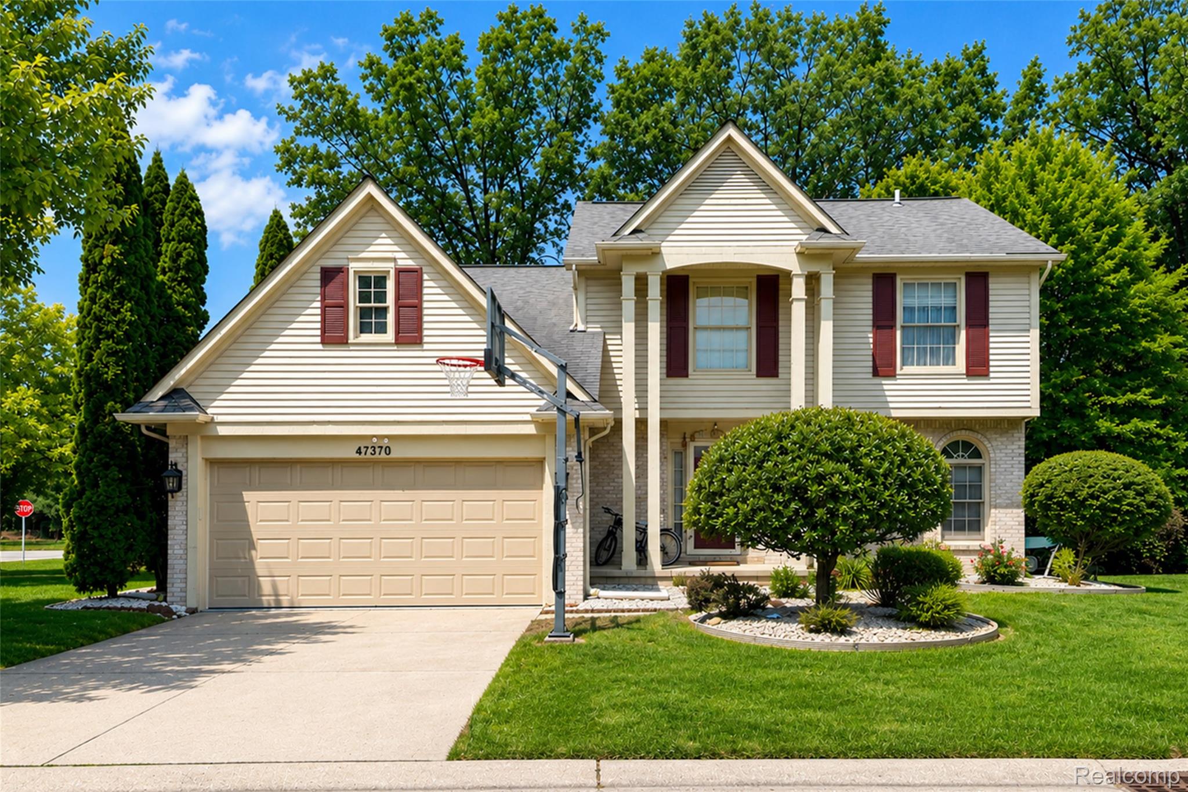
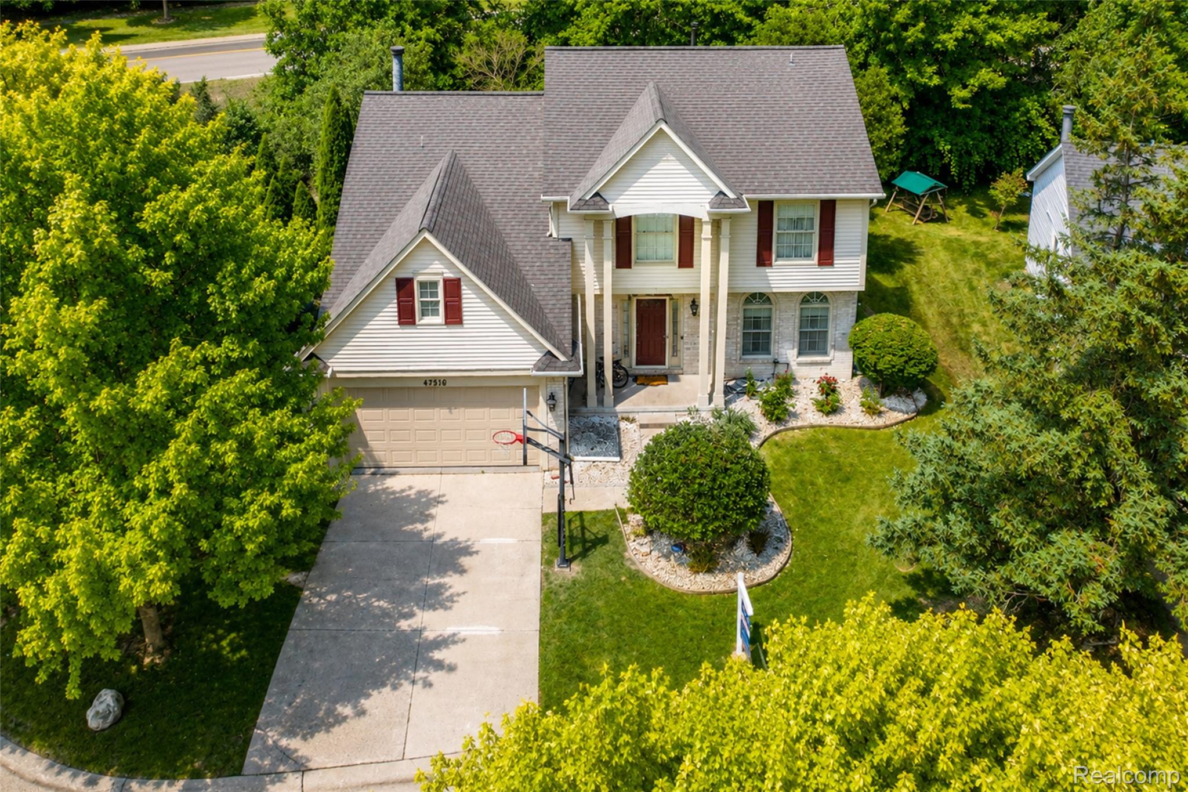
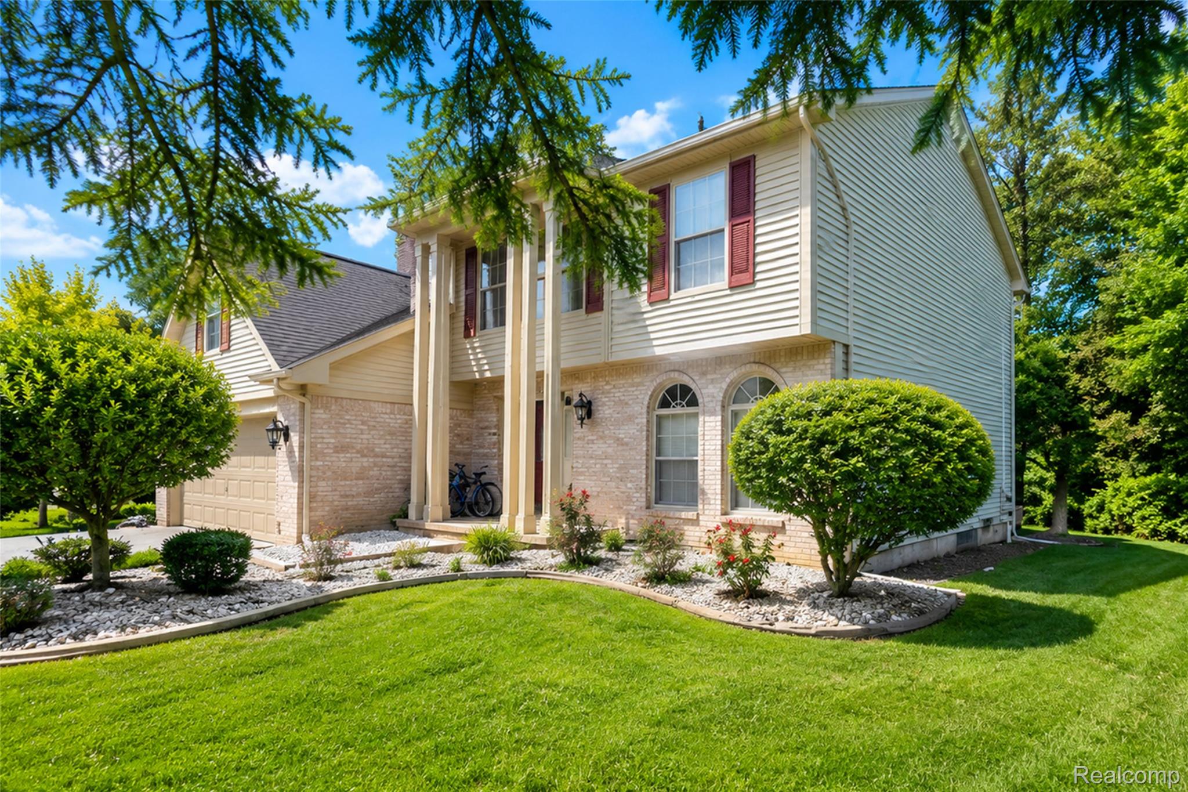
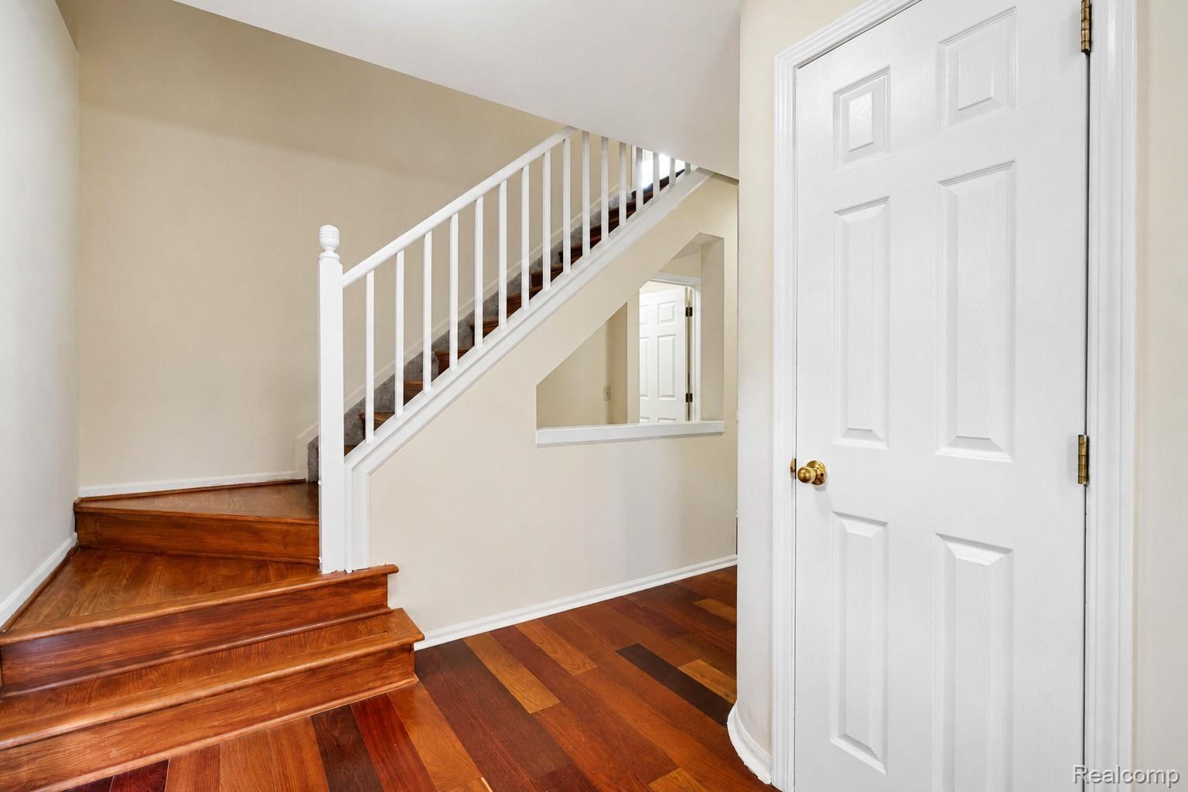
$2,669Total finished living area is 2989 sq. * 2,107 sq. ft. above ground,* 882 sq. ft. below ground (finished basement). Novi Schools welcome you to this beautifully maintained four-bedroom, two-and-a-half-bath Colonial on a spacious corner lot in one of Novi’s most desirable neighborhoods. This home blends comfort and style, ideal for modern living. Upon entering, you’ll find hardwood flooring throughout the first floor, complemented by recessed lighting and ceiling fans in the living room and bedrooms. The updated kitchen features granite countertops, a ceramic tile backsplash, and newer stainless steel appliances, seamlessly connecting to the breakfast nook and an inviting family room with a cozy natural fireplace, perfect for casual living and entertaining. The primary suite serves as a retreat with a cathedral ceiling, a large walk-in closet, and a private bath featuring a new granite dual-sink vanity, a soaking tub, and a separate shower. Upstairs, enjoy new carpeting throughout the second floor. Additional updates include vinyl flooring in the laundry room and a finished basement, providing extra living space for recreation, a home office, or a gym. Outside, the large back deck overlooks a private backyard, ideal for outdoor dining and relaxation. The attached garage includes an EV charger, adding convenience. Located minutes from major highways, shopping, dining, and Twelve Oaks Mall, this home is in the highly regarded Novi Community School District, including Deerfield Elementary, Novi Middle School, and Novi High School. Recent updates elevate the home’s charm, including new carpeting in 2026, marble accents in the master bathroom, fresh paint in 2026, and 3D cherry wood panels in the living room. The finished basement features vinyl flooring, and there are new fixtures in the bathrooms and an elegant chandelier. Garage epoxy flooring, A must See!
| yesterday | Status changed to Active | |
| yesterday | Listing updated with changes from the MLS® | |
| 3 days ago | Listing first seen on site |

IDX provided courtesy of Realcomp II Ltd. via RealcompIILtd. Copyright © 2026 Realcomp II Ltd. Shareholders.
IDX information is provided exclusively for consumers' personal, non-commercial use and may not be used for any purpose other than to identify prospective properties consumers may be interested in purchasing and that the data is deemed reliable but not guaranteed accurate by the MLS.
Did you know? You can invite friends and family to your search. They can join your search, rate and discuss listings with you.