Save
Ask
Tour
Hide
Share
$699,999
12 Days On Site

4589 Reserve Way
Brighton City, MI 48116

For Sale|Condominium|Active
3
Beds
4
Total Baths
4
Full Baths
4,246
SqFt
$165
/SqFt
2021
Built
Subdivision:
BLUFFS/SPG HILL
County:
Livingston
Call Now: 810-220-7653
Is this the listing for you? We can help make it yours.
810-220-7653
4589 Reserve Way4589 Reserve Way4589 Reserve Way4589 Reserve Way
Save
Ask
Tour
Hide
Share

Mortgage Calculator

Monthly Payment (Est.)

$3,194
Calculator powered by Showcase IDX, a Constellation1 Company. Copyright ©2026 Information is deemed reliable but not guaranteed.

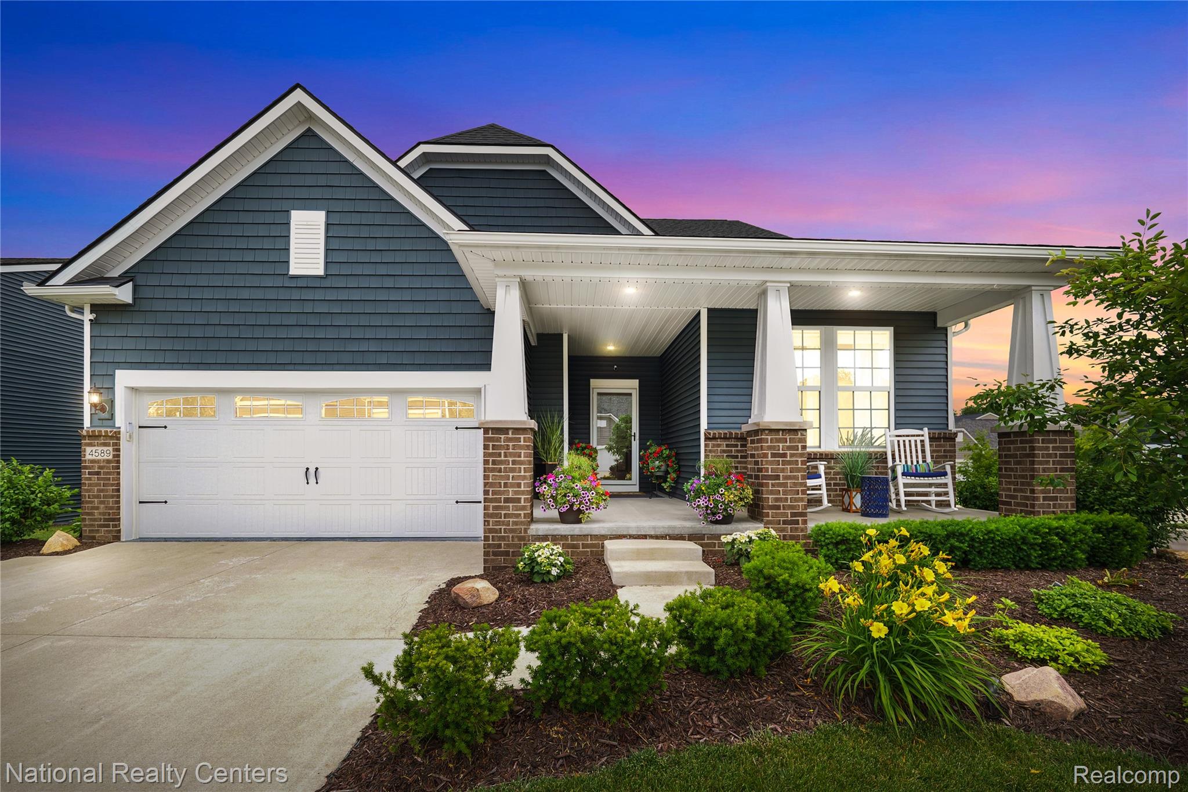
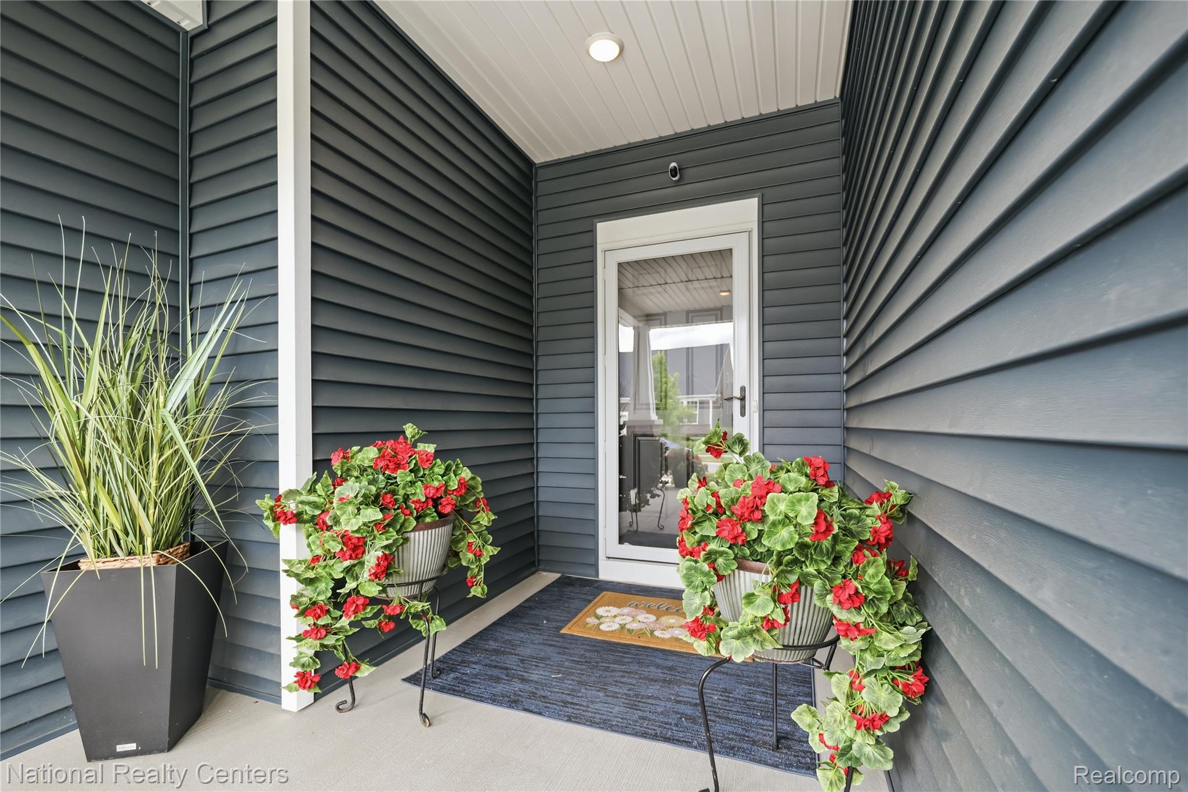
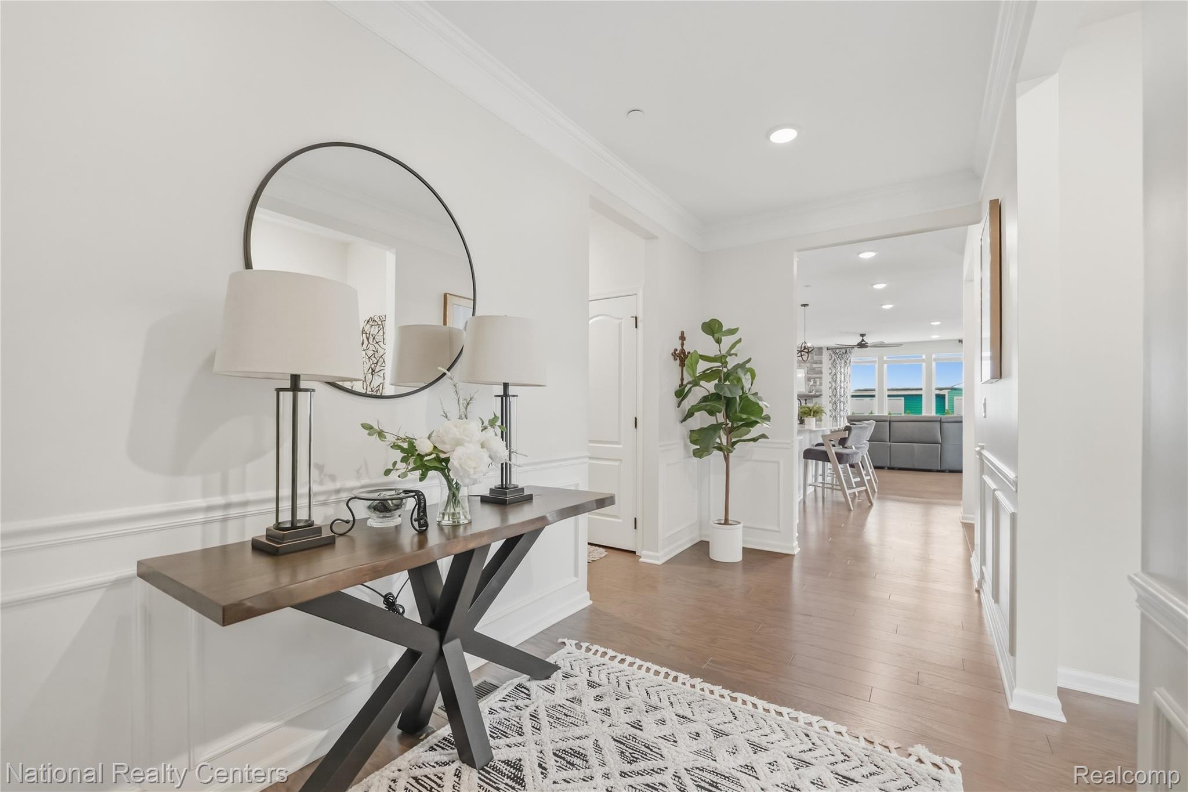
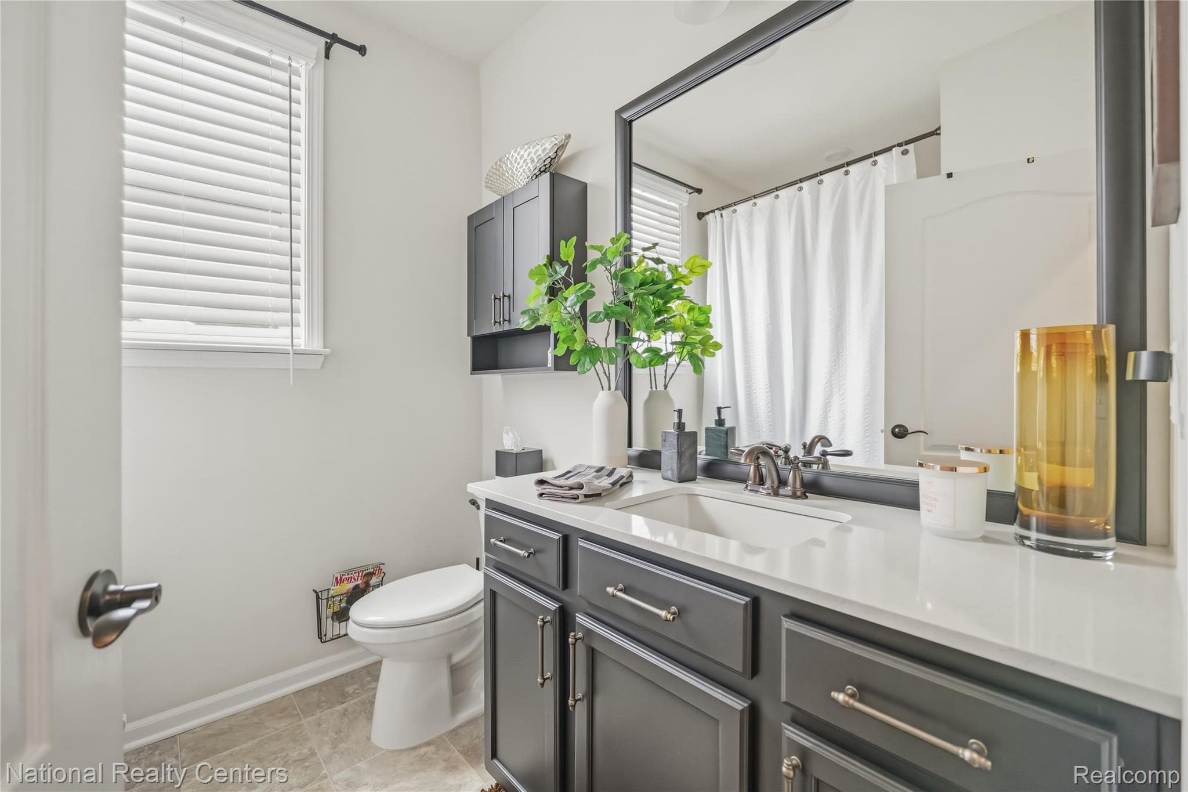
Welcome to this stunning home in the City of Brighton. An amazing home that features 3 bedrooms and 4 full baths. The main level impresses with an open-concept layout featuring nine-foot ceilings, large windows, and luxury vinyl plank flooring throughout. The great room centers around a stunning floor-to-ceiling corner stone gas fireplace. The chef's kitchen is appointed with soft-close 42" cabinetry with crown molding, quartz countertops, a large island with farmhouse undermount sink, KitchenAid and stainless-steel appliances. Walk out to a Trex deck with retractable awning with a privacy screen and enjoy the large stamped concrete patio. The first-floor primary suite is a true retreat, featuring a tray ceiling, a wall of windows, granite double-sink vanity, large, tiled shower with frameless glass door, and a spacious custom walk-in closet. Custom closets in bedrooms and pantry. Additional features include a reverse osmosis system, generator transfer switch, his/her offices. Optional fourth bedroom on upper level Upper level presents a third bedroom, a full private bathroom, with a large gathering living space. The large finished lower level features a daylight basement, a fourth bath, exercise/flex room, 2 custom storage rooms, family room and tremendous areas expanding your living space. Home also features a finished and heated garage. HOA fees cover lawn maintenance, snow removal, and high-speed Fiber/Internet.

Save
Ask
Tour
Hide
Share
Listing Snapshot
Price 
$699,999
Days On Site 
12 Days
Bedrooms 
3
Inside Area (SqFt) 
4,246 sqft
Total Baths 
4
Full Baths 
4
Partial Baths 
N/A
Lot Size 
N/A
Year Built 
2021
MLS® Number 
20261044577
Status 
Active
Property Tax 
$10,071
HOA/Condo/Coop Fees 
$292 monthly
Sq Ft Source 
Public Records
Friends & Family
Recent Activity
a week agoStatus changed to Active
a week agoListing updated with changes from the MLS®
2 weeks agoListing first seen on site
General Features
Attached Garage 
Yes
Cross Street 
Flint Rd/Spring Mountain
Disclosures 
Taxes Homestead Exempt
Foundation 
Brick/Mortar
Garage 
Yes
Garage Spaces 
2
Parking 
AttachedBasementHeated GarageGarage Door Opener
Pets 
Cats OKDogs OK
Property Sub Type 
Condominium
Security 
Carbon Monoxide Detector(s)Fire Sprinkler SystemSmoke Detector(s)
Sewer 
Public Sewer
SqFt Above 
2646
SqFt Below 
1600
Style 
Contemporary
Interior Features
Appliances 
RefrigeratorENERGY STAR Qualified DryerENERGY STAR Qualified DishwasherENERGY STAR Qualified RefrigeratorENERGY STAR Qualified WasherHumidifierIce MakerStainless Steel Appliance(s)Water Softener Owned
Basement 
Walk-Out AccessDaylightFinishedFullSump Pump
Fireplace 
Yes
Fireplace Features 
GasGreat Room
Heating 
Forced AirNatural Gas
Interior 
Entrance FoyerHigh Speed InternetSmart Thermostat
BathFull 
Dimensions - 9 X 7Level - Second
Bedroom 
Dimensions - 11 X 10Level - Second
Dining Room 
Dimensions - 14 X 8
FlexRoom 
Dimensions - 15 X 10Level - Second
Great Room 
Dimensions - 17 X 14
Kitchen 
Dimensions - 17 X 15
Laundry 
Dimensions - 10 X 6
Library 
Dimensions - 13 X 11
Loft 
Dimensions - 16 X 13Level - Second
Master Bathroom 
Dimensions - 10 X 11
Save
Ask
Tour
Hide
Share
Exterior Features
Construction Details 
BrickVinyl Siding
Exterior 
Awning(s)
Patio And Porch 
CoveredDeckPatio
Road Frontage 
Private Road
Community Features
Association Amenities 
Maintenance Grounds
Association Dues 
292
Building Access 
GroundLevel
Financing Terms Available 
CashConventional
HOA Fee Frequency 
Monthly
MLS Area 
Area01121Brighton
Roads 
Paved
School District 
Brighton
Schools
School District
Brighton
Elementary School
Unknown
Middle School
Unknown
High School
Unknown
Listing courtesy of National Realty Centers, Inc: [email protected]


IDX provided courtesy of Realcomp II Ltd. via RealcompIILtd. Copyright © 2026 Realcomp II Ltd. Shareholders.

IDX information is provided exclusively for consumers' personal, non-commercial use and may not be used for any purpose other than to identify prospective properties consumers may be interested in purchasing and that the data is deemed reliable but not guaranteed accurate by the MLS.

Neighborhood & Commute
Source: Walkscore
Save
Ask
Tour
Hide
Share