Save
Ask
Tour
Hide
Share
$599,999
New Listing

4583 FOREST Avenue
Waterford Charter Township, MI 48328
For Sale|Single Family Residence|Active
3
Beds
2
Total Baths
2
Full Baths
2,312
SqFt
$260
/SqFt
1950
Built
Subdivision:
SUPRVR'S PLAT NO 42 - WATERFORD TWP
County:
Oakland
Call Now: 810-220-7653
Is this the listing for you? We can help make it yours.
810-220-7653
Upcoming Open Houses
Sun, Aug 30, 3:00 PM - 5:00 PM
4583 FOREST Avenue4583 FOREST Avenue4583 FOREST Avenue4583 FOREST Avenue
Save
Ask
Tour
Hide
Share

Mortgage Calculator

Monthly Payment (Est.)

$2,737
Calculator powered by Showcase IDX, a Constellation1 Company. Copyright ©2026 Information is deemed reliable but not guaranteed.

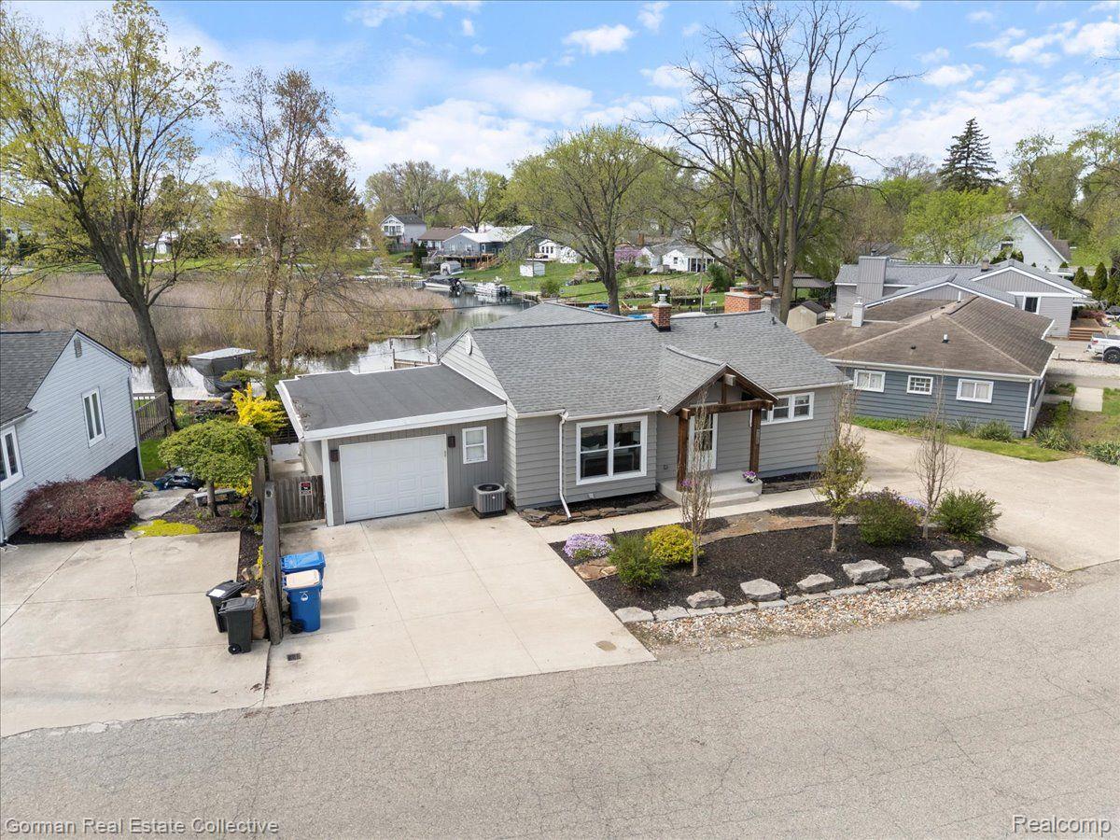
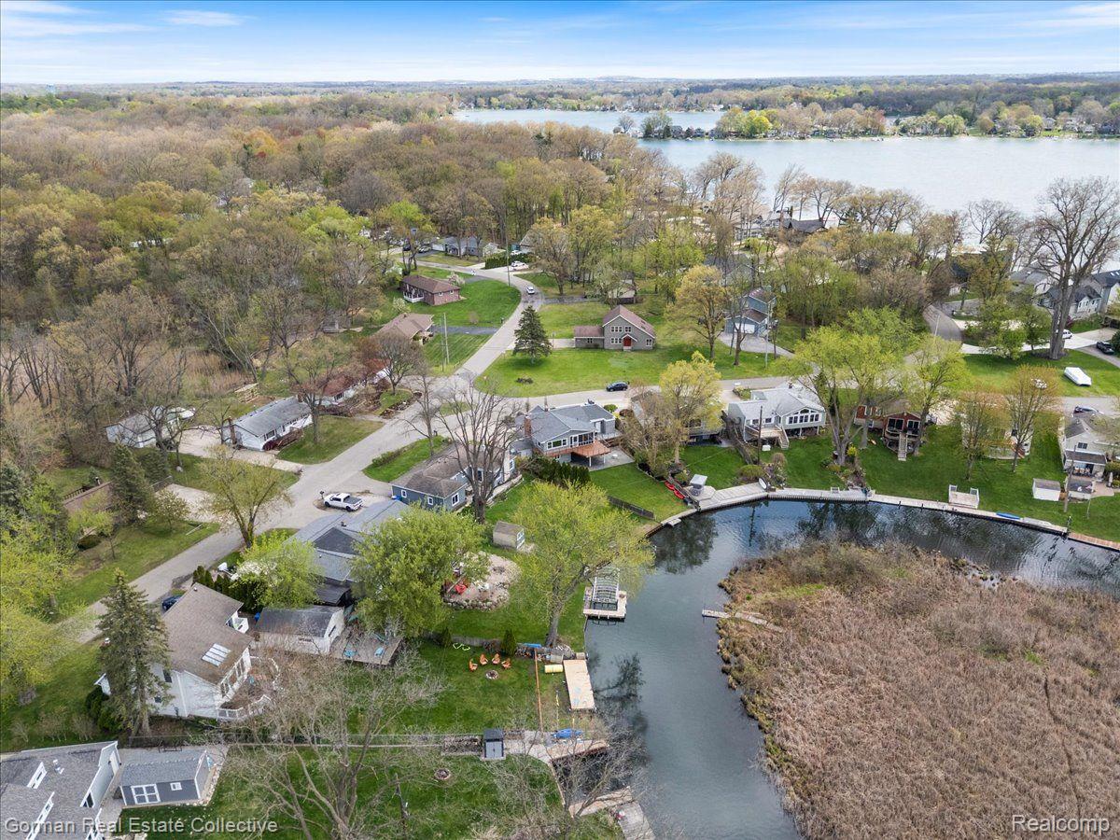
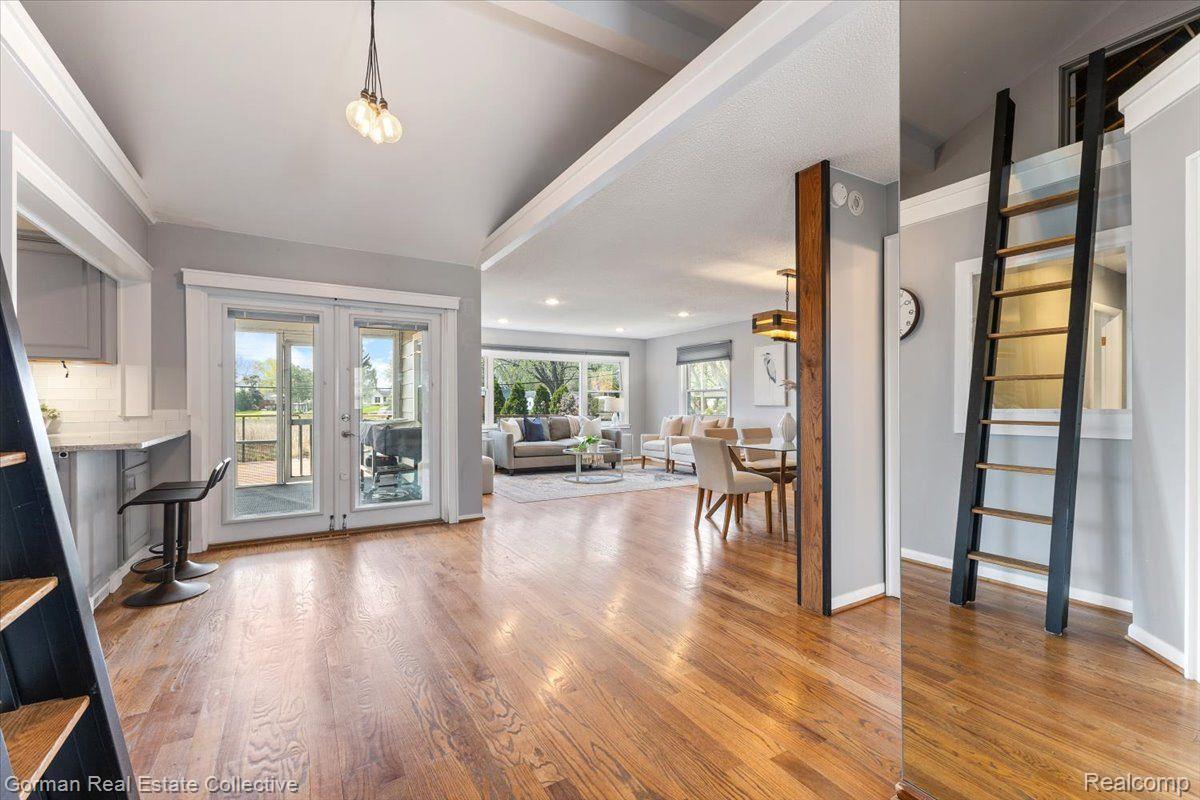
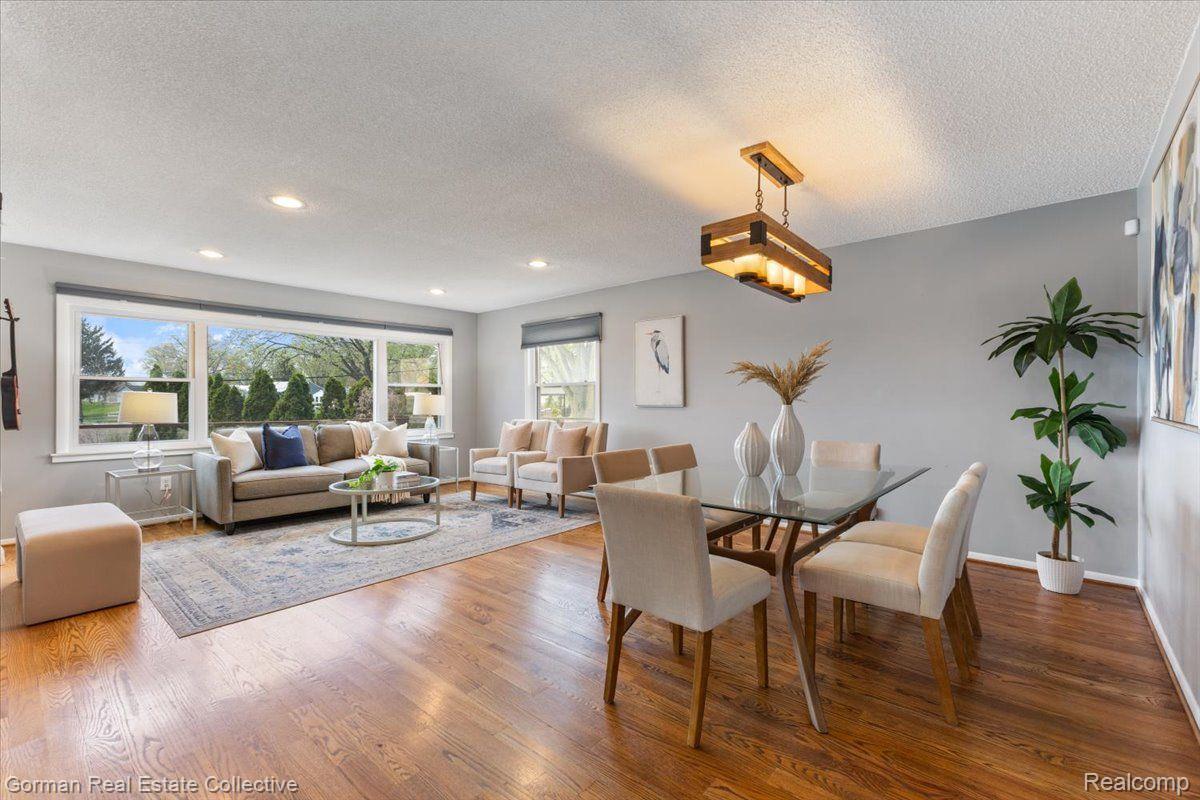
Welcome to 4583 Forest Avenue, where modern style, incredible entertaining spaces, and private Watkins Lake living come together. Tucked along a protected cove of the lake, this 3-bedroom, 2-full-bath home offers a more private waterfront setting while still giving you direct access to enjoy the lake. A small association fee also provides access to a beautiful neighborhood beach area, giving you even more ways to enjoy lake life. Inside, the main level offers a bright, open flow designed for both everyday living and entertaining. One of the home's standout features is the spa-inspired full bath, complete with a steam shower and soaking tub—your own private retreat at home. The outdoor spaces are just as impressive. A large yard, spacious deck, screened-in porch, covered entertaining area, and outdoor shower create multiple places to gather, relax, and enjoy Michigan summers. Two driveways provide abundant parking for guests, while two EV charging stations add a thoughtful modern convenience. And then there's the basement. Designed for entertaining, this incredible space features a full game area with a pool table that stays with the home, plus an expansive wet bar complete with sink, dishwasher, and plenty of room for hosting. Whether you're spending the day on Watkins Lake, gathering with friends on the deck, relaxing in the screened porch, unwinding in your spa bath, or hosting game night downstairs, 4583 Forest Avenue was made for enjoying life at home.

Save
Ask
Tour
Hide
Share
Listing Snapshot
Price 
$599,999
Days On Site 
0 Days
Bedrooms 
3
Inside Area (SqFt) 
2,312 sqft
Total Baths 
2
Full Baths 
2
Partial Baths 
N/A
Lot Size 
0.14 Acres
Year Built 
1950
MLS® Number 
20261044022
Status 
Active
Property Tax 
$8,429
HOA/Condo/Coop Fees 
$4.17 monthly
Sq Ft Source 
Public Records
Friends & Family
Recent Activity
5 hours agoListing first seen on site
5 hours agoListing updated with changes from the MLS®
General Features
Acres 
0.14
Attached Garage 
Yes
Cross Street 
Crescent Lake Road and Pontiac Lake Road
Disclosures 
Taxes Not Homestead Exempt
Foundation 
Block
Garage 
Yes
Garage Spaces 
1
Levels 
One
Parking 
AttachedElectric Vehicle Charging Station(s)Direct AccessDrivewayGarage Faces FrontGarage Door Opener
Pets 
Yes
Property Sub Type 
Single Family Residence
Sewer 
Public Sewer
Special Circumstances 
Standard
SqFt Above 
1210
SqFt Below 
1102
Style 
Ranch
Water Source 
Public
Interior Features
Appliances 
Bar FridgeDishwasherDisposalDryerExhaust FanFree-Standing Gas OvenFree-Standing RefrigeratorMicrowaveStainless Steel Appliance(s)WasherWine CoolerWater Purifier OwnedWater Softener Owned
Basement 
FinishedFullWalk-Out Access
Cooling 
Central Air
Fireplace 
Yes
Fireplace Features 
BasementWood Burning
Furnished 
Unfurnished
Heating 
Exhaust FanForced AirNatural Gas
Interior 
Entrance FoyerHigh Speed InternetWet BarSmart Thermostat
Laundry Features 
Laundry Room
BathFull 
Dimensions - 9 X 5
Bedroom 
Dimensions - 13 X 9
Dining Room 
Dimensions - 11 X 8
Family Room 
Dimensions - 31 X 23Level - Basement
Kitchen 
Dimensions - 11 X 7
Laundry 
Dimensions - 13 X 5Level - Basement
Living Room 
Dimensions - 14 X 12
Master Bedroom 
Dimensions - 14 X 12
Save
Ask
Tour
Hide
Share
Exterior Features
Construction Details 
Aluminum SidingVinyl Siding
Exterior 
Lighting
Fencing 
Back YardFenced
Other Structures 
Shed(s)
Patio And Porch 
CoveredDeckEnclosedPatioPorch
Pool Features 
None
Roof 
Asphalt
View 
Water
Waterfront 
Yes
Waterfront Features 
Beach AccessLake FrontWaterfront
Waterview 
Water
Community Features
Association Dues 
50
Building Access 
GroundLevelwSteps
Financing Terms Available 
CashConventionalFHAVA Loan
HOA Fee Frequency 
Annually
MLS Area 
Area02131WaterfordTwp
Roads 
Paved
School District 
Waterford
Schools
School District
Waterford
Elementary School
Unknown
Middle School
Unknown
High School
Unknown
Listing courtesy of Gorman Real Estate Collective: [email protected]


IDX provided courtesy of Realcomp II Ltd. via RealcompIILtd. Copyright © 2026 Realcomp II Ltd. Shareholders.

IDX information is provided exclusively for consumers' personal, non-commercial use and may not be used for any purpose other than to identify prospective properties consumers may be interested in purchasing and that the data is deemed reliable but not guaranteed accurate by the MLS.

Neighborhood & Commute
Source: Walkscore
Save
Ask
Tour
Hide
Share