Save
Ask
Tour
Hide
Share
$436,000
4 Days On Site

5320 Kingsfield Drive
West Bloomfield Charter Township, MI 48322
For Sale|Single Family Residence|Active
4
Beds
3
Total Baths
2
Full Baths
1
Partial Bath
2,595
SqFt
$168
/SqFt
1975
Built
Subdivision:
POTOMAC VILLAGE 3
County:
Oakland
Call Now: 810-220-7653
Is this the listing for you? We can help make it yours.
810-220-7653
Upcoming Open Houses
Mon, Aug 17, 5:00 PM - 7:00 PM
5320 Kingsfield Drive5320 Kingsfield Drive5320 Kingsfield Drive5320 Kingsfield Drive
Save
Ask
Tour
Hide
Share

Mortgage Calculator

Monthly Payment (Est.)

$1,989
Calculator powered by Showcase IDX, a Constellation1 Company. Copyright ©2026 Information is deemed reliable but not guaranteed.

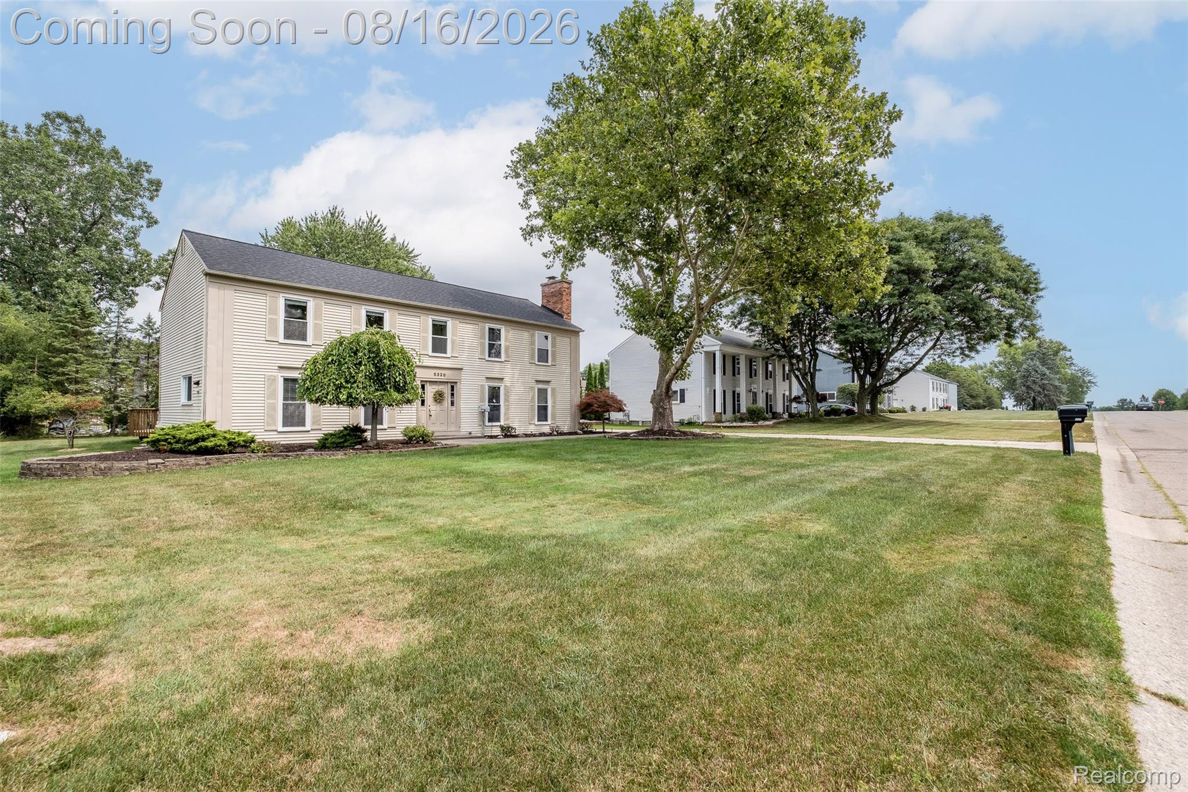
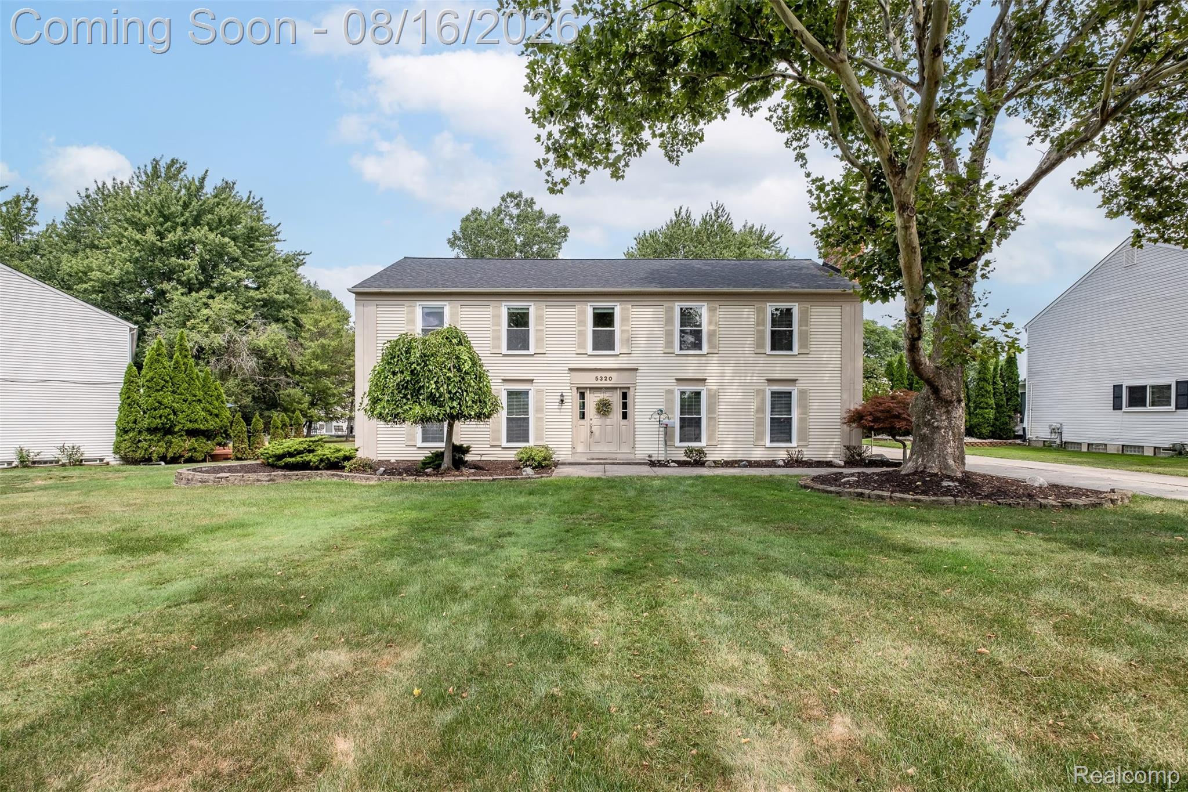
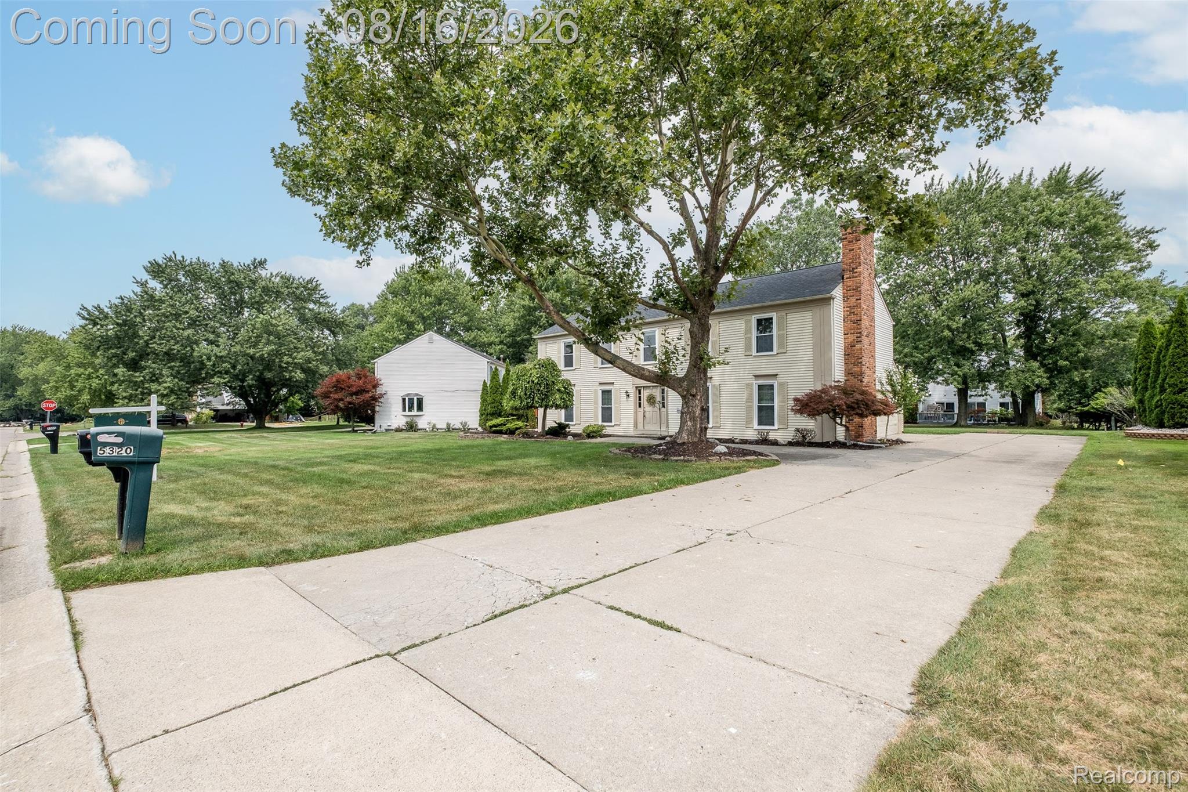
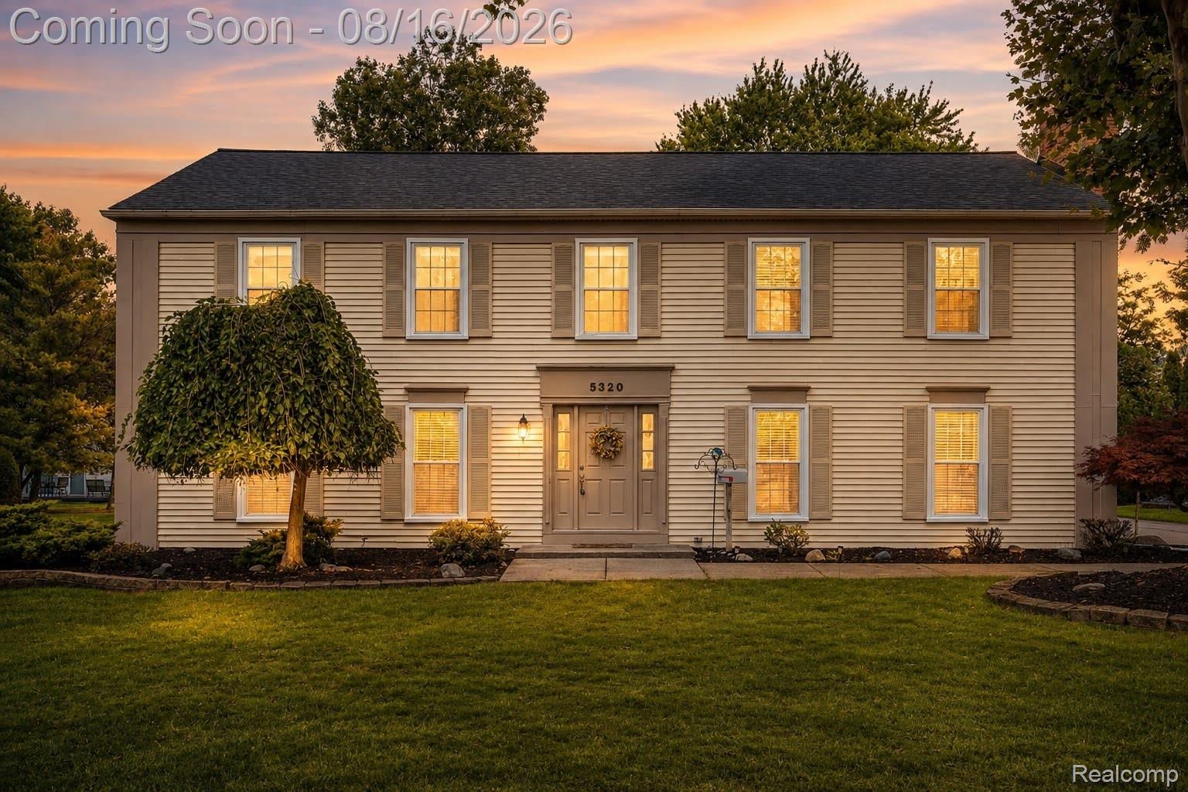
Location, location! Move-in ready 4-bedroom, 2.5-bath Colonial ideally located in the heart of West Bloomfield. Thoughtfully designed floor plan features a granite island kitchen with an eat-in breakfast nook, spacious dining room opens to the living room with two door walls to large wood deck; separate family room/den with fireplace. Numerous windows fill the home with an abundance of natural light. Four bedrooms are located upstairs, including a spacious primary suite with two walk-in closets. Three additional generously sized bedrooms feature ceiling lights. The second-floor hallway bath is conveniently connected to the laundry room. Day light basement. Updates include a brand-new tear-off roof, 1-year-old A/C, and several newer appliances. The community offers its own recreation park, the home is just around the corner and minutes from Lily Pad Springs Splash Pad. Sprinkler. Non-homestead tax. Immediate occupancy. BATVAI. Licensed agent to be physically present at all showings..

Save
Ask
Tour
Hide
Share
Listing Snapshot
Price 
$436,000
Days On Site 
4 Days
Bedrooms 
4
Inside Area (SqFt) 
2,595 sqft
Total Baths 
3
Full Baths 
2
Partial Baths 
1
Lot Size 
0.34 Acres
Year Built 
1975
MLS® Number 
20261043850
Status 
Active
Property Tax 
$6,051
HOA/Condo/Coop Fees 
$45.83 monthly
Sq Ft Source 
Public Records
Friends & Family
Recent Activity
8 hours agoStatus changed to Active
8 hours agoListing updated with changes from the MLS®
5 days agoListing first seen on site
General Features
Acres 
0.34
Attached Garage 
Yes
Cross Street 
Maple Rd and Farmington Rd
Disclosures 
Taxes Not Homestead Exempt
Garage 
Yes
Garage Spaces 
2
Home Warranty 
Yes
Levels 
Two
Parking 
AttachedGarage Door OpenerGarage Faces Side
Pets 
Cats OKDogs OKYes
Property Sub Type 
Single Family Residence
Sewer 
Public Sewer
Special Circumstances 
Standard
SqFt Above 
2595
Style 
Colonial
Utilities 
Underground Utilities
Water Source 
Public
Interior Features
Appliances 
Gas Water HeaterDisposalDryerFree-Standing Electric Range
Basement 
Unfinished
Cooling 
Central Air
Fireplace 
Yes
Fireplace Features 
Family Room
Heating 
Forced AirNatural Gas
Laundry Features 
Laundry Room
BathDualEntry 
Dimensions - 11 X 6Level - Second
BathLav 
Dimensions - 5 X 5
Bedroom 
Dimensions - 12 X 10Level - Second
Dining Room 
Dimensions - 15 X 14
Family Room 
Dimensions - 15 X 14
Kitchen 
Dimensions - 20 X 12
Laundry 
Dimensions - 12 X 8
Living Room 
Dimensions - 18 X 14
Master Bathroom 
Dimensions - 11 X 6Level - Second
Master Bedroom 
Dimensions - 20 X 13Level - Second
Save
Ask
Tour
Hide
Share
Exterior Features
Construction Details 
Brick VeneerVinyl Siding
Pool Features 
None
Roof 
Asphalt
Community Features
Association Dues 
550
Building Access 
GroundLevel
Financing Terms Available 
CashConventional
HOA Fee Frequency 
Annually
MLS Area 
Area02181WestBloomfieldTwp
Roads 
Paved
School District 
WestBloomfield
Schools
School District
WestBloomfield
Elementary School
Unknown
Middle School
Unknown
High School
Unknown
Listing courtesy of Howard Hanna Birmingham: [email protected]


IDX provided courtesy of Realcomp II Ltd. via RealcompIILtd. Copyright © 2026 Realcomp II Ltd. Shareholders.

IDX information is provided exclusively for consumers' personal, non-commercial use and may not be used for any purpose other than to identify prospective properties consumers may be interested in purchasing and that the data is deemed reliable but not guaranteed accurate by the MLS.

Neighborhood & Commute
Source: Walkscore
Save
Ask
Tour
Hide
Share