Save
Ask
Tour
Hide
Share
$275,000
37 Days On Site

19227 Gudith Road
Brownstown Charter Township, MI 48183
For Sale|Single Family Residence|Active
4
Beds
2
Total Baths
2
Full Baths
1,946
SqFt
$141
/SqFt
1950
Built
Subdivision:
OAKWOOD ESTATES SUB
County:
Wayne
Call Now: 810-220-7653
Is this the listing for you? We can help make it yours.
810-220-7653
Upcoming Open Houses
Fri, Jul 24, 5:00 PM - 7:00 PM
19227 Gudith Road19227 Gudith Road19227 Gudith Road19227 Gudith Road
Save
Ask
Tour
Hide
Share

Mortgage Calculator

Monthly Payment (Est.)

$1,255
Calculator powered by Showcase IDX, a Constellation1 Company. Copyright ©2026 Information is deemed reliable but not guaranteed.

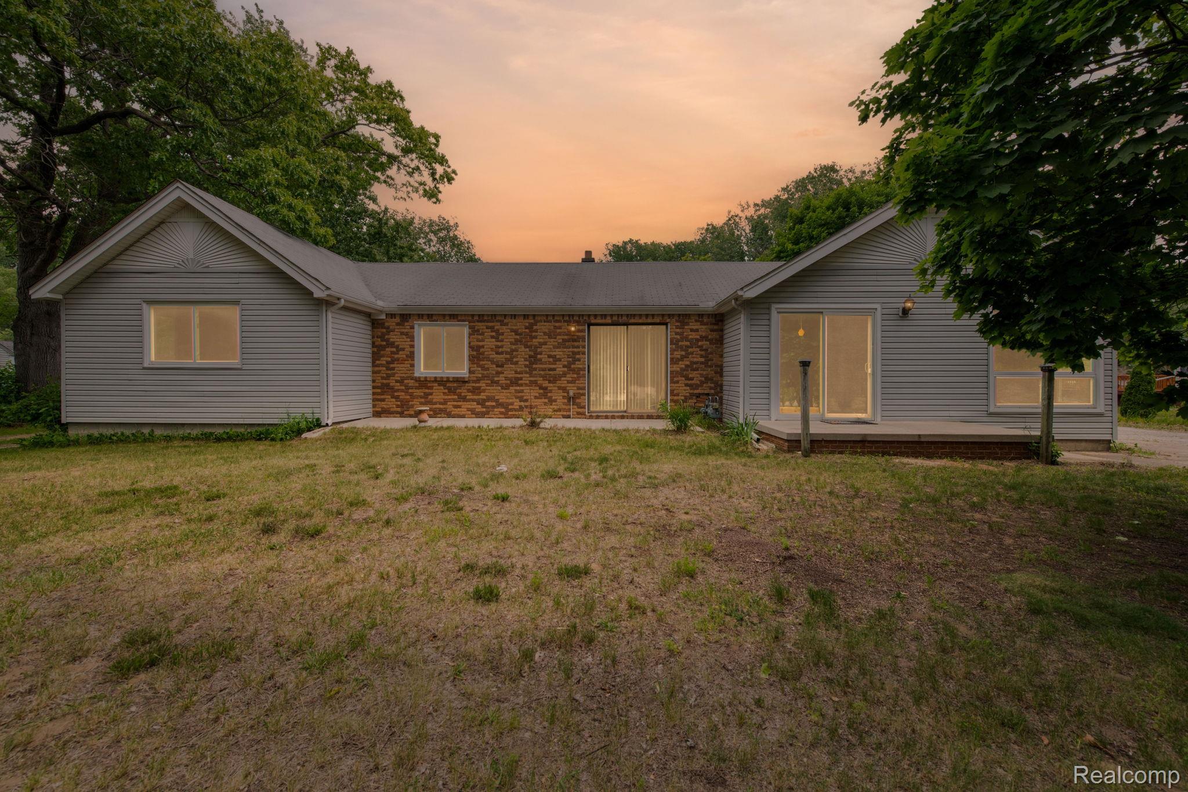
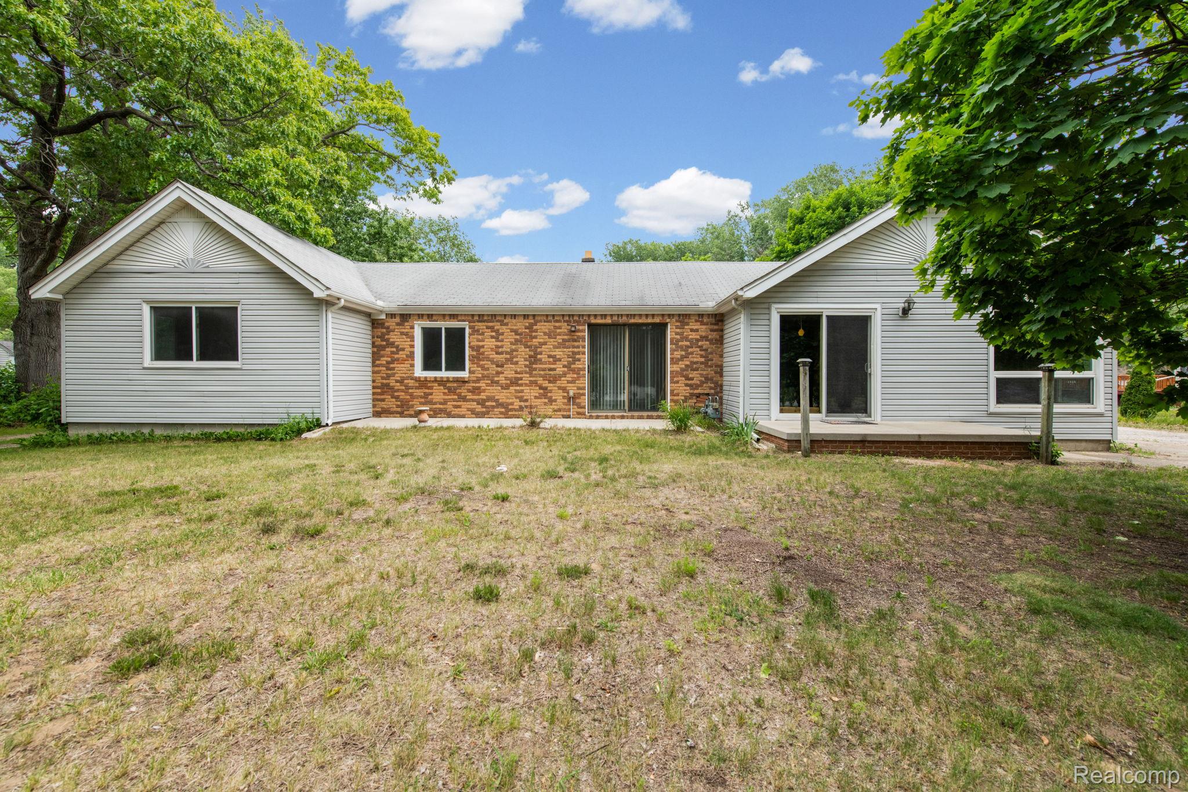
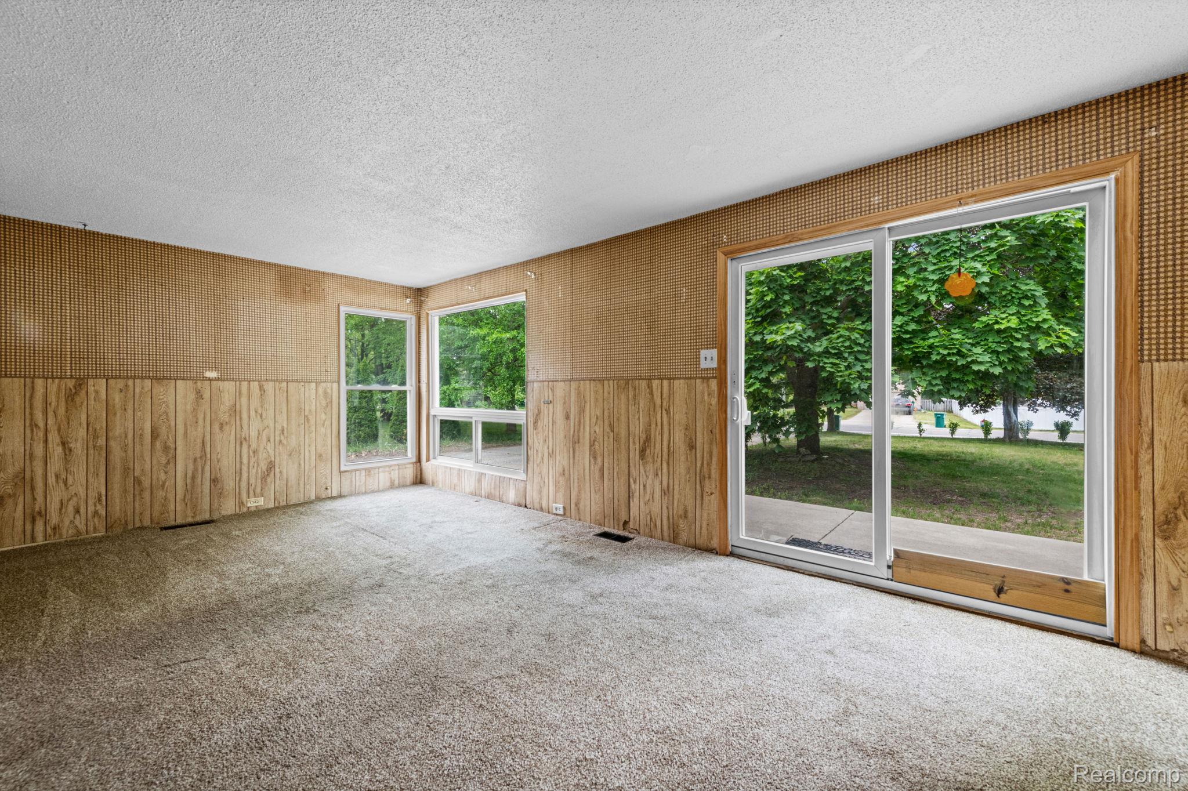
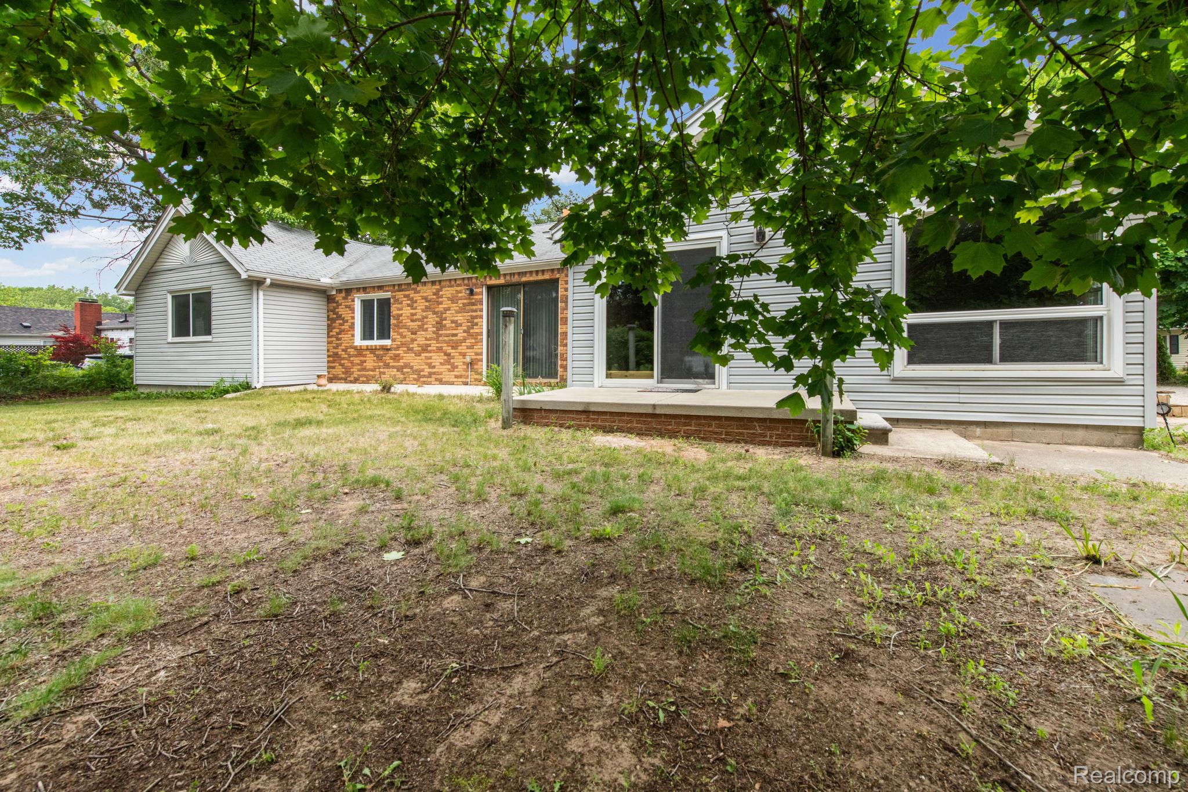
Open house Friday, June 24th, from 5 - 7pm Welcome to this sprawling ranch offering four bedrooms, two full baths, and two kitchens. With spacious living areas throughout, the open floor plan creates an inviting atmosphere for both relaxation and entertaining. Plenty of kitchen cabinets for all of your appliances and dishes. Ample counter space ideal for meal preparation. On one side of the kitchen is the living room and on the other side is the family room where you can enjoy the natural fireplace on the cold Michigan nights. Family room leads to a large sunroom that leads to a large cement patio. Step outside into the 1.64 acre partially wooded lot, where you will find endless possibilities for outdoor activities, gardening, or simply unwinding in your own private space. Multiple porches in the front to enjoy nature. This home offers a two-car detached garage and two additional garage extensions in the back for extra storage or work tools. Located in highly desirable Woodhaven School District. Refrigerator and stove are included. AC 2025. Furnace 7-8 years old. Hot water tank 2024. Schedule your appointment today. This will not last long!

Save
Ask
Tour
Hide
Share
Listing Snapshot
Price 
$275,000
Days On Site 
37 Days
Bedrooms 
4
Inside Area (SqFt) 
1,946 sqft
Total Baths 
2
Full Baths 
2
Partial Baths 
N/A
Lot Size 
1.64 Acres
Year Built 
1950
MLS® Number 
20261042342
Status 
Active
Property Tax 
$4,703
HOA/Condo/Coop Fees 
N/A
Sq Ft Source 
Public Records
Friends & Family
Recent Activity
2 days agoPrice changed to $275,000
2 days agoListing updated with changes from the MLS®
a month agoListing first seen on site
General Features
Acres 
1.64
Cross Street 
Gudith & Sibley
Disclosures 
Taxes Not Homestead Exempt
Foundation 
Block
Garage 
Yes
Garage Spaces 
2.5
Levels 
One
Parking 
DetachedGarage Door OpenerOversizedWorkshop in Garage
Property Sub Type 
Single Family Residence
Sewer 
Public Sewer
Special Circumstances 
Standard
SqFt Above 
1946
Style 
Ranch
Water Source 
Public
Interior Features
Appliances 
Gas Water HeaterFree-Standing Gas RangeFree-Standing Refrigerator
Basement 
Unfinished
Cooling 
Central Air
Fireplace 
Yes
Fireplace Features 
Family RoomGas
Heating 
Forced AirNatural Gas
Laundry Features 
Gas Dryer HookupLaundry RoomWasher Hookup
BathFull 
Bedroom 
Dimensions - 9 X 10
Bonus Room 
Dimensions - 12 X 10
Family Room 
Dimensions - 20 X 12
Kitchen 
Dimensions - 20 X 11
Kitchen2nd 
Dimensions - 9 X 9
Laundry 
Dimensions - 9 X 11
Living Room 
Dimensions - 20 X 12
ThreeSeasonRoom 
Dimensions - 20 X 9
Save
Ask
Tour
Hide
Share
Exterior Features
Construction Details 
Vinyl Siding
Lot Features 
Wooded
Patio And Porch 
PatioPorch
Pool Features 
None
Roof 
Asphalt
Community Features
Building Access 
GroundLevel
Financing Terms Available 
CashConventionalFHAVA Loan
MLS Area 
Area05172BrownstownCentral
Roads 
Paved
School District 
Woodhaven
Schools
School District
Woodhaven
Elementary School
Unknown
Middle School
Unknown
High School
Unknown
Listing courtesy of EXP Realty: [email protected]


IDX provided courtesy of Realcomp II Ltd. via RealcompIILtd. Copyright © 2026 Realcomp II Ltd. Shareholders.

IDX information is provided exclusively for consumers' personal, non-commercial use and may not be used for any purpose other than to identify prospective properties consumers may be interested in purchasing and that the data is deemed reliable but not guaranteed accurate by the MLS.

Neighborhood & Commute
Source: Walkscore
Save
Ask
Tour
Hide
Share