Save
Ask
Tour
Hide
Share
$384,900
48 Days On Site

2288 Lost Creek Drive
Clayton Charter Township, MI 48433

For Sale|Single Family Residence|Active
4
Beds
3
Total Baths
2
Full Baths
1
Partial Bath
3,007
SqFt
$128
/SqFt
1992
Built
Subdivision:
HIDDEN CREEK 3
County:
Genesee
Call Now: 810-220-7653
Is this the listing for you? We can help make it yours.
810-220-7653
Upcoming Open Houses
Sun, Jul 26, 12:00 PM - 2:00 PM
2288 Lost Creek Drive2288 Lost Creek Drive2288 Lost Creek Drive2288 Lost Creek Drive
Save
Ask
Tour
Hide
Share

Mortgage Calculator

Monthly Payment (Est.)

$1,756
Calculator powered by Showcase IDX, a Constellation1 Company. Copyright ©2026 Information is deemed reliable but not guaranteed.

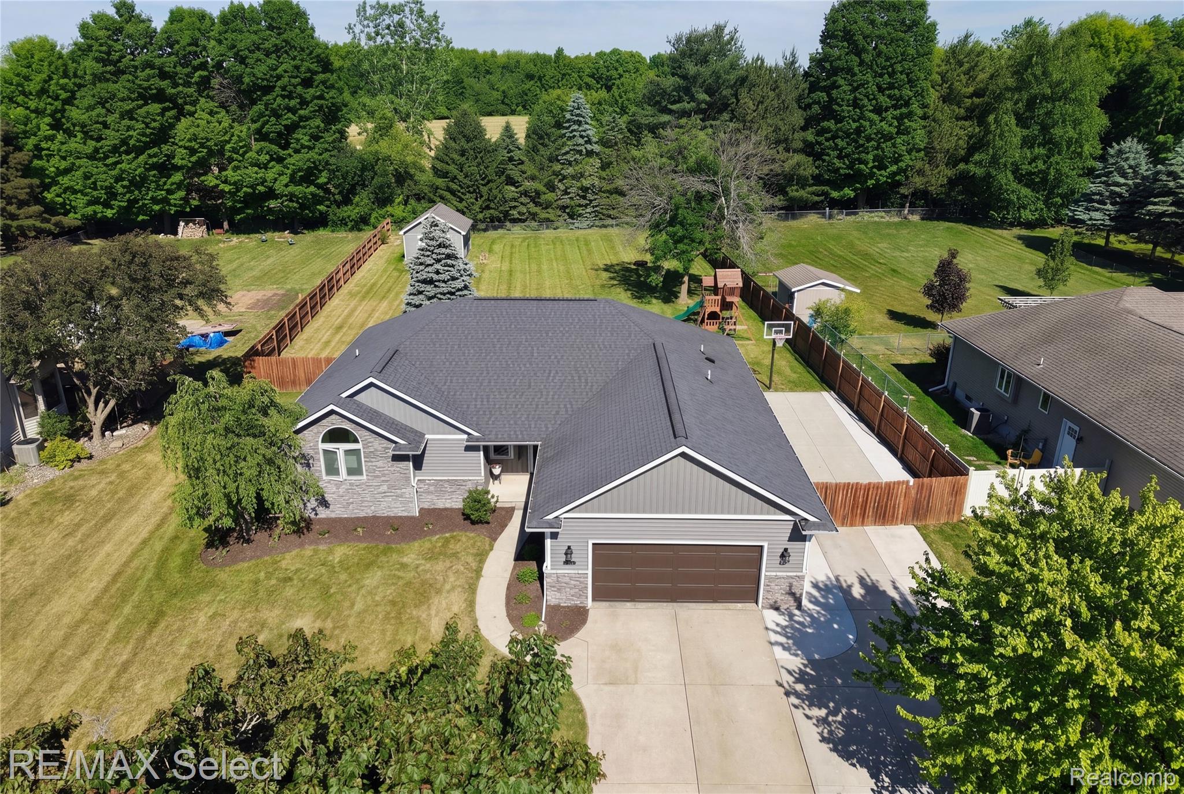
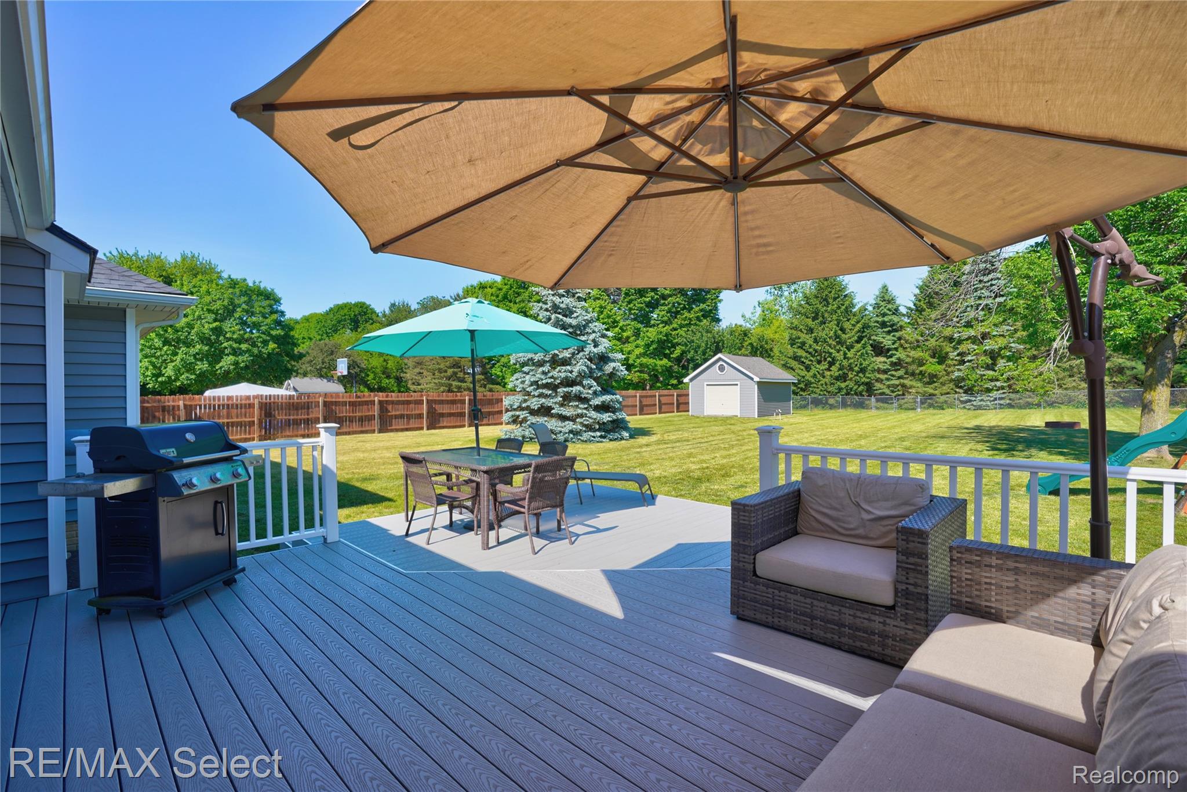
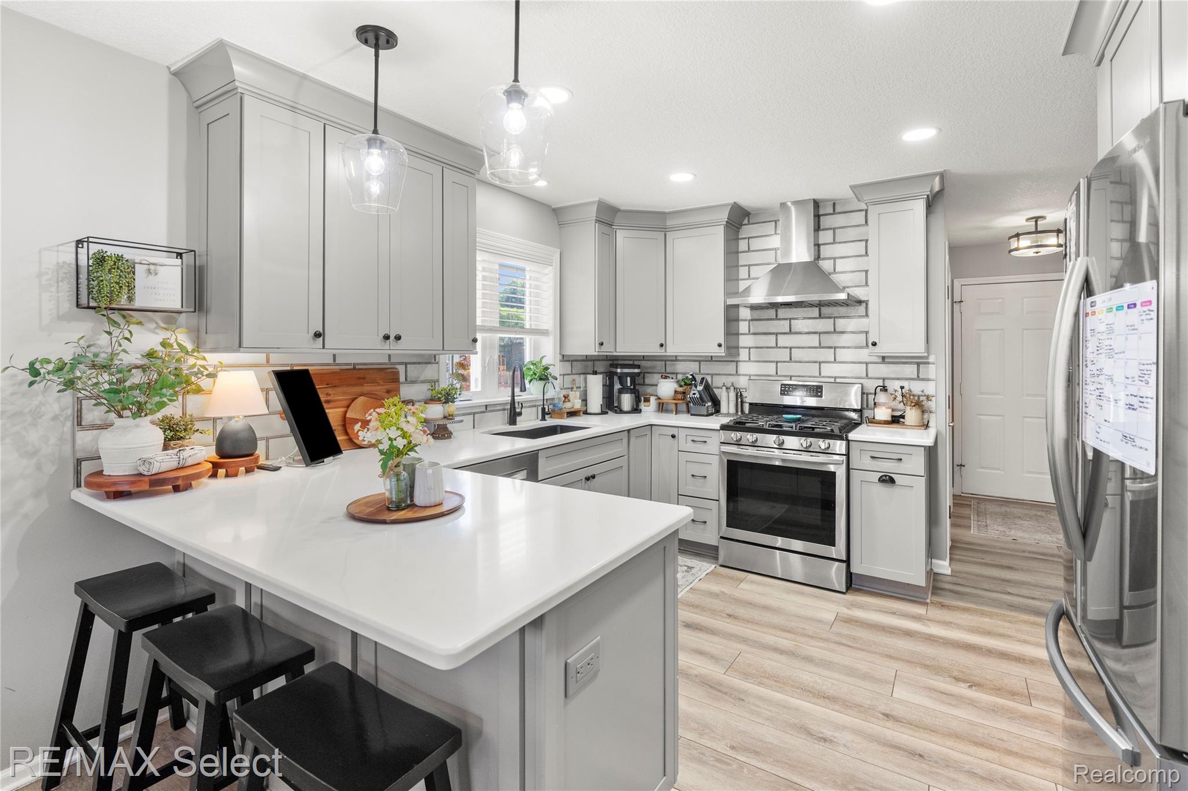
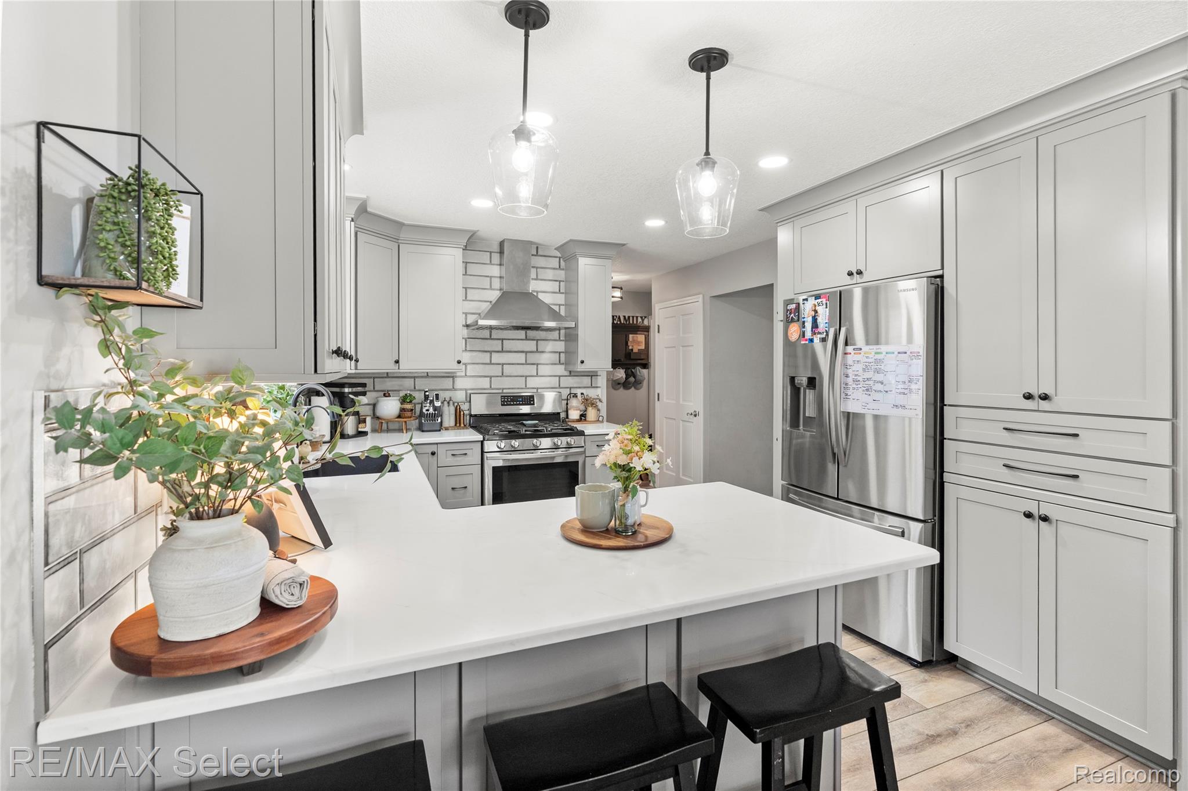
Welcome home to this beautifully updated ranch in desirable Clayton Township, located within the Flushing School District! Offering 2,057 square feet of living space, this move-in ready home features 4 bedrooms, 2.5 bathrooms, First floor Laundry and sits on a fully fenced .56-acre lot, perfect for children, pets, and outdoor entertaining. Since purchasing the home, the sellers have transformed nearly every aspect of the property with extensive updates from top to bottom. Major improvements include new windows and exterior siding with stone accents (2019), roof (2017), Generac whole-house generator (2021), and a stunning renovation of the kitchen, half bathroom, flooring, laundry room, and deck (2022). Additional updates include a new central air conditioning system (2024) and water heater (2025). Lastly, a full remodel of the Primary Bath (2026). Built with quality 2x6 construction, this home offers both efficiency and peace of mind. From the thoughtful upgrades to the meticulous maintenance, this is truly as turnkey as it gets, simply move in and enjoy!

Save
Ask
Tour
Hide
Share
Listing Snapshot
Price 
$384,900
Days On Site 
48 Days
Bedrooms 
4
Inside Area (SqFt) 
3,007 sqft
Total Baths 
3
Full Baths 
2
Partial Baths 
1
Lot Size 
0.56 Acres
Year Built 
1992
MLS® Number 
20261041064
Status 
Active
Property Tax 
$4,792
HOA/Condo/Coop Fees 
N/A
Sq Ft Source 
N/A
Friends & Family
Recent Activity
2 days agoPrice changed to $384,900
2 days agoListing updated with changes from the MLS®
a week agoStatus changed to Active
2 months agoListing first seen on site
General Features
Acres 
0.56
Attached Garage 
Yes
Cross Street 
S of Potter Rd. / W of Morrish Rd.
Disclosures 
Taxes Homestead Exempt
Foundation 
Block
Garage 
Yes
Garage Spaces 
2
Levels 
One
Parking 
AttachedDirect AccessGarage Door Opener
Property Sub Type 
Single Family Residence
Sewer 
Public Sewer
Special Circumstances 
Standard
SqFt Above 
2057
SqFt Below 
950
Style 
Ranch
Water Source 
Public
Interior Features
Appliances 
DishwasherDryerFree-Standing Gas RangeFree-Standing RefrigeratorWasher
Basement 
Crawl SpacePartially Finished
Cooling 
Ceiling Fan(s)Central Air
Electric 
Generator
Fireplace 
Yes
Fireplace Features 
GasLiving Room
Heating 
Forced AirNatural Gas
BathFull 
BathLav 
Bedroom 
Dimensions - 12 X 11
Dining Room 
Dimensions - 11 X 10
Kitchen 
Dimensions - 11 X 11
Laundry 
Dimensions - 8 X 7
Living Room 
Dimensions - 22 X 17
Master Bathroom 
Master Bedroom 
Dimensions - 13 X 15
Save
Ask
Tour
Hide
Share
Exterior Features
Construction Details 
BrickVinyl Siding
Fencing 
Back YardFenced
Patio And Porch 
DeckPorch
Pool Features 
None
Community Features
Building Access 
GroundLevelwSteps
Financing Terms Available 
CashConventionalFHAUSDA Loan
MLS Area 
Area08171ClaytonTwp
Roads 
Paved
School District 
Flushing
Schools
School District
Flushing
Elementary School
Unknown
Middle School
Unknown
High School
Unknown
Listing courtesy of RE/MAX Select: [email protected]


IDX provided courtesy of Realcomp II Ltd. via RealcompIILtd. Copyright © 2026 Realcomp II Ltd. Shareholders.

IDX information is provided exclusively for consumers' personal, non-commercial use and may not be used for any purpose other than to identify prospective properties consumers may be interested in purchasing and that the data is deemed reliable but not guaranteed accurate by the MLS.

Neighborhood & Commute
Source: Walkscore
Save
Ask
Tour
Hide
Share