Save
Ask
Tour
Hide
Share
$339,000
51 Days On Site

708 Taylor Street
Detroit City, MI 48202

For Sale|Single Family Residence|Active
4
Beds
2
Total Baths
1
Full Bath
1
Partial Bath
2,025
SqFt
$167
/SqFt
1915
Built
Subdivision:
TAYLORS DEWITTH
County:
Wayne
Call Now: 810-220-7653
Is this the listing for you? We can help make it yours.
810-220-7653
Upcoming Open Houses
Sat, Jul 25, 11:00 AM - 2:00 PM
708 Taylor Street708 Taylor Street708 Taylor Street708 Taylor Street
Save
Ask
Tour
Hide
Share

Mortgage Calculator

Monthly Payment (Est.)

$1,547
Calculator powered by Showcase IDX, a Constellation1 Company. Copyright ©2026 Information is deemed reliable but not guaranteed.

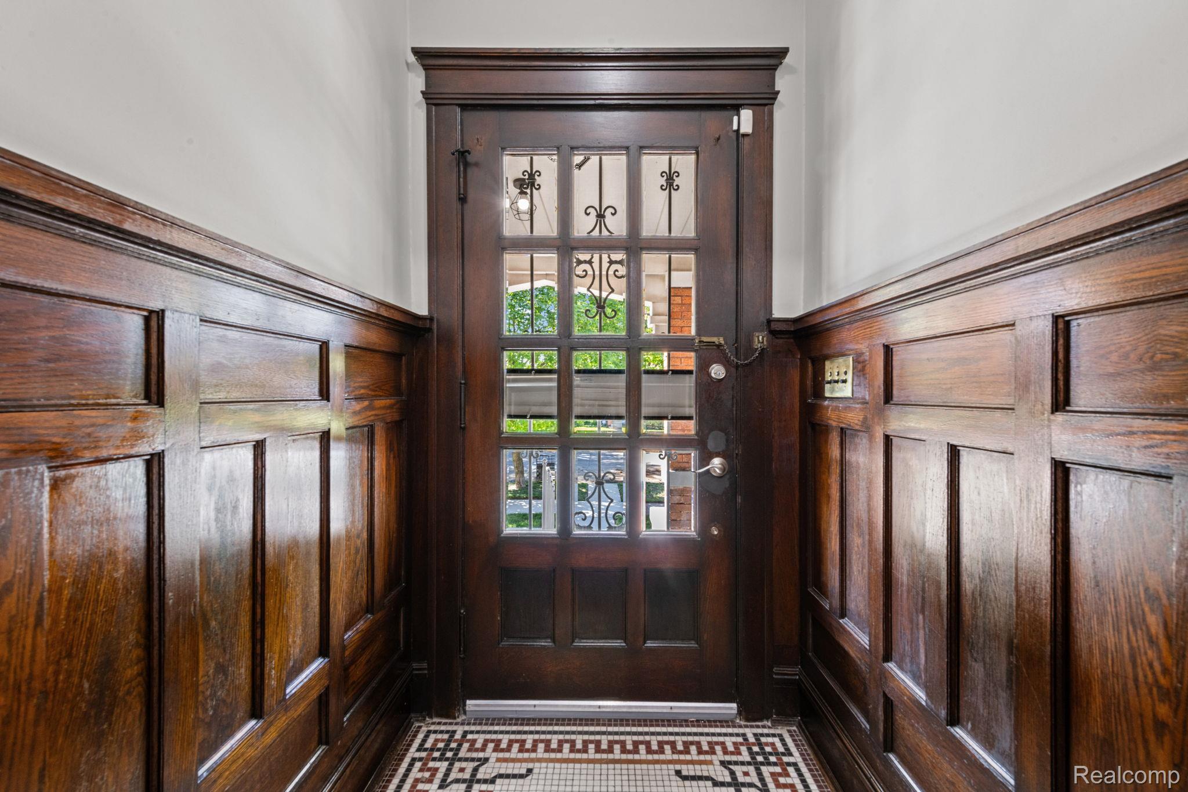
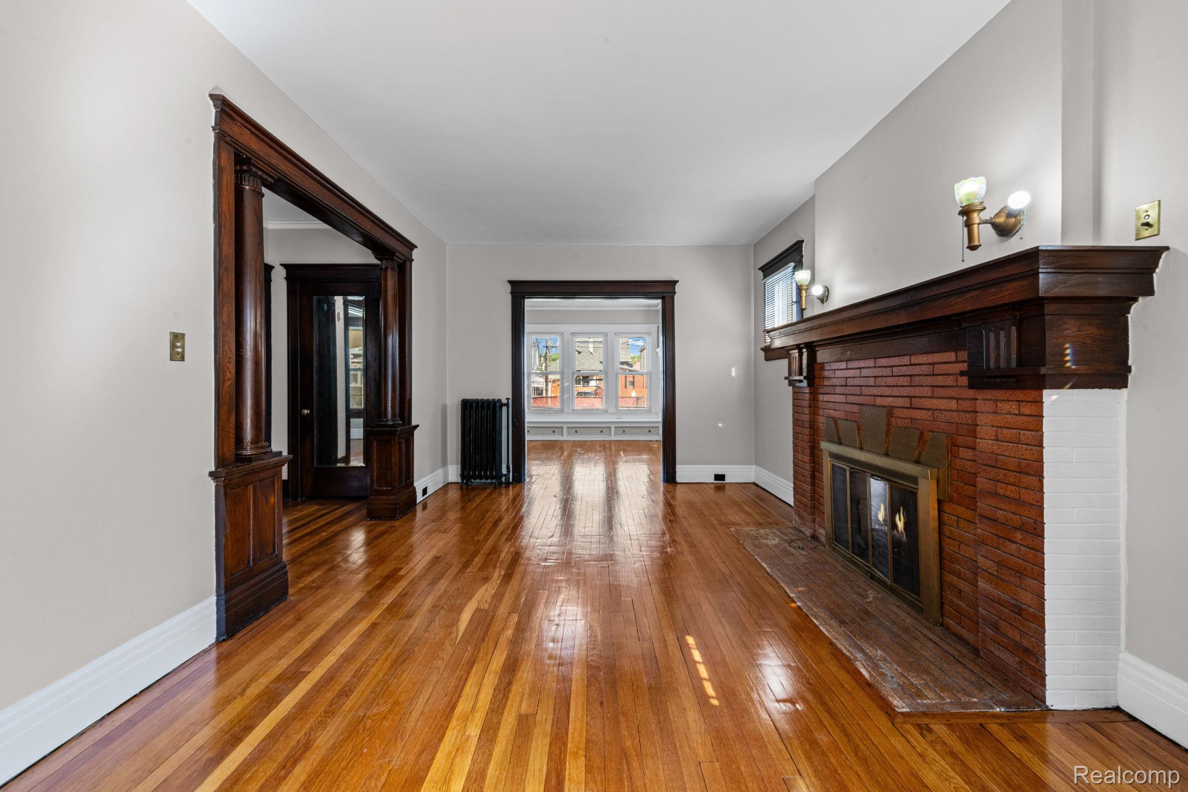
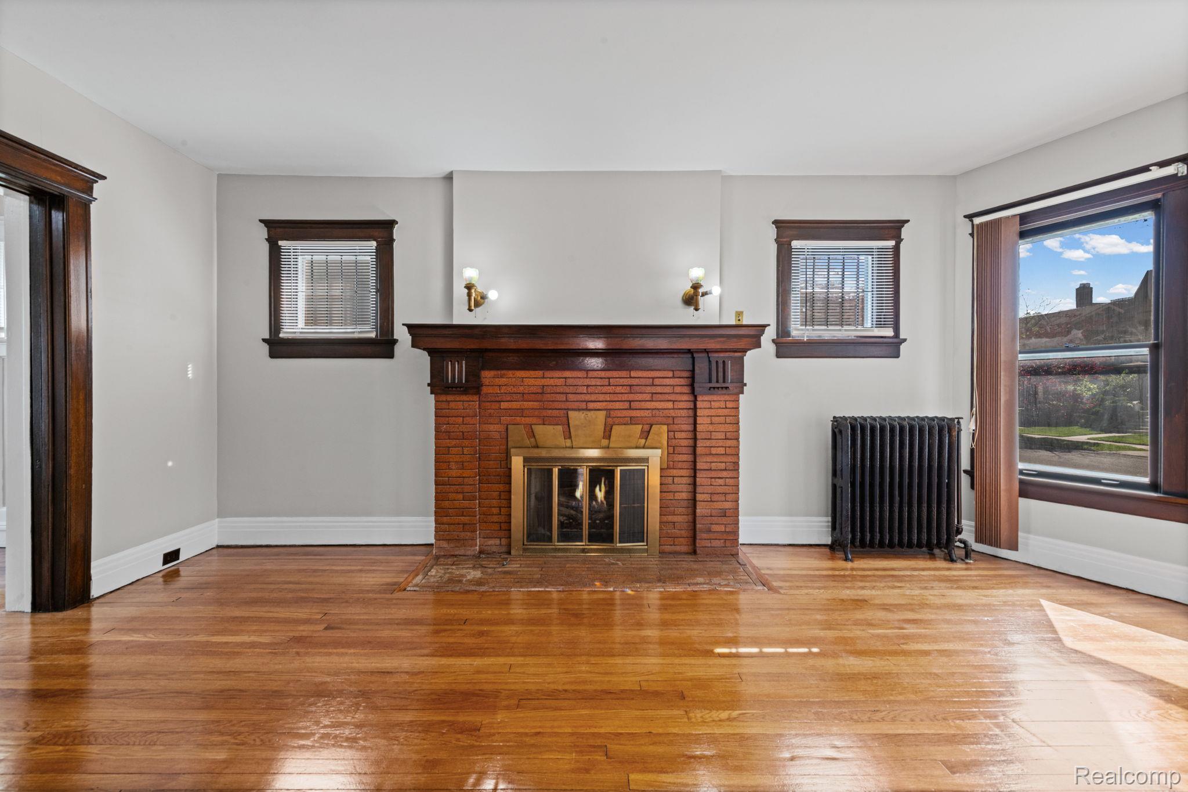
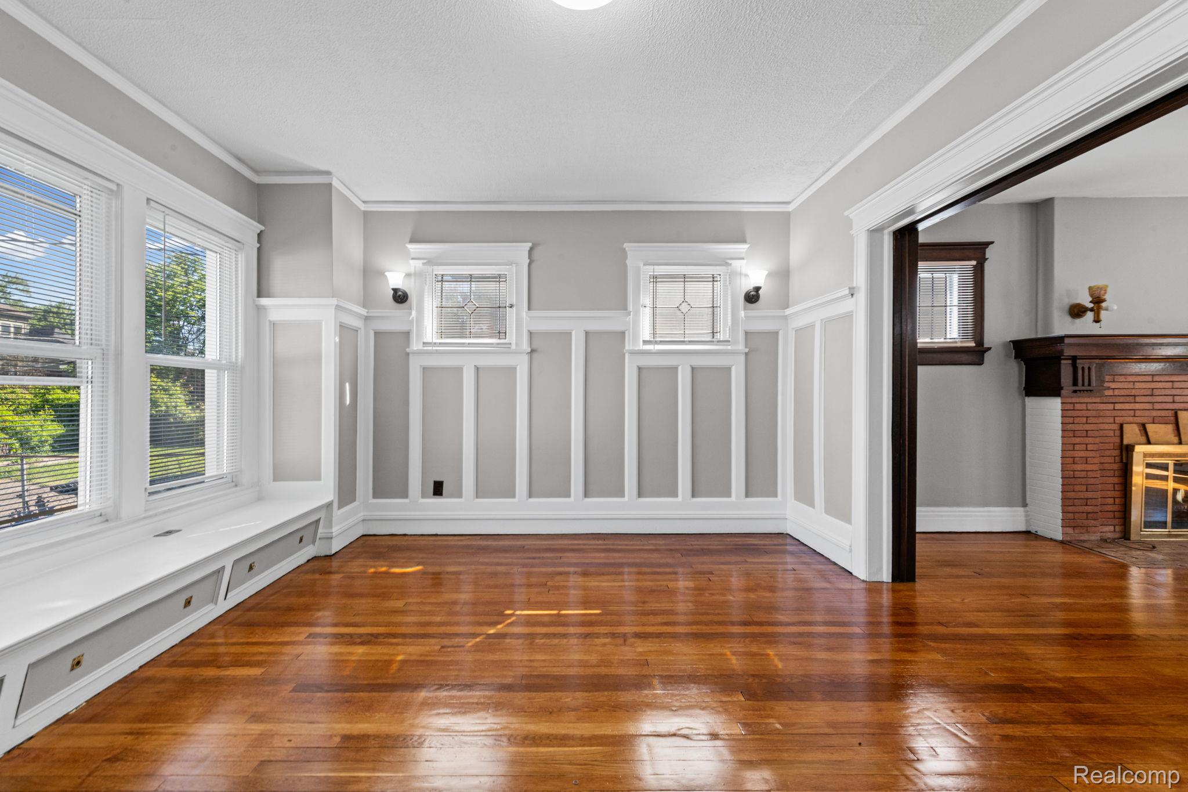
Here is an exquisitely renovated Colonial in up and coming Piety Hill. This stately 4 BR dwelling boasts original floors, trim, and wainscoting. Stunning brick fireplace with carved mantle and Art Deco style cover. Formal dining room. Spacious, updated kitchen with new countertop. Pantry loaded with original wood cabinets. 1/2 bath on entry level. Upstairs you will find generously sized bedrooms and a handsomely updated full bath with brand new tub, tile, and vanity. Huge attic that could be finished for additional bedroom or living space. Covered front porch perfect for outdoor chilling. Full basement and 1.5 car detached garage provide ample storage. Superbly located on a charming block in Piety Hill, mere blocks from Boston Edison and minutes from Midtown, Downtown, Hamtramck, WSU Campus.

Save
Ask
Tour
Hide
Share
Listing Snapshot
Price 
$339,000
Days On Site 
51 Days
Bedrooms 
4
Inside Area (SqFt) 
2,025 sqft
Total Baths 
2
Full Baths 
1
Partial Baths 
1
Lot Size 
0.15 Acres
Year Built 
1915
MLS® Number 
20261039899
Status 
Active
Property Tax 
$2,019.09
HOA/Condo/Coop Fees 
N/A
Sq Ft Source 
Public Records
Friends & Family
Recent Activity
2 weeks agoPrice changed to $339,000
2 weeks agoListing updated with changes from the MLS®
2 months agoListing first seen on site
General Features
Acres 
0.15
Cross Street 
3rd and Taylor
Disclosures 
Exclusions Do Not Exist, Taxes Not Homestead Exempt
Foundation 
Brick/Mortar
Garage 
Yes
Garage Spaces 
1.5
Parking 
Detached
Property Sub Type 
Single Family Residence
Sewer 
Public Sewer
Special Circumstances 
Standard
SqFt Above 
2025
Style 
Colonial
Utilities 
Sewer AvailableWater Available
Water Source 
Public
Interior Features
Basement 
FullUnfinished
Heating 
Natural GasRadiant
BathFull 
Dimensions - 8 X 7Level - Second
BathLav 
Dimensions - 4 X 5
Bedroom 
Dimensions - 13 X 11Level - Second
Dining Room 
Dimensions - 15 X 13
Kitchen 
Dimensions - 13 X 11
Living Room 
Dimensions - 12 X 21
SittingRoom 
Dimensions - 11 X 10
Save
Ask
Tour
Hide
Share
Exterior Features
Construction Details 
Brick
Pool Features 
None
Community Features
Building Access 
GroundLevelwSteps
Financing Terms Available 
CashConventionalFHAVA Loan
MLS Area 
Area05043DetLivernoisI756GdRiver
Roads 
Paved
School District 
Detroit
Schools
School District
Detroit
Elementary School
Unknown
Middle School
Unknown
High School
Unknown
Listing courtesy of Clyde Realty LLC: [email protected]


IDX provided courtesy of Realcomp II Ltd. via RealcompIILtd. Copyright © 2026 Realcomp II Ltd. Shareholders.

IDX information is provided exclusively for consumers' personal, non-commercial use and may not be used for any purpose other than to identify prospective properties consumers may be interested in purchasing and that the data is deemed reliable but not guaranteed accurate by the MLS.

Neighborhood & Commute
Source: Walkscore
Save
Ask
Tour
Hide
Share