Save
Ask
Tour
Hide
Share
$669,000
New Listing

9159 Toddsway Drive
Brighton Township, MI 48114

Single Family Residence|Coming Soon
4
Beds
4
Total Baths
3
Full Baths
1
Partial Bath
3,650
SqFt
$183
/SqFt
1999
Built
Subdivision:
GLENVIEW SITE CONDO
County:
Livingston
Call Now: 810-220-7653
Is this the listing for you? We can help make it yours.
810-220-7653
9159 Toddsway Drive9159 Toddsway Drive9159 Toddsway Drive9159 Toddsway Drive
Save
Ask
Tour
Hide
Share

Mortgage Calculator

Monthly Payment (Est.)

$3,052
Calculator powered by Showcase IDX, a Constellation1 Company. Copyright ©2026 Information is deemed reliable but not guaranteed.

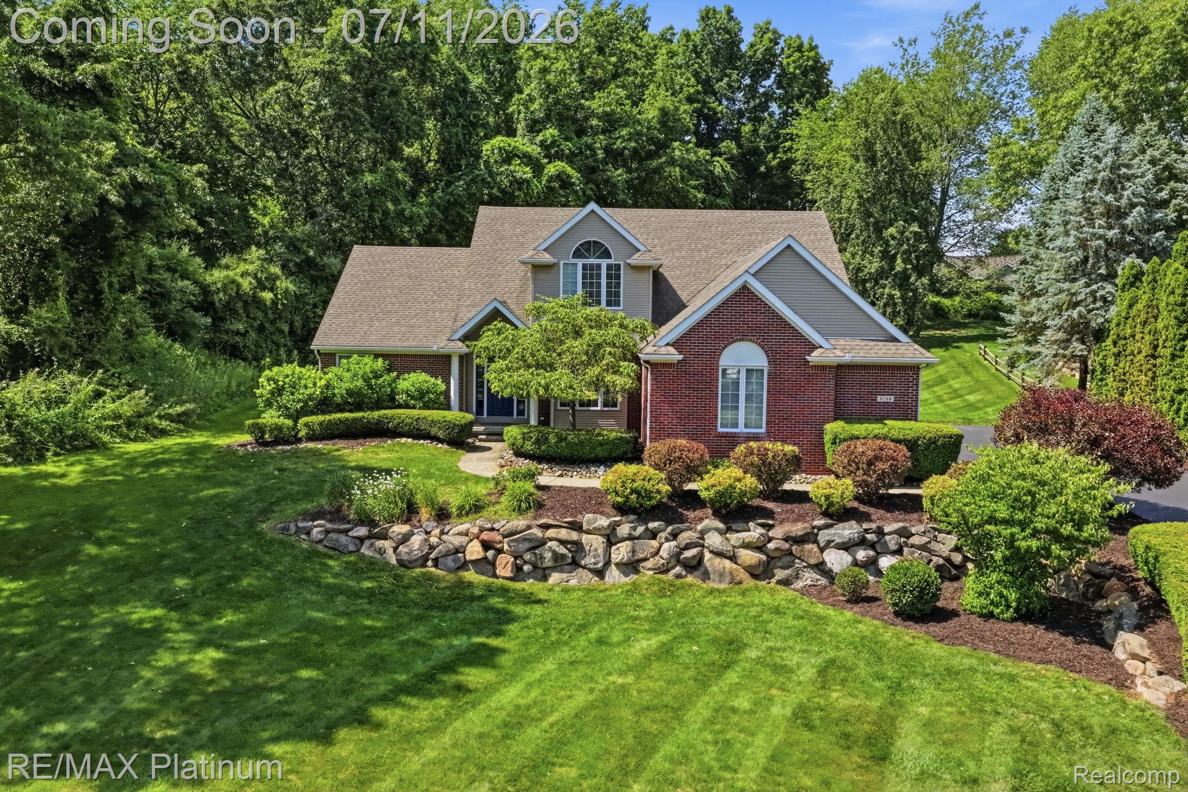
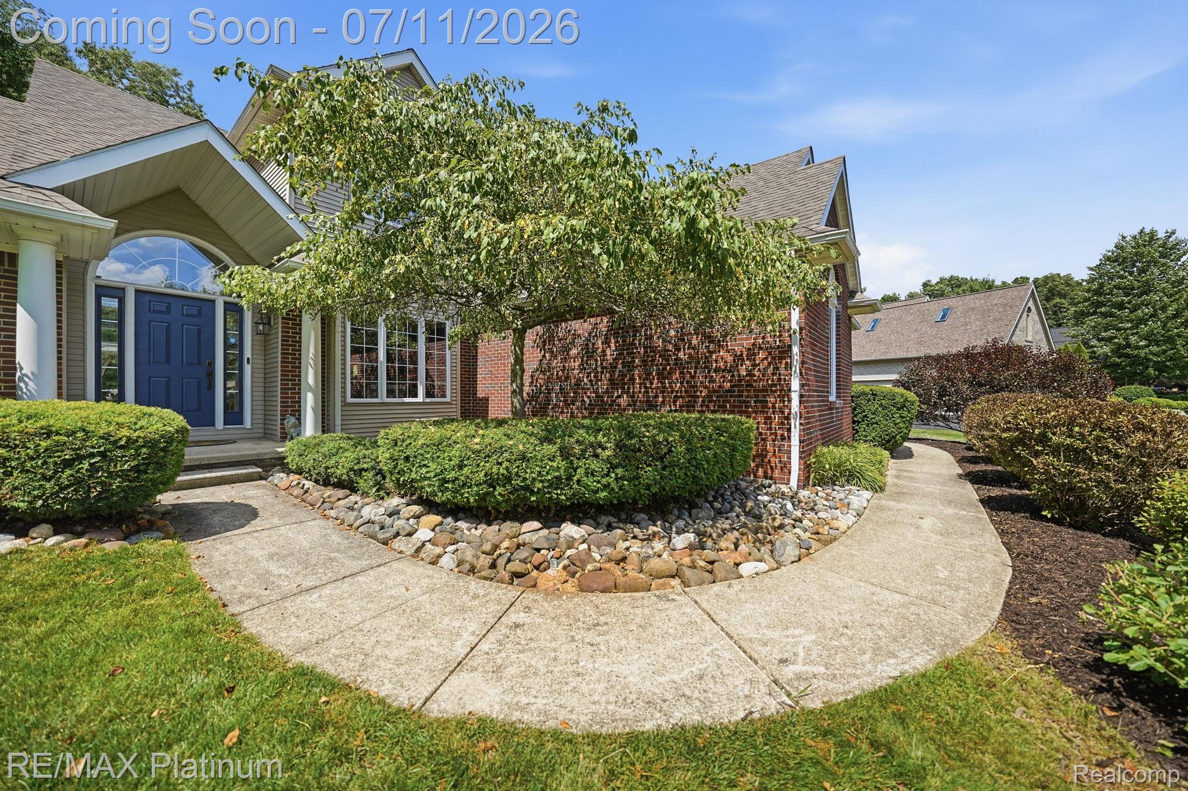
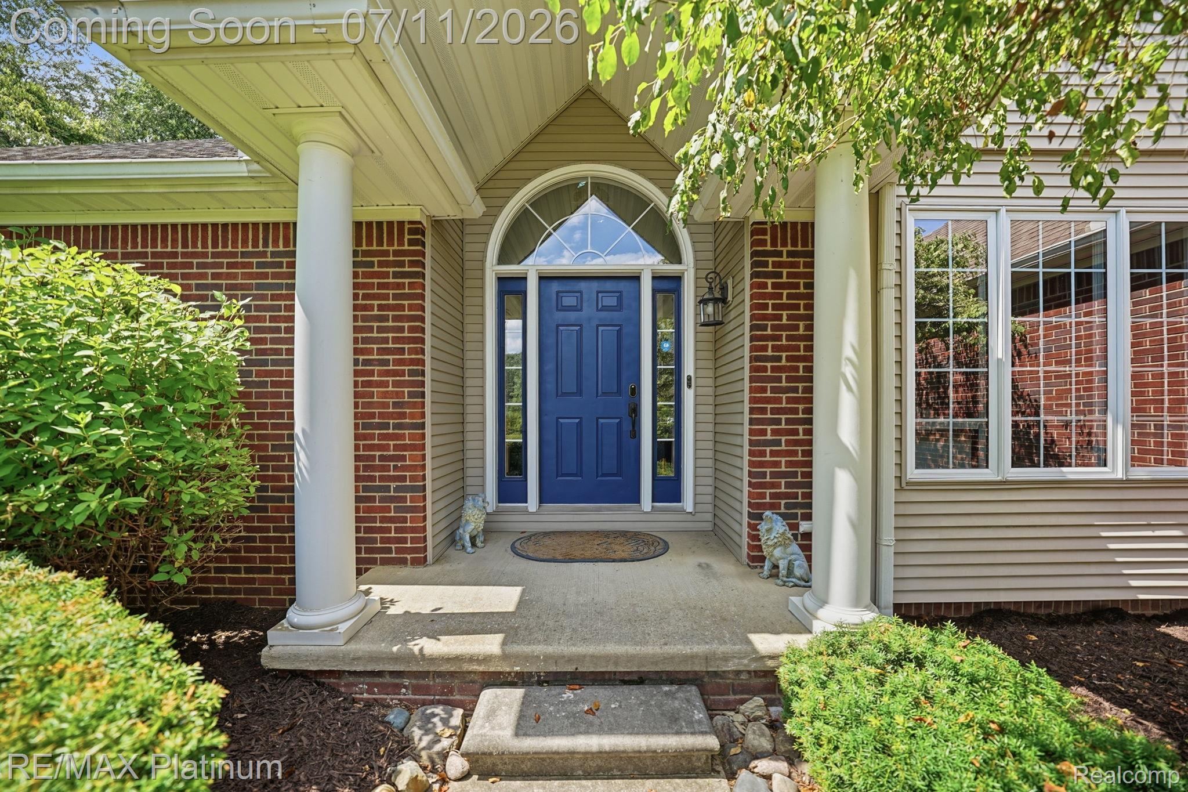
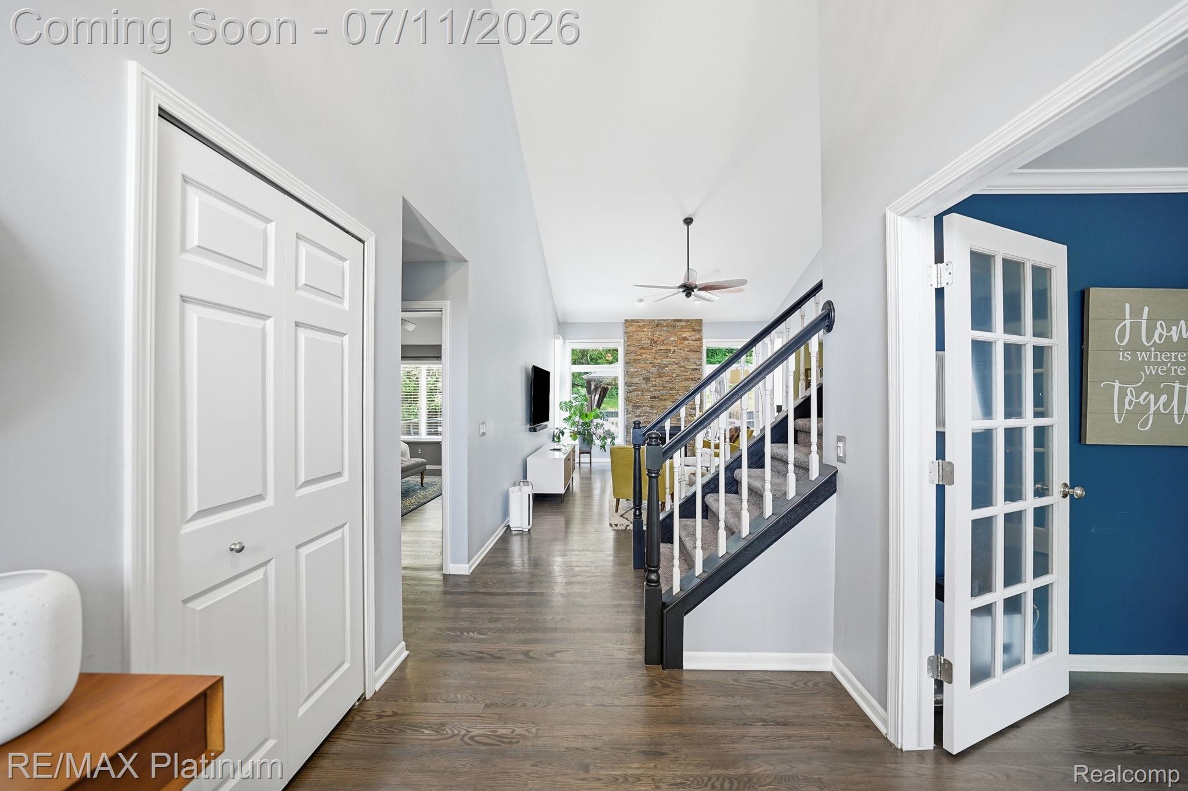
Welcome to 9159 Toddsway Drive, an exceptional 4-bedroom, 3.5-bath home nestled in one of Brighton Township's most sought-after subdivisions and served by the award-winning Brighton Area Schools. Offering the perfect blend of comfort, elegance, and outdoor living, this beautifully maintained residence is designed for both everyday living and effortless entertaining. Step inside to discover a spacious, light-filled floor plan featuring generous living areas, a well-appointed kitchen, and a luxurious primary suite complete with a spa-inspired ensuite featuring a relaxing Jacuzzi soaking tub and heated bathroom floors for year-round comfort. Three additional bedrooms and thoughtfully designed living spaces provide plenty of room for family, guests, or a home office. The finished lower level provides additional living and entertaining space, while the backyard is your own private retreat. Enjoy warm Michigan summers in the sparkling in-ground pool, surrounded by beautifully landscaped grounds and ample space for relaxing or hosting unforgettable gatherings. Additional highlights include an EV charging station, adding modern convenience for electric vehicle owners and future-ready living. Located just minutes from downtown Brighton, shopping, dining, parks, and expressways, this outstanding home offers the ideal combination of privacy, convenience, and neighborhood charm. Don't miss the opportunity to make this exceptional Brighton Township property your next home!

Save
Ask
Tour
Hide
Share
Listing Snapshot
Price 
$669,000
Days On Site 
0 Days
Bedrooms 
4
Inside Area (SqFt) 
3,650 sqft
Total Baths 
4
Full Baths 
3
Partial Baths 
1
Lot Size 
0.44 Acres
Year Built 
1999
MLS® Number 
20261039348
Status 
Coming Soon
Property Tax 
$4,810
HOA/Condo/Coop Fees 
$62.5 monthly
Sq Ft Source 
Public Records
Friends & Family
Recent Activity
4 hours agoListing first seen on site
5 hours agoListing updated with changes from the MLS®
General Features
Acres 
0.44
Cross Street 
W of Old US 23/ S of Hyne
Disclosures 
Taxes Homestead Exempt
Garage 
Yes
Garage Spaces 
3
Levels 
One and One Half
Parking 
AttachedElectric Vehicle Charging Station(s)Garage Door OpenerGarage Faces Side
Pets 
Yes
Property Sub Type 
Single Family Residence
Security 
Smoke Detector(s)
Sewer 
Septic Tank
Special Circumstances 
Standard
SqFt Above 
2250
SqFt Below 
1400
Style 
Colonial
Utilities 
Cable AvailableUnderground Utilities
Water Source 
PrivateWell
Interior Features
Appliances 
Gas Water HeaterBuilt-In Gas OvenDishwasherDisposalDryerFree-Standing RefrigeratorGas CooktopMicrowaveStainless Steel Appliance(s)WasherWater Softener Owned
Basement 
FinishedFull
Cooling 
Ceiling Fan(s)Central Air
Electric 
Circuit Breakers220 Volts
Fireplace 
Yes
Fireplace Features 
GasGreat Room
Furnished 
Unfurnished
Heating 
Forced AirNatural Gas
Interior 
Smart Thermostat
Laundry Features 
Laundry Room
BathFull 
Dimensions - 12 X 6Level - Second
BathLav 
Dimensions - 5 X 4
Bedroom 
Dimensions - 13 X 13Level - Basement
BreakfastNookRoom 
Dimensions - 13 X 12
Family Room 
Level - Basement
FlexRoom 
Dimensions - 16 X 11Level - Basement
Game Room 
Dimensions - 18 X 12Level - Basement
Kitchen 
Dimensions - 13 X 13
Laundry 
Dimensions - 8 X 7
Library 
Dimensions - 13 X 12
Living Room 
Dimensions - 20 X 15
Loft 
Dimensions - 13 X 12Level - Second
Master Bathroom 
Dimensions - 13 X 9
Master Bedroom 
Dimensions - 16 X 14
Save
Ask
Tour
Hide
Share
Exterior Features
Construction Details 
Aluminum SidingBrick
Exterior 
Lighting
Patio And Porch 
CoveredDeckPorch
Pool Features 
In GroundOutdoor Pool
Roof 
Asphalt
Community Features
Accessibility Features 
Therapeutic Whirlpool
Association Dues 
750
Building Access 
GroundLevelwSteps
Financing Terms Available 
CashConventionalFHAVA Loan
HOA Fee Frequency 
Annually
MLS Area 
Area01122BrightonTwp
Roads 
Paved
School District 
Brighton
Schools
School District
Brighton
Elementary School
Unknown
Middle School
Unknown
High School
Unknown
Listing courtesy of RE/MAX Platinum: [email protected]


IDX provided courtesy of Realcomp II Ltd. via RealcompIILtd. Copyright © 2026 Realcomp II Ltd. Shareholders.

IDX information is provided exclusively for consumers' personal, non-commercial use and may not be used for any purpose other than to identify prospective properties consumers may be interested in purchasing and that the data is deemed reliable but not guaranteed accurate by the MLS.

Neighborhood & Commute
Source: Walkscore
Save
Ask
Tour
Hide
Share