Save
Ask
Tour
Hide
Share
$499,900
1 Day On Site

6280 Whispering Meadows Drive
White Lake Charter Township, MI 48383
For Sale|Single Family Residence|Active
4
Beds
4
Total Baths
3
Full Baths
1
Partial Bath
3,237
SqFt
$154
/SqFt
1995
Built
Subdivision:
WHISPERING MEADOWS CONDO OCCPN 790
County:
Oakland
Call Now: 810-220-7653
Is this the listing for you? We can help make it yours.
810-220-7653
6280 Whispering Meadows Drive6280 Whispering Meadows Drive6280 Whispering Meadows Drive6280 Whispering Meadows Drive
Save
Ask
Tour
Hide
Share

Mortgage Calculator

Monthly Payment (Est.)

$2,281
Calculator powered by Showcase IDX, a Constellation1 Company. Copyright ©2026 Information is deemed reliable but not guaranteed.

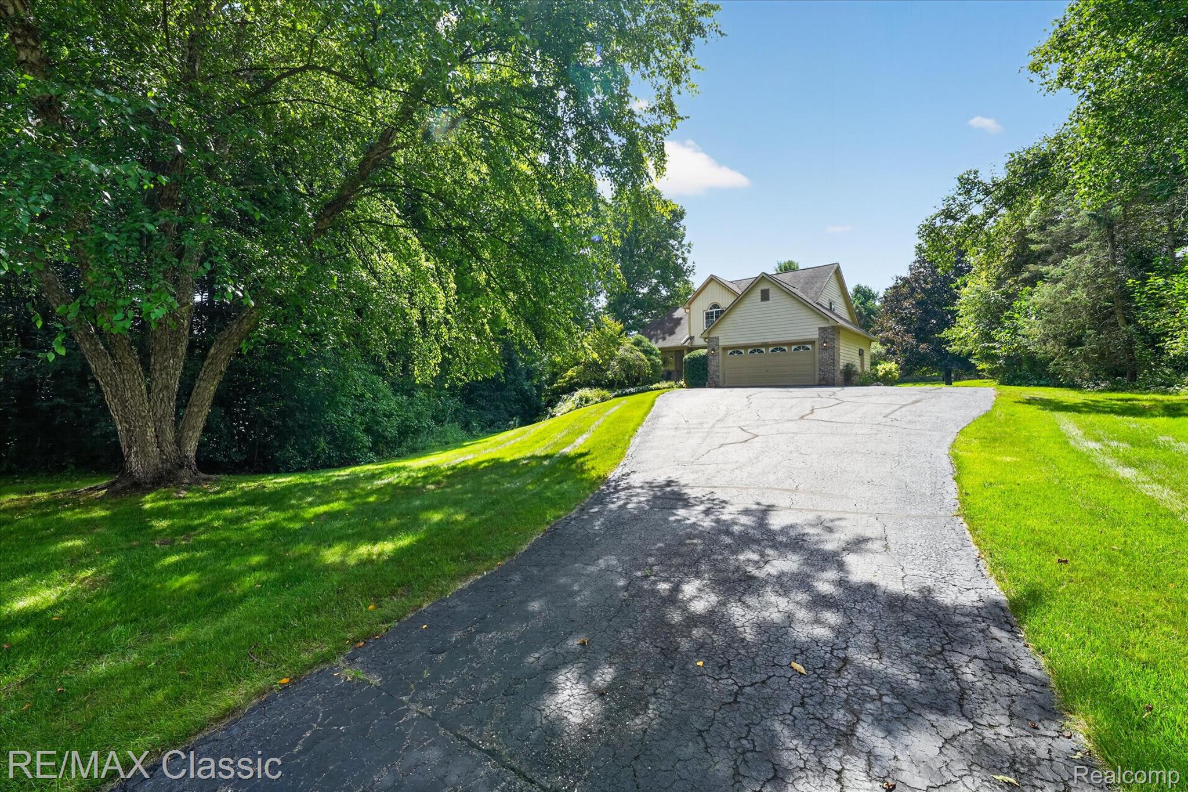
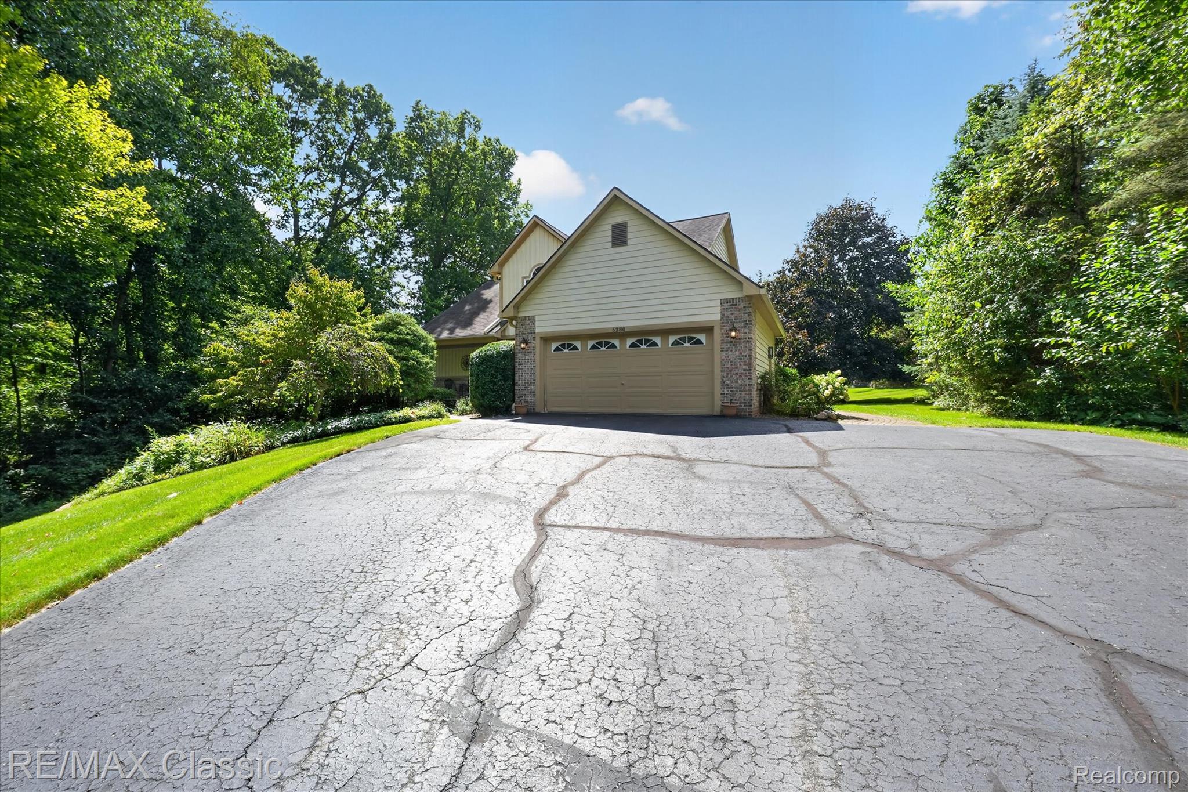
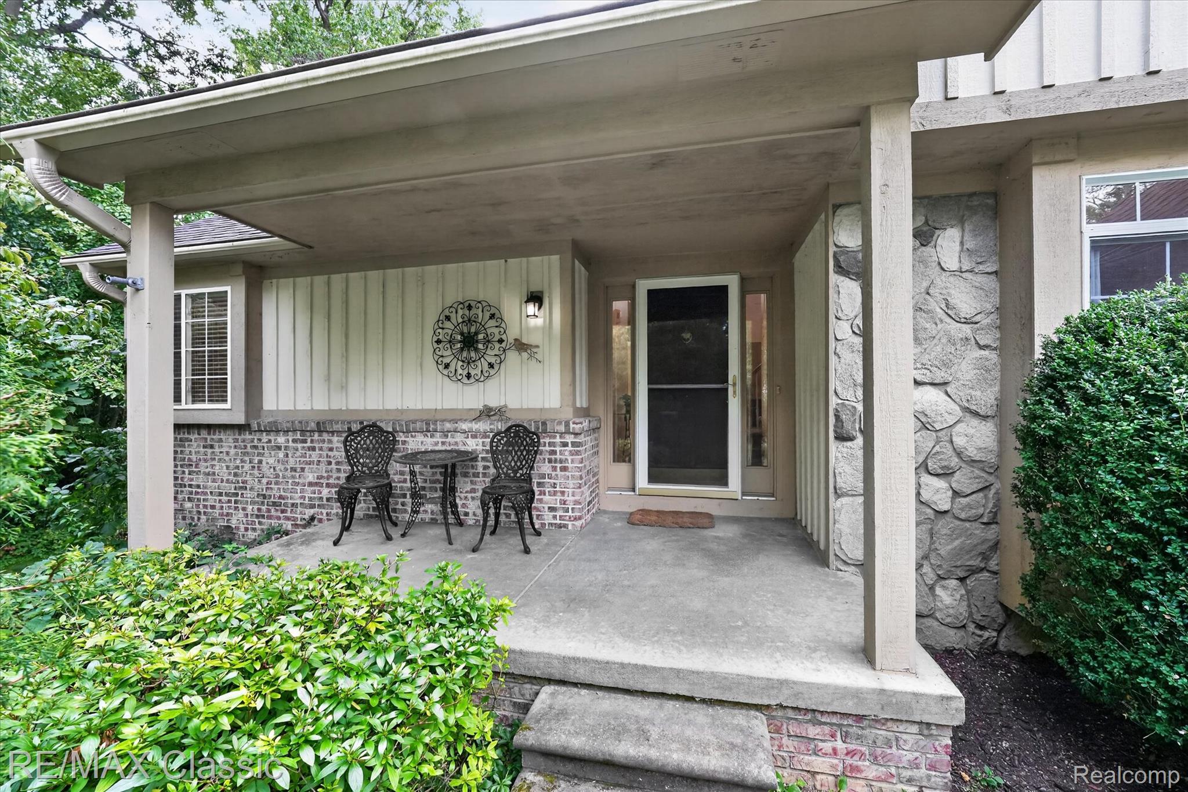
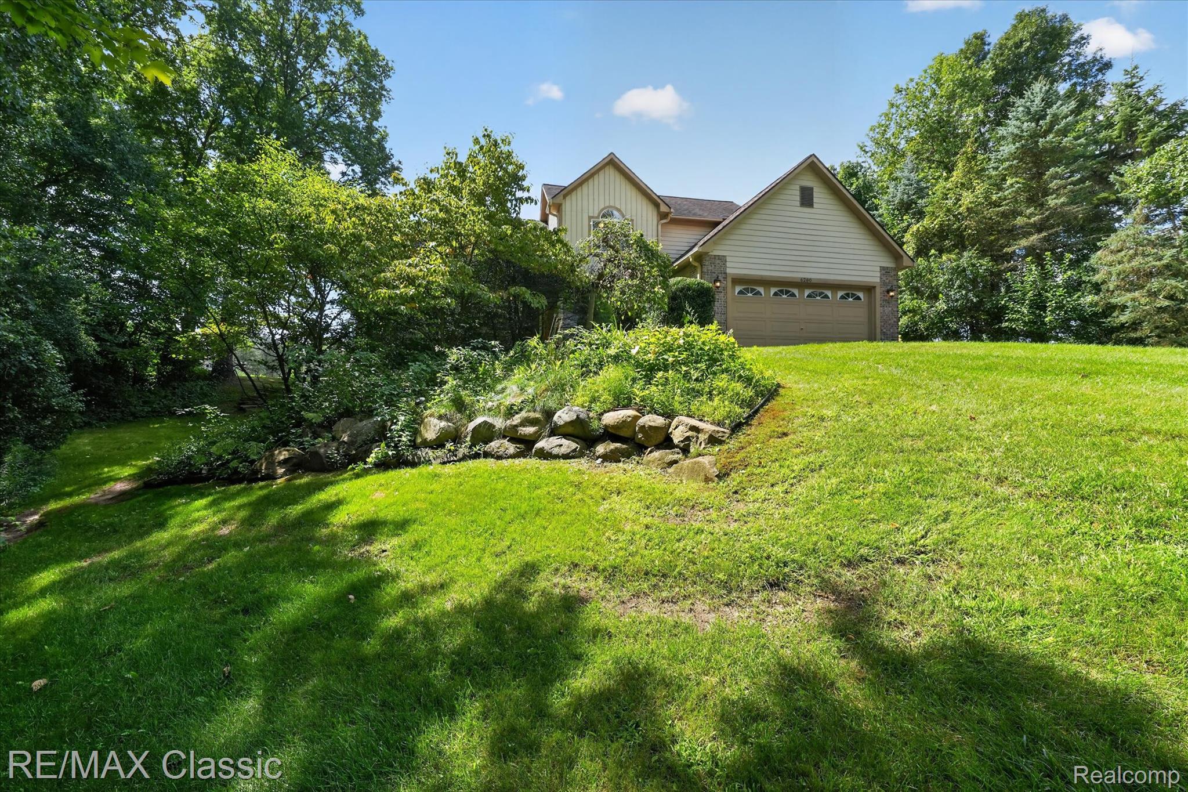
Welcome to this beautiful and spacious Cape Cod site-condo nestled on a sprawling 1-acre lot in White Lake Township. Offering 4 bedrooms and 3.5 baths, this home spans over 1,854 square feet above grade, featuring an inviting first-floor primary suite complete with a private bathroom and jetted tub. The main level boasts an open and airy great room with warm wood floors and a cozy gas fireplace, alongside a formal dining room and a well-appointed kitchen. Head downstairs to the impressive 1,383 square foot finished walk-out basement, which features daylight windows, an expansive family room, an additional bedroom, and a full bath—perfect for guests or an entertainment hub. Outside, enjoy the peaceful, tree-lined privacy from your deck or porch, complete with an attached 2-car garage and a built-in lawn sprinkler system. Located within the desirable Huron Valley School District with convenient access to Bogie Lake Rd and M-59. Don't miss the opportunity to make this gorgeous property your own! Newer Furnace, A/C and leaf gutters

Save
Ask
Tour
Hide
Share
Listing Snapshot
Price 
$499,900
Days On Site 
1 Day
Bedrooms 
4
Inside Area (SqFt) 
3,237 sqft
Total Baths 
4
Full Baths 
3
Partial Baths 
1
Lot Size 
1 Acre
Year Built 
1995
MLS® Number 
20261038678
Status 
Active
Property Tax 
$6,371
HOA/Condo/Coop Fees 
$37.5 monthly
Sq Ft Source 
Public Records
Friends & Family
Recent Activity
yesterdayListing first seen on site
yesterdayListing updated with changes from the MLS®
General Features
Acres 
1
Attached Garage 
Yes
Cross Street 
Bogie Lake & M59
Disclosures 
Taxes Homestead Exempt
Garage 
Yes
Garage Spaces 
2
Levels 
One and One Half
Parking 
AttachedDirect Access
Property Sub Type 
Single Family Residence
Sewer 
Septic Tank
Special Circumstances 
Standard
SqFt Above 
1854
SqFt Below 
1383
Style 
CapeCod
Water Source 
PrivateWell
Interior Features
Appliances 
Gas Water HeaterDishwasherDryerFree-Standing Gas RangeFree-Standing RefrigeratorMicrowaveWasherWater Softener Rented
Basement 
Walk-Out AccessDaylightFinishedSump Pump
Cooling 
Ceiling Fan(s)Central Air
Fireplace 
Yes
Fireplace Features 
GasGreat Room
Heating 
Forced AirNatural Gas
BathFull 
Dimensions - 8 X 6Level - Basement
BathLav 
Dimensions - 4 X 5
Bedroom 
Dimensions - 14 X 12Level - Second
Dining Room 
Dimensions - 12 X 12
Family Room 
Dimensions - 22 X 15Level - Basement
Great Room 
Dimensions - 18 X 16
Kitchen 
Dimensions - 14 X 10
Master Bathroom 
Dimensions - 9 X 8
Master Bedroom 
Dimensions - 15 X 13
Save
Ask
Tour
Hide
Share
Exterior Features
Construction Details 
BrickWood Siding
Exterior 
Lighting
Patio And Porch 
DeckPorch
Pool Features 
None
Community Features
Accessibility Features 
Therapeutic Whirlpool
Association Dues 
450
Building Access 
GroundLevelwSteps
Financing Terms Available 
CashConventionalFHAVA Loan
HOA Fee Frequency 
Annually
MLS Area 
Area02121WhiteLakeTwp
Roads 
Paved
School District 
HuronValley
Schools
School District
HuronValley
Elementary School
Unknown
Middle School
Unknown
High School
Unknown
Listing courtesy of RE/MAX Classic: [email protected]


IDX provided courtesy of Realcomp II Ltd. via RealcompIILtd. Copyright © 2026 Realcomp II Ltd. Shareholders.

IDX information is provided exclusively for consumers' personal, non-commercial use and may not be used for any purpose other than to identify prospective properties consumers may be interested in purchasing and that the data is deemed reliable but not guaranteed accurate by the MLS.

Neighborhood & Commute
Source: Walkscore
Save
Ask
Tour
Hide
Share