Save
Ask
Tour
Hide
Share
$679,999
34 Days On Site

5035 Hidden Ridge Drive
Hadley Township, MI 48455

For Sale|Single Family Residence|Active
5
Beds
4
Total Baths
3
Full Baths
1
Partial Bath
3,759
SqFt
$181
/SqFt
2007
Built
County:
Lapeer
Call Now: 810-220-7653
Is this the listing for you? We can help make it yours.
810-220-7653
5035 Hidden Ridge Drive5035 Hidden Ridge Drive5035 Hidden Ridge Drive5035 Hidden Ridge Drive
Save
Ask
Tour
Hide
Share

Mortgage Calculator

Monthly Payment (Est.)

$3,102
Calculator powered by Showcase IDX, a Constellation1 Company. Copyright ©2026 Information is deemed reliable but not guaranteed.

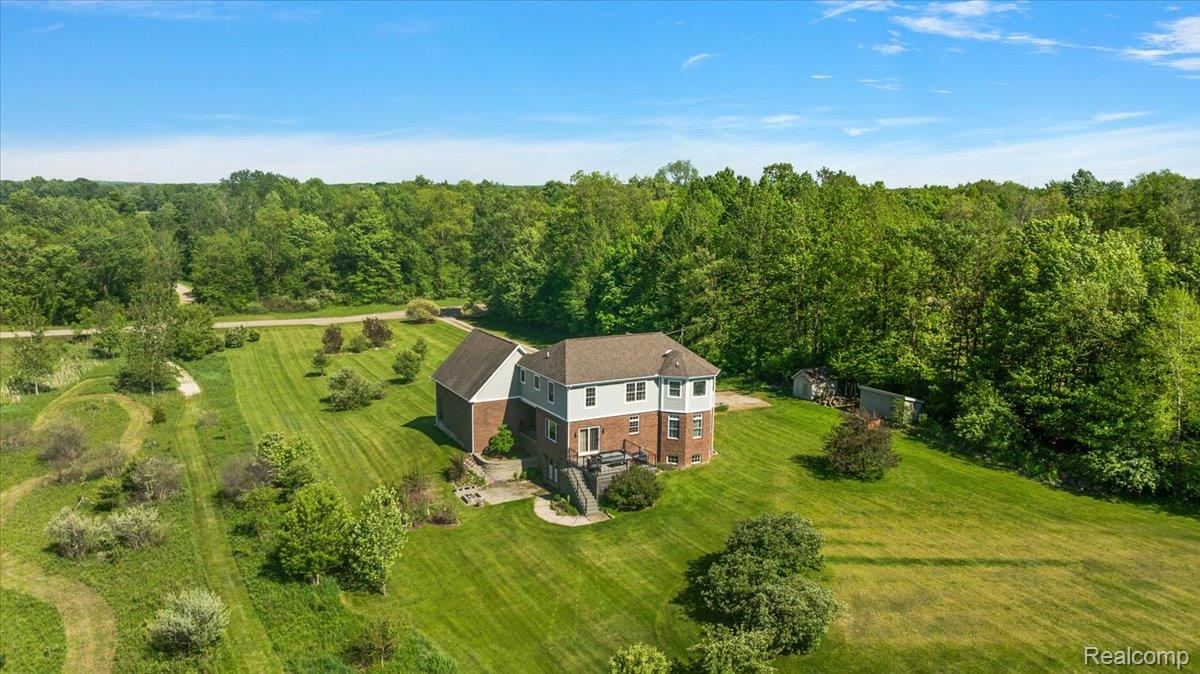
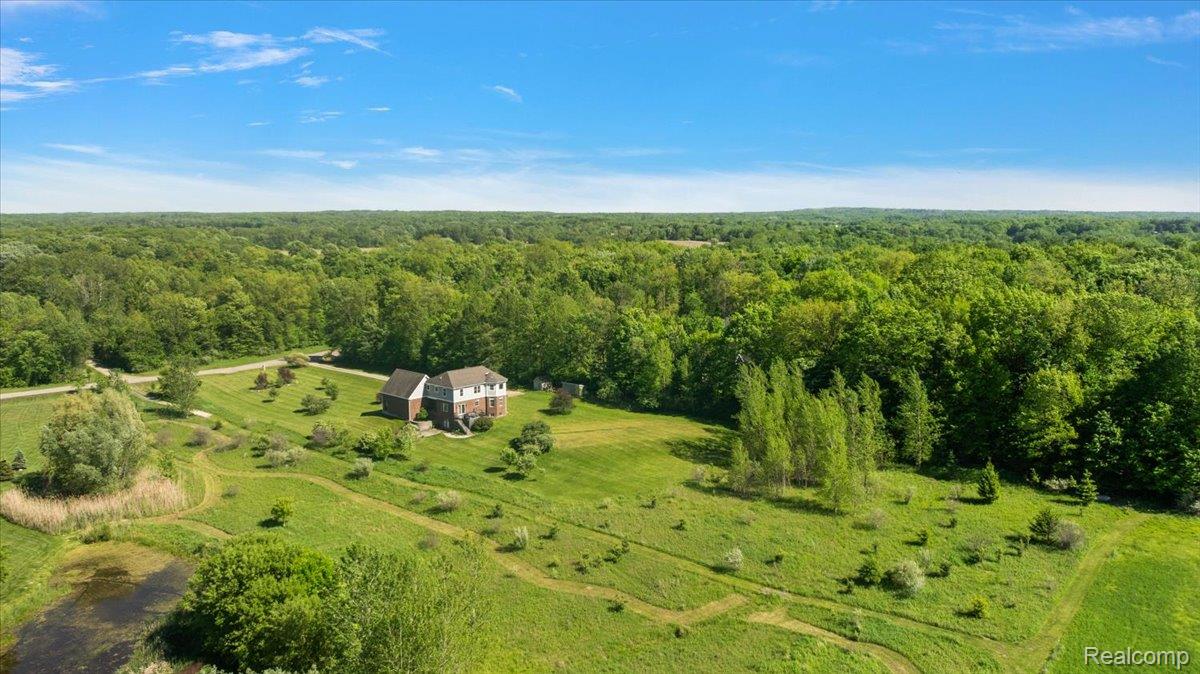
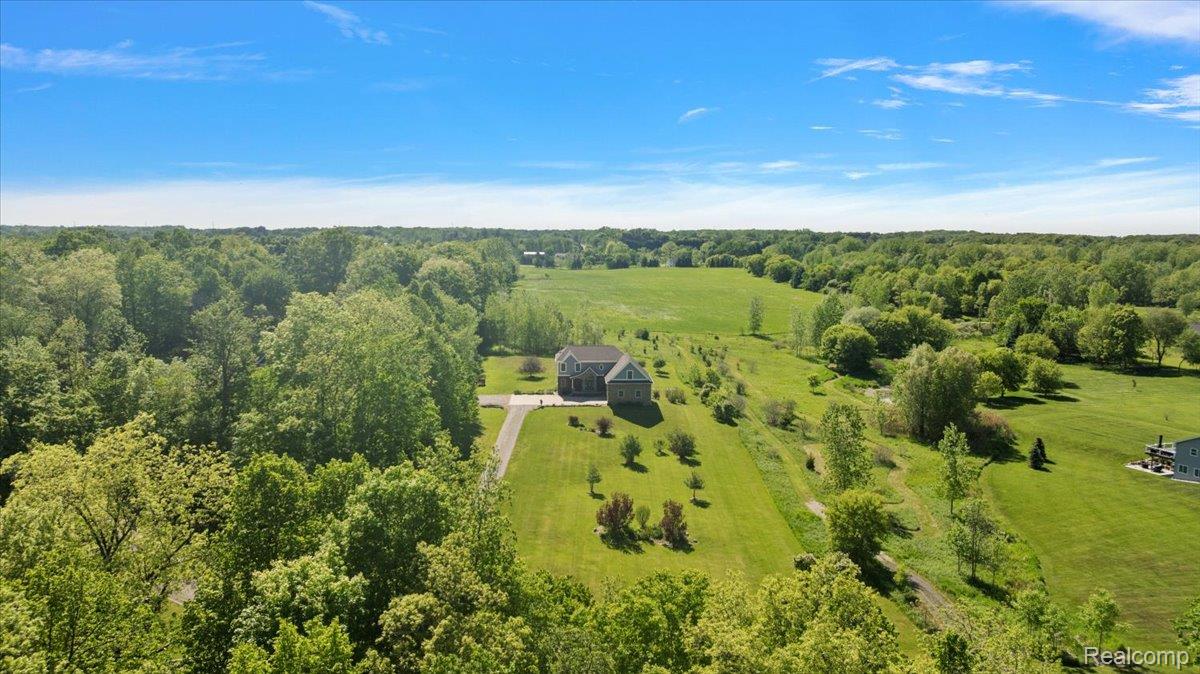
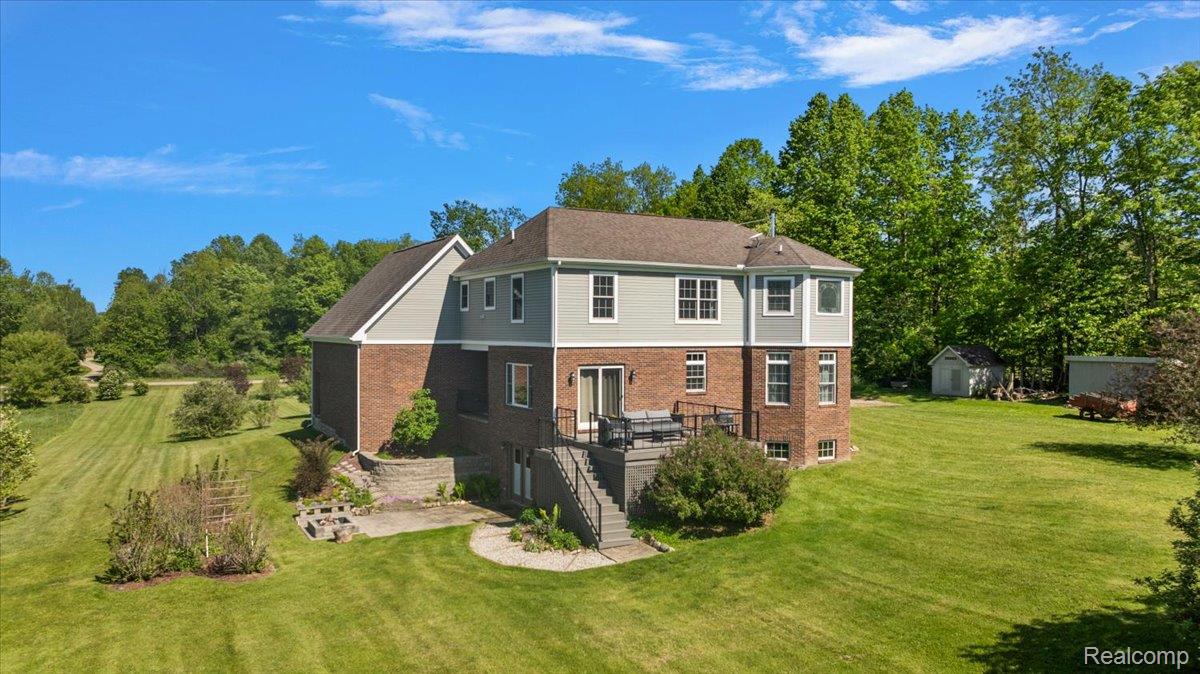
Priced to sell! Pre-inspection - all clear! TURNKEY Country living with modern amenities! Tucked away near the cul-de-sac of a private road, this stunning 4-bedroom, 4-bathroom Colonial rests on a 3.21-acres. Built with durable 2x6 construction, copper plumbing, newer composite deck, fire pit area, this property blends luxury with eco-friendly efficiency. Lower utility bills year-round with geothermal heating and cooling(still under warranty). Solid-core doors for privacy, lighted closets, custom bedroom closets, wood/granite bath vanities, in an expansive 3,759 finished sf of living space, with another 400+ sf of unfinished basement utility/storage. The primary suite offers a private, elevated retreat away from the main level activities, with peaceful views on 3 sides of the property while keeping you conveniently close to the secondary bedrooms & upstairs laundry. The main floor's semi-open layout boasts a large kitchen, with newer appliances, beautiful upgraded maple cupboards, soft close drawers, pantry, spice rack, recycle center, pull out lower drawers and tons of countertop workspace! Main floor office w/closets can be converted to a 5th bedroom, should you need main floor living. The finished lower level is a VIBE! Complete with wet bar, custom live edge tops and cupboards, and many other upgrades. The heated bath floor is prepped for an additional 4th shower, or room for a sauna. Park with ease, generously oversized, insulated, two-car attached garage, with plenty of room for projects and tall ceiling height for lots of storage. Enjoy cable or satellite internet(Starlink transferable), all paved road access, natural gas available and lower Lapeer County taxes— highly-ranked Goodrich school district (on the Lapeer schools bus route also-if you wanted that choice), close proximity to shopping and major roads. Fruit trees and 3 types of berries. This home is priced well below value, so schedule your private showing today, it won't last long!

Save
Ask
Tour
Hide
Share
Listing Snapshot
Price 
$679,999
Days On Site 
34 Days
Bedrooms 
5
Inside Area (SqFt) 
3,759 sqft
Total Baths 
4
Full Baths 
3
Partial Baths 
1
Lot Size 
3.21 Acres
Year Built 
2007
MLS® Number 
20261038302
Status 
Active
Property Tax 
$4,917.87
HOA/Condo/Coop Fees 
N/A
Sq Ft Source 
Owner
Friends & Family
Recent Activity
2 weeks agoPrice changed to $679,999
2 weeks agoListing updated with changes from the MLS®
a month agoListing first seen on site
General Features
Acres 
3.21
Attached Garage 
Yes
Cross Street 
S OF PRATT AND EAST OF GREEN CORNERS
Disclosures 
Taxes Homestead Exempt
Foundation 
Block
Garage 
Yes
Garage Spaces 
2
Levels 
Two
Parking 
AttachedOversized
Pets 
Yes
Property Sub Type 
Single Family Residence
Sewer 
Septic Tank
Special Circumstances 
Standard
SqFt Above 
2849
SqFt Below 
910
Style 
Colonial
Utilities 
Cable AvailableUnderground Utilities
Water Source 
PrivateWell
Interior Features
Appliances 
Electric Water HeaterDishwasherDisposalDryerFree-Standing Electric OvenFree-Standing Electric RangeFree-Standing RefrigeratorHumidifierMicrowaveRange HoodWasherWater Purifier OwnedWater Softener Owned
Basement 
Bath/StubbedFinishedFullWalk-Out AccessSump Pump
Cooling 
Ceiling Fan(s)Central Air
Fireplace Features 
Wood Burning Stove
Heating 
Wood StoveForced AirGeothermal
Interior 
Entrance FoyerHigh Speed InternetSound SystemWet BarSmart Thermostat
Laundry Features 
Laundry Room
BathFull 
Dimensions - 6 X 7
BathLav 
Dimensions - 7 X 7Level - Basement
Bedroom 
Dimensions - 14 X 14
Dining Room 
Dimensions - 10 X 16
Family Room 
Dimensions - 15 X 19Level - Basement
Kitchen 
Dimensions - 14 X 12
Laundry 
Dimensions - 7 X 7Level - Second
Library 
Dimensions - 13 X 11Level - Second
Living Room 
Dimensions - 15 X 19
Master Bathroom 
Dimensions - 20 X 15Level - Second
Master Bedroom 
Dimensions - 15 X 15Level - Second
Other 
Dimensions - 10 X 5Level - Basement
SittingRoom 
Dimensions - 25 X 12Level - Basement
Save
Ask
Tour
Hide
Share
Exterior Features
Construction Details 
BrickStoneVinyl Siding
Exterior 
BalconyLighting
Lot Features 
Cul-De-SacWooded
Other Structures 
Shed(s)
Patio And Porch 
DeckPatio
Pool Features 
None
Road Frontage 
Private Road
Roof 
Asphalt
Community Features
Accessibility Features 
Therapeutic Whirlpool
Building Access 
GroundLevelwSteps
Financing Terms Available 
CashConventionalFHAVA Loan
MLS Area 
Area09161HadleyTwp
Roads 
Paved
School District 
Goodrich
Schools
School District
Goodrich
Elementary School
Unknown
Middle School
Unknown
High School
Unknown
Listing courtesy of EXP Realty Main: [email protected]


IDX provided courtesy of Realcomp II Ltd. via RealcompIILtd. Copyright © 2026 Realcomp II Ltd. Shareholders.

IDX information is provided exclusively for consumers' personal, non-commercial use and may not be used for any purpose other than to identify prospective properties consumers may be interested in purchasing and that the data is deemed reliable but not guaranteed accurate by the MLS.

Neighborhood & Commute
Source: Walkscore
Save
Ask
Tour
Hide
Share