
49266 Villa CourtNovi City, MI 48374
Mortgage Calculator
Monthly Payment (Est.)
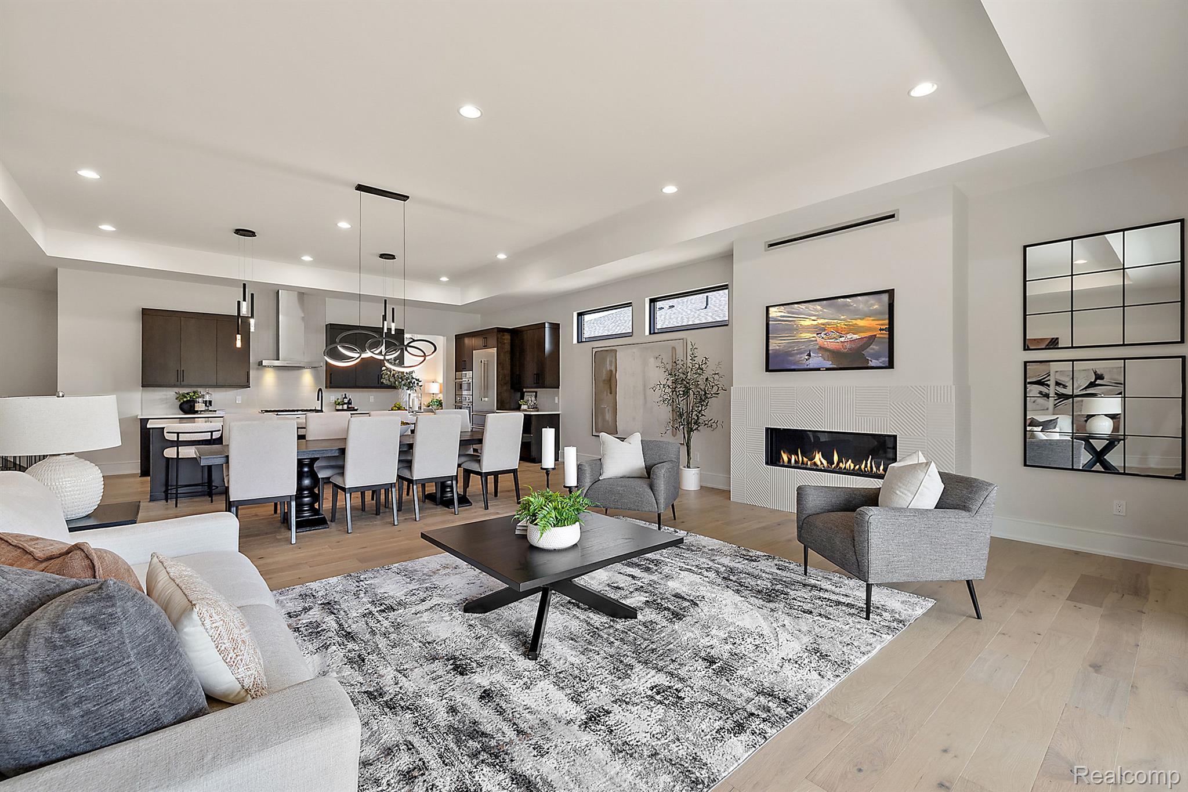
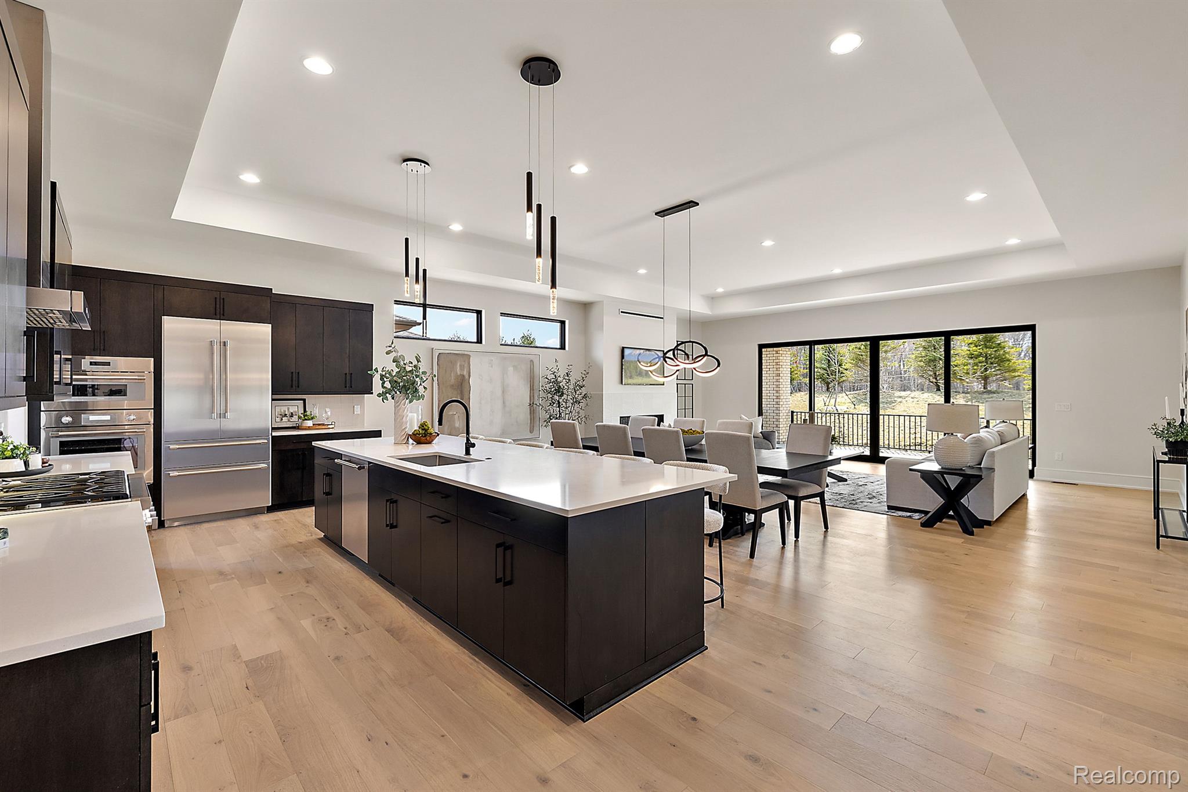
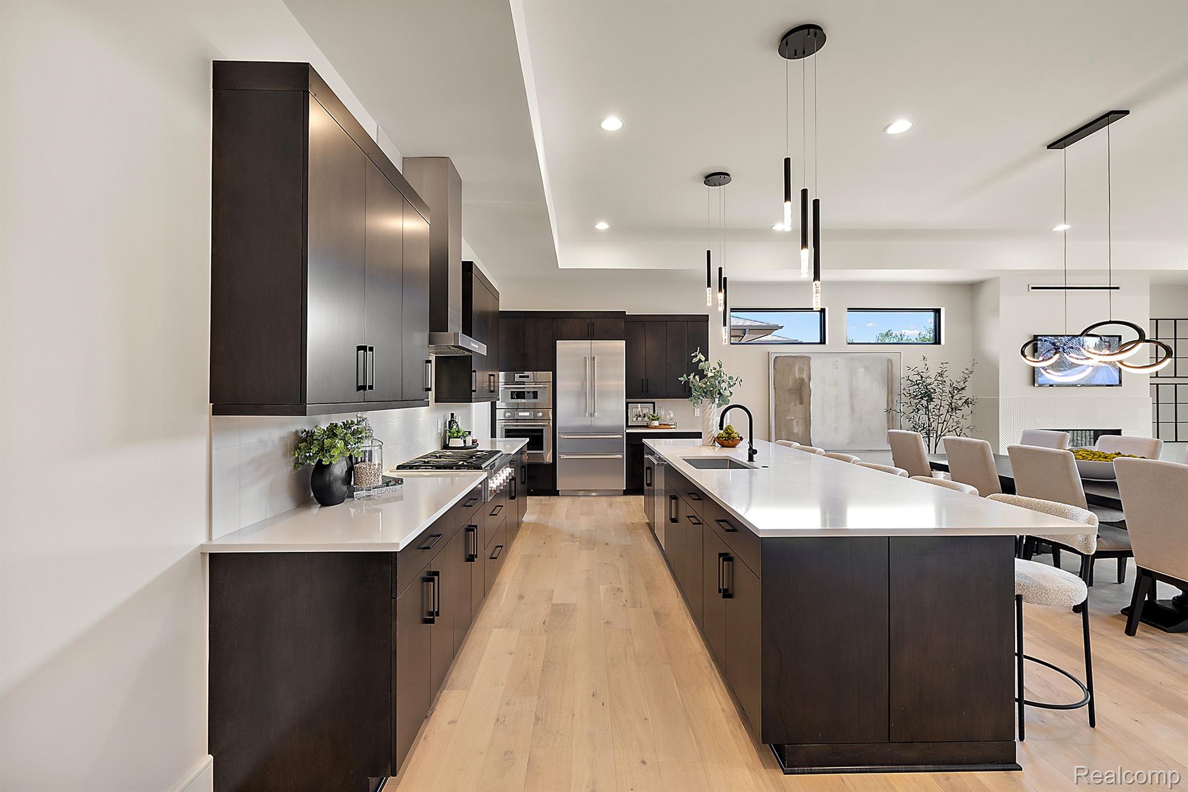
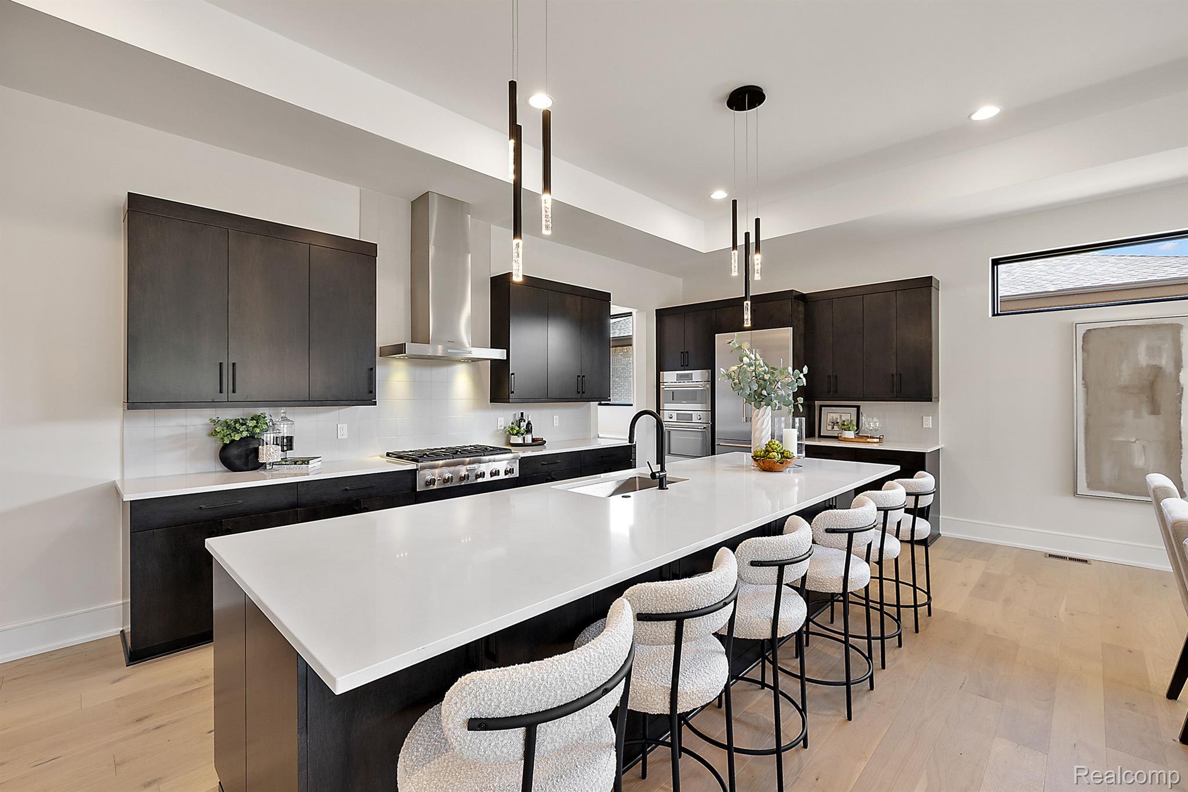
Enter an interest rate to see your estimated monthly payment.AWARD WINNING TERRA COMMIUNITY - WALKOUT RANCH HOME BACKING TO APPROX ONE MILE OF PROTECTED NATURE PRESERVE. Newly Designed Ranch Home by Mark Guidobono, President of Cambridge Homes, Inc.. Must see this modern prairie home at Terra, the award winning gated ranch home community in Novi all in the styles inspired by architect Frank Lloyd Wright. This ranch home has an open floor plan with raised ceilings in multiple areas with upgrades all included in price, such as 3+ car garage, covered Lanai, luxury designer custom kitchen, over-sized brick exterior with stone and grade A cedar accents and many other designer upgraded features. Landscaping which includes sprinklers, sod, trees and shrubs, landscape lighting and lighted address are included in all homes at Terra. The Lower Level has 9’ poured concrete walls, egress windows for future bedrooms, prep for full bathroom and plumbing prep for bar. Terra is surrounded by 300 hundred acres of protected woodlands which offer the feeling of living up north but with all the conveniences of nearby entertainment, shopping, dining, walking, bicycling and jogging trails. Terra is walking distance to Maybury State Park. NEW HOME WARRANTY! CONSTRUCTION in progress. PHOTOS SHOWN IN LISTING ARE FROM MODEL HOME AND NOT OF THIS LISTING. NEW HOME IS UNDER CONSTRUCTION. COMPLETION APPROX. 11 MONTHS.
| 2 months ago | Price changed to $1,970,000 | |
| 2 months ago | Listing updated with changes from the MLS® | |
| 4 months ago | Listing first seen on site |

IDX provided courtesy of Realcomp II Ltd. via RealcompIILtd. Copyright © 2026 Realcomp II Ltd. Shareholders.
IDX information is provided exclusively for consumers' personal, non-commercial use and may not be used for any purpose other than to identify prospective properties consumers may be interested in purchasing and that the data is deemed reliable but not guaranteed accurate by the MLS.
Did you know? You can invite friends and family to your search. They can join your search, rate and discuss listings with you.