Save
Ask
Tour
Hide
Share
$854,900
1 Day On Site

4918 Knollwood Drive
Troy City, MI 48085

Single Family Residence|Coming Soon
4
Beds
3
Total Baths
2
Full Baths
1
Partial Bath
2,948
SqFt
$290
/SqFt
2024
Built
Subdivision:
ESTATES/VLG/TROY
County:
Oakland
Call Now: 810-220-7653
Is this the listing for you? We can help make it yours.
810-220-7653
Upcoming Open Houses
Sat, May 30, 12:00 PM - 1:30 PM
4918 Knollwood Drive4918 Knollwood Drive4918 Knollwood Drive4918 Knollwood Drive
Save
Ask
Tour
Hide
Share

Mortgage Calculator

Monthly Payment (Est.)

$3,900
Calculator powered by Showcase IDX, a Constellation1 Company. Copyright ©2026 Information is deemed reliable but not guaranteed.

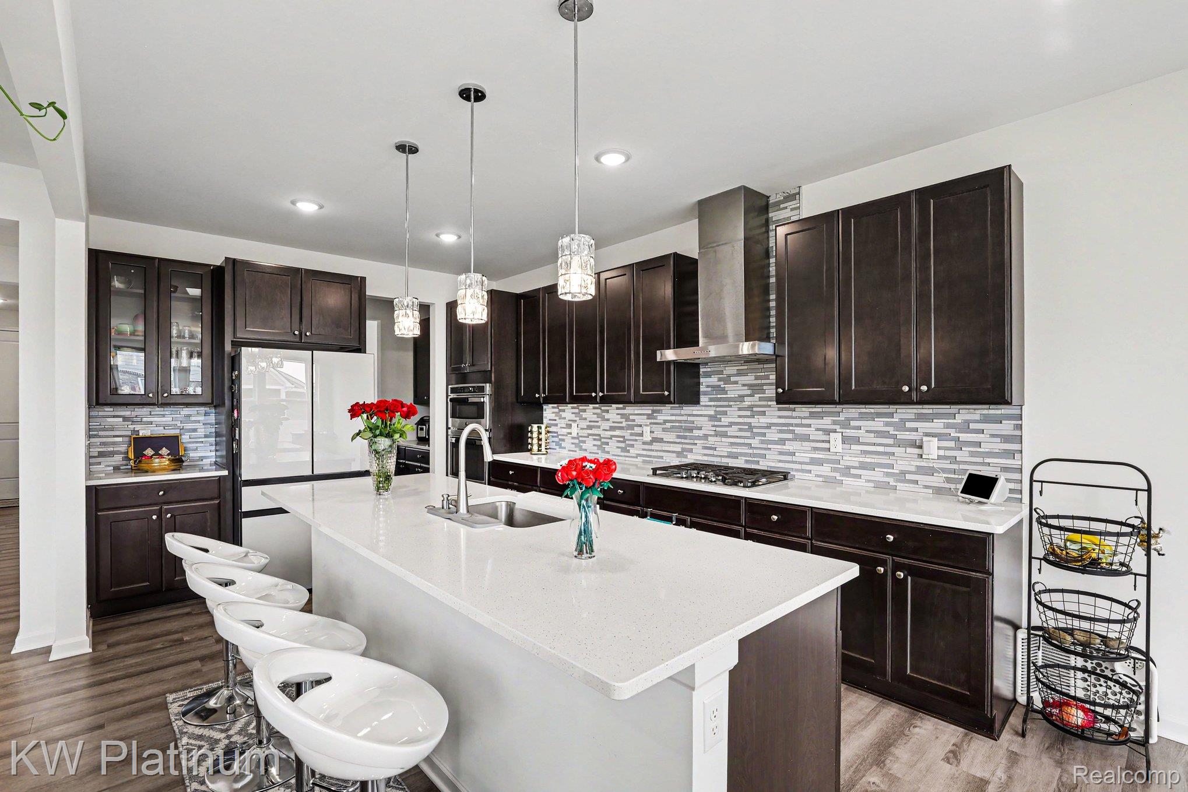
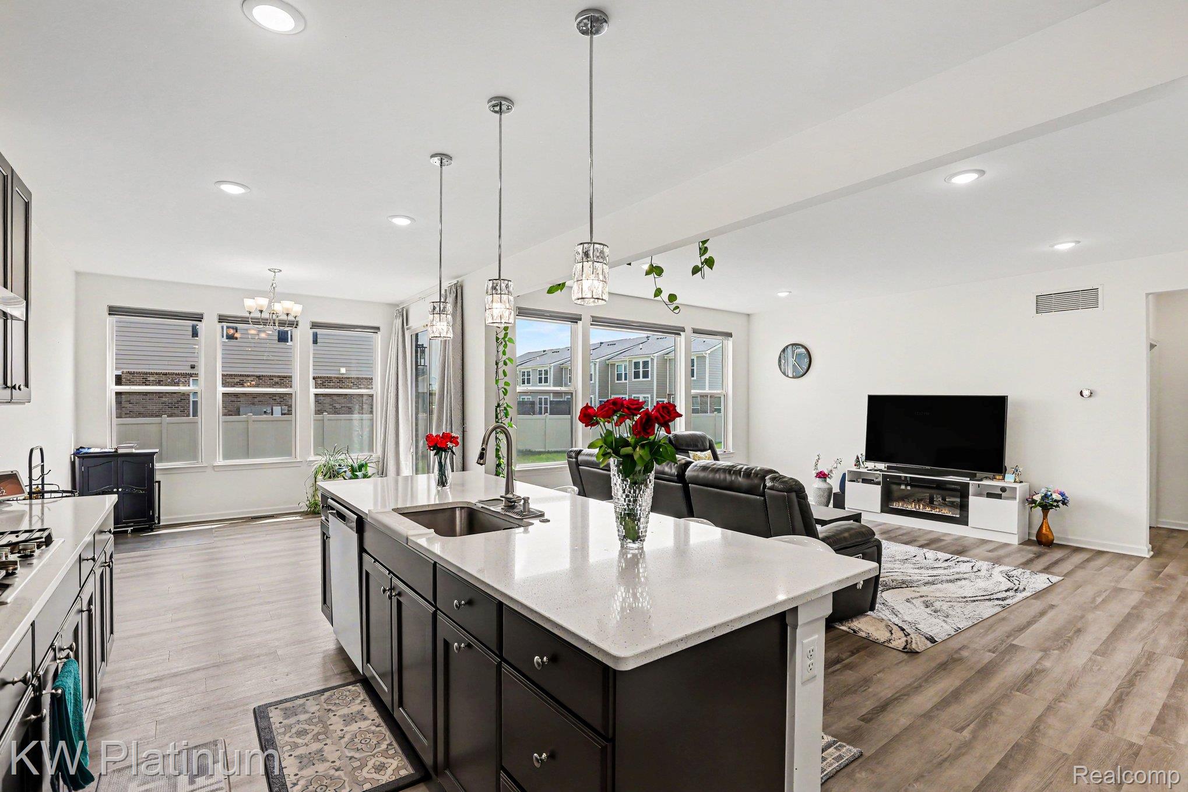
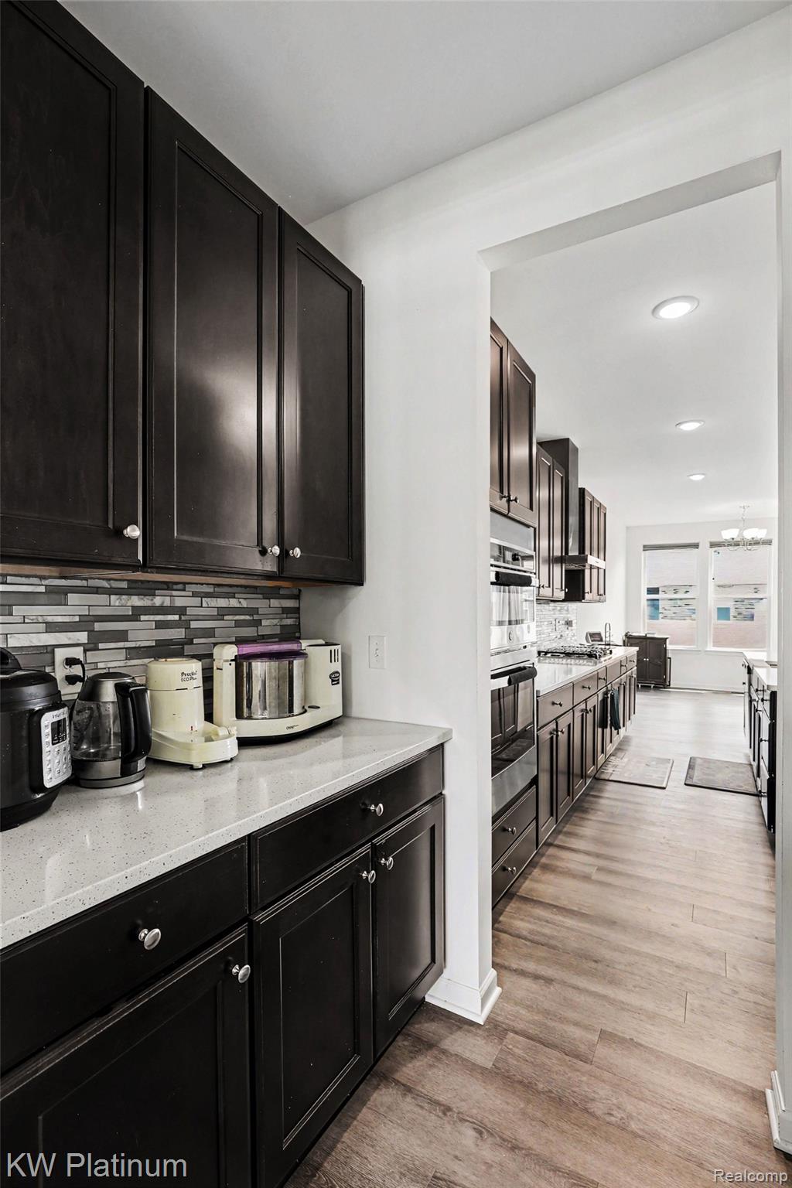
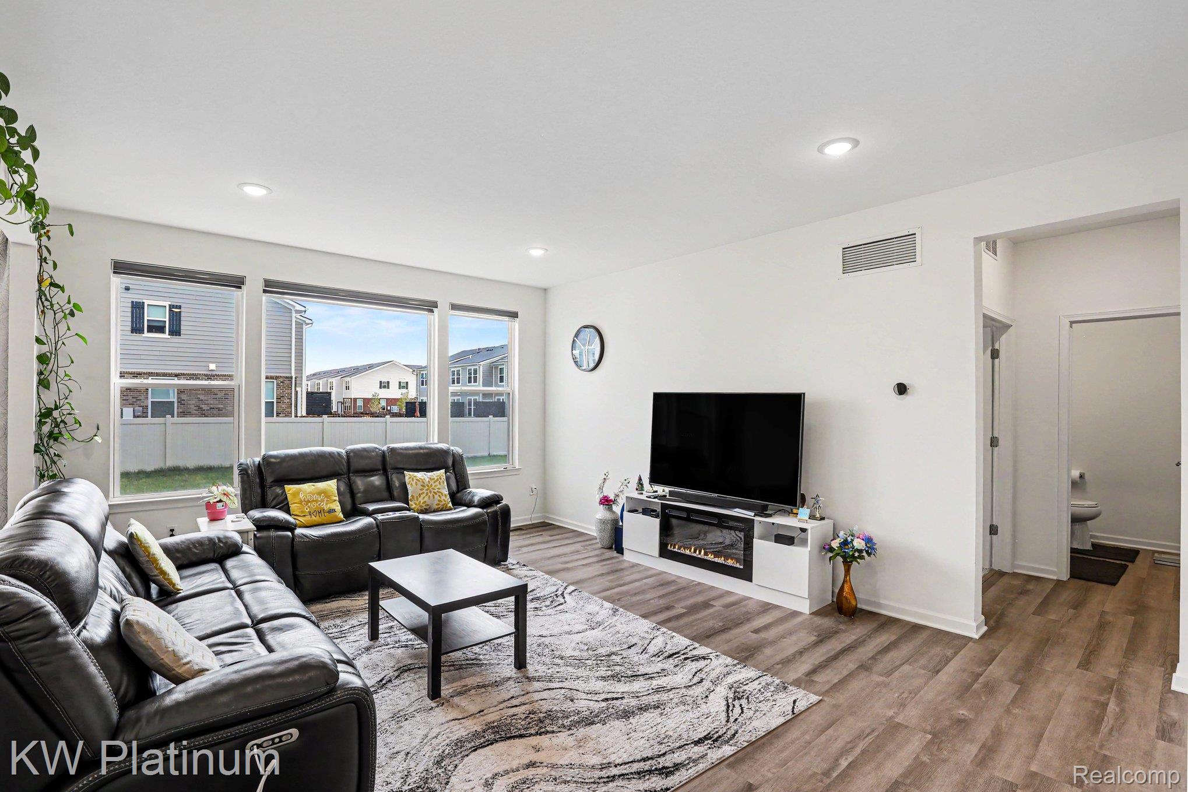
Why wait to build when you can have it all — right now? This stunning 2024-built colonial in the heart of Troy delivers nearly 3,000 square feet of thoughtfully designed living space with the feel of a model home. From the moment you walk in, the rich wood floors and custom window treatments set the tone for the quality found throughout. The show-stopping great room flows seamlessly into an expansive kitchen built for both everyday living and entertaining — featuring a large island with quartz countertops, dark wood cabinetry, stainless steel appliances, a tiled backsplash, a dedicated coffee bar, and a generous pantry. A sun-filled eat-in nook adjoins the kitchen, while a formal dining room provides the perfect setting for gatherings. Work from home in style in the large first-floor office/library, which could also serve as a fifth bedroom. Upstairs, the massive primary suite is a true retreat, complete with a spa-like ensuite bath. Three additional well-proportioned bedrooms with a possible 4th bedroom that is now a loft round out the upper level. With 2.5 baths total, there's room for everyone. The attached 2-car garage adds everyday convenience, and the home's location within award-winning Troy Schools is the cherry on top. Barely lived in and move-in ready — the sellers are relocating, making this your opportunity to own an almost brand-new home without the wait. Homes like this don't last. Schedule your private showing today.

Save
Ask
Tour
Hide
Share
Listing Snapshot
Price 
$854,900
Days On Site 
1 Day
Bedrooms 
4
Inside Area (SqFt) 
2,948 sqft
Total Baths 
3
Full Baths 
2
Partial Baths 
1
Lot Size 
0.15 Acres
Year Built 
2024
MLS® Number 
20261037638
Status 
Coming Soon
Property Tax 
$7,706
HOA/Condo/Coop Fees 
$6.83 monthly
Sq Ft Source 
Assessor
Friends & Family
Recent Activity
yesterdayListing first seen on site
yesterdayListing updated with changes from the MLS®
General Features
Acres 
0.15
Attached Garage 
Yes
Cross Street 
Long Lake & Rochester Rd
Disclosures 
Exclusions Do Not Exist, Taxes Homestead Exempt
Garage 
Yes
Garage Spaces 
2
Levels 
Two
Parking 
Attached
Property Sub Type 
Single Family Residence
Sewer 
Public Sewer
Special Circumstances 
Standard
SqFt Above 
2948
Style 
Colonial
Water Source 
Public
Interior Features
Appliances 
Gas Water HeaterDishwasherDisposalFree-Standing Gas RangeMicrowaveRange Hood
Basement 
Unfinished
Cooling 
Central Air
Heating 
Forced AirNatural Gas
BathFull 
Dimensions - 10 X 6Level - Second
BathLav 
Dimensions - 8 X 6
Bedroom 
Dimensions - 18 X 11Level - Second
BreakfastNookRoom 
Dimensions - 13 X 11
Dining Room 
Dimensions - 15 X 11
Great Room 
Dimensions - 25 X 15
Kitchen 
Dimensions - 16 X 11
Laundry 
Dimensions - 10 X 6Level - Second
Library 
Dimensions - 14 X 11
Loft 
Dimensions - 14 X 11Level - Second
Master Bathroom 
Dimensions - 21 X 18Level - Second
Master Bedroom 
Dimensions - 14 X 12Level - Second
Save
Ask
Tour
Hide
Share
Exterior Features
Construction Details 
BrickWood Siding
Patio And Porch 
Porch
Pool Features 
None
Roof 
Asphalt
Community Features
Association Dues 
82
Building Access 
GroundLevelwSteps
Financing Terms Available 
CashConventionalFHAVA Loan
HOA Fee Frequency 
Annually
MLS Area 
Area02203Troy
Roads 
Paved
School District 
Troy
Schools
School District
Troy
Elementary School
Unknown
Middle School
Unknown
High School
Unknown
Listing courtesy of KW Platinum: [email protected]


IDX provided courtesy of Realcomp II Ltd. via RealcompIILtd. Copyright © 2026 Realcomp II Ltd. Shareholders.

IDX information is provided exclusively for consumers' personal, non-commercial use and may not be used for any purpose other than to identify prospective properties consumers may be interested in purchasing and that the data is deemed reliable but not guaranteed accurate by the MLS.

Neighborhood & Commute
Source: Walkscore
Save
Ask
Tour
Hide
Share