Save
Ask
Tour
Hide
Share
$1,100,000
1 Day On Site

315 N Evergreen Street
Plymouth City, MI 48170

For Sale|Single Family Residence|Active
4
Beds
4
Total Baths
2
Full Baths
2
Partial Baths
3,469
SqFt
$317
/SqFt
1947
Built
Subdivision:
MARDALE SUB
County:
Wayne
Call Now: 810-220-7653
Is this the listing for you? We can help make it yours.
810-220-7653
Upcoming Open Houses
Sun, Jul 19, 1:00 PM - 3:00 PM
315 N Evergreen Street315 N Evergreen Street315 N Evergreen Street315 N Evergreen Street
Save
Ask
Tour
Hide
Share

Mortgage Calculator

Monthly Payment (Est.)

$5,019
Calculator powered by Showcase IDX, a Constellation1 Company. Copyright ©2026 Information is deemed reliable but not guaranteed.

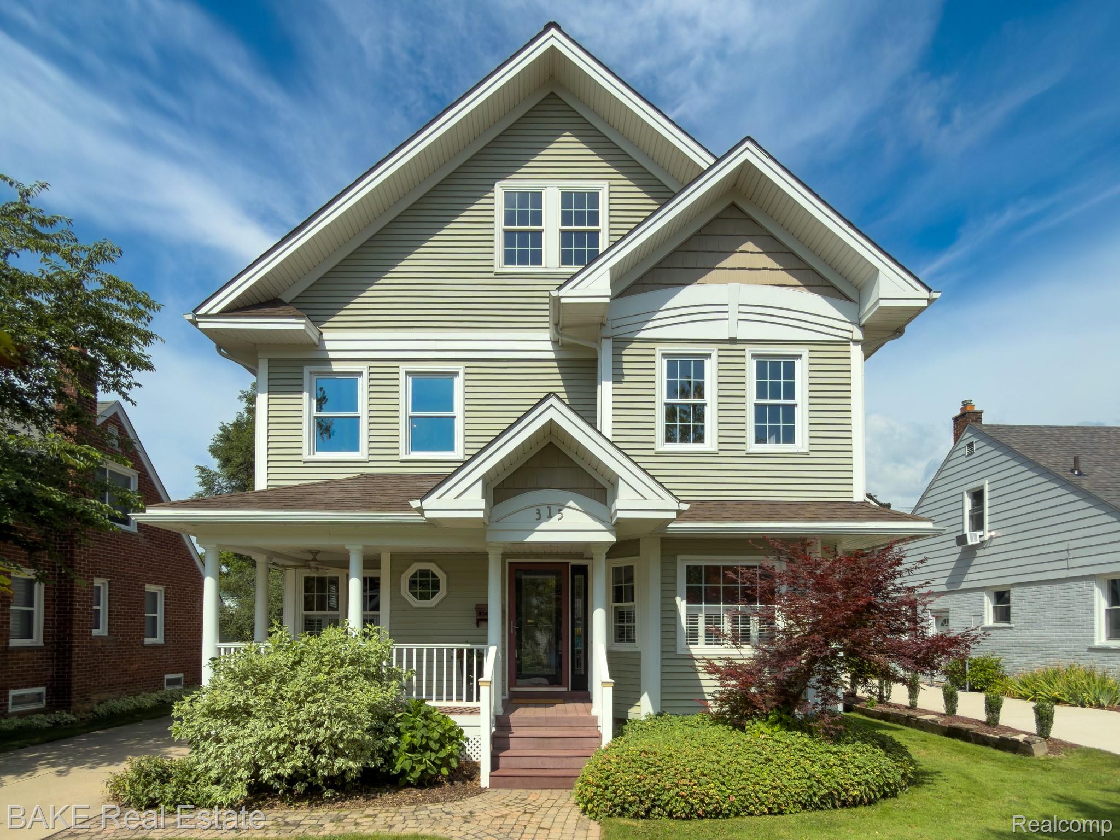
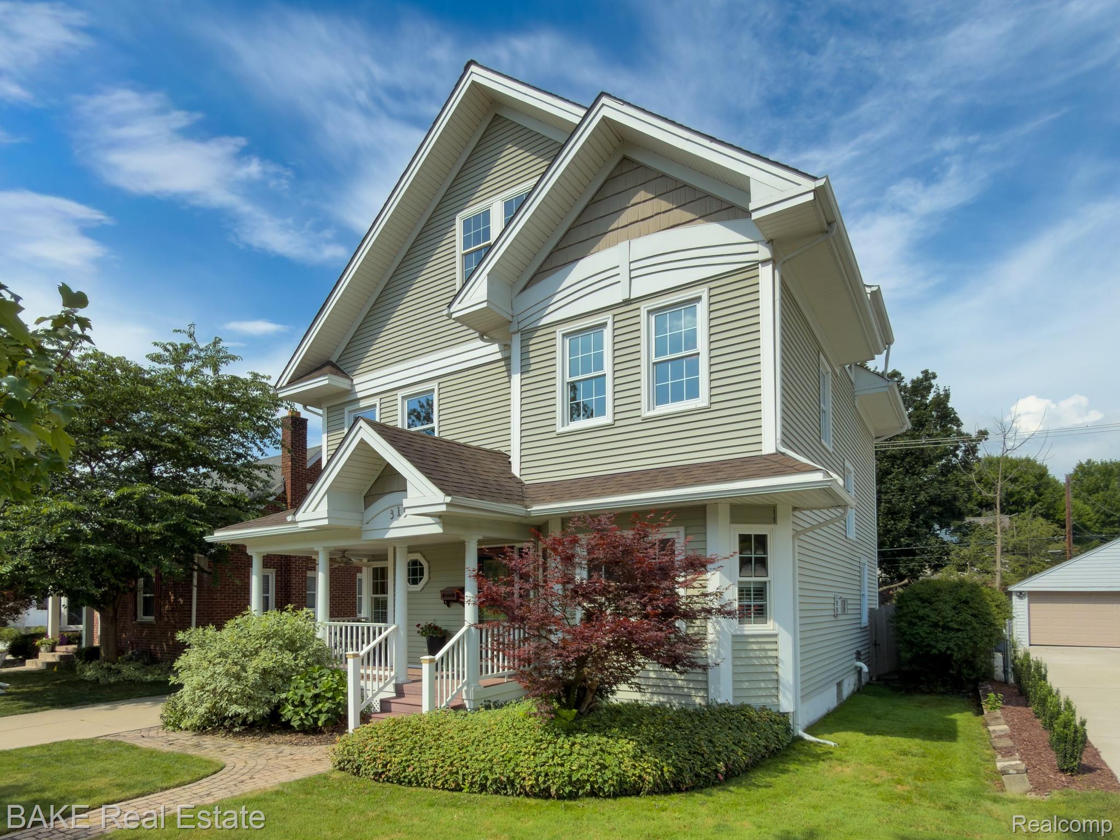
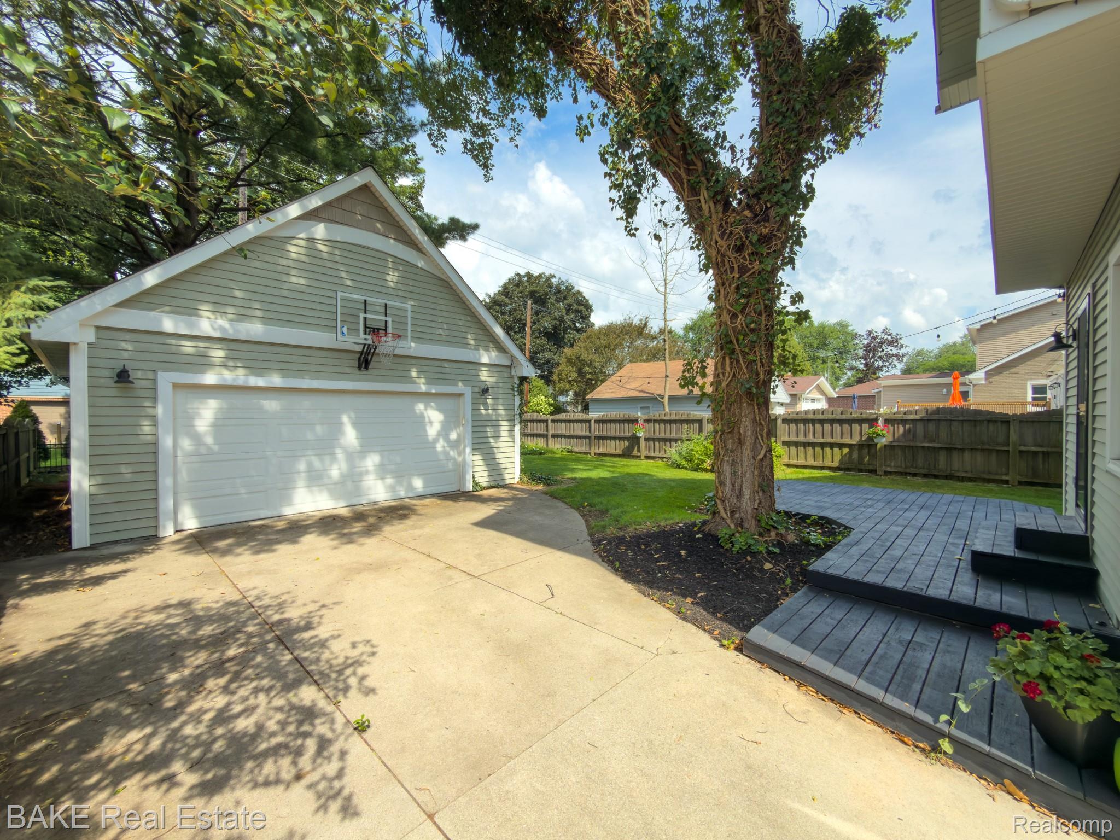
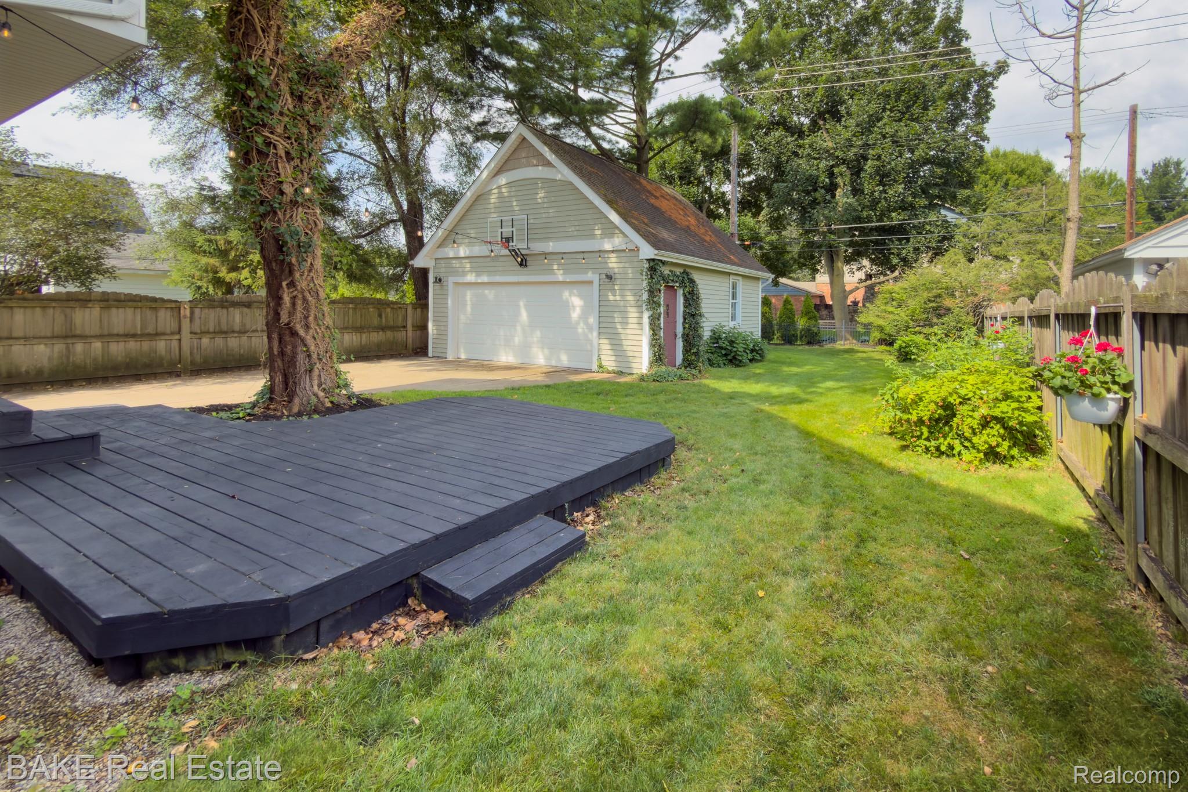
Just blocks from downtown Plymouth, this three-story home is a rarity you simply can't build today. Rebuilt in 2003, it offers four floors of finished living space with soaring ceilings on the main level and throughout the upstairs bedrooms. A covered front porch opens into an inviting, open living area. Refinished wood floors flow past a gas fireplace and into the granite kitchen, outfitted with stainless steel appliances and a gas stove. An eat-in breakfast nook offers charming built-in bench seating. Formal dining and a main-floor bedroom round out the first level — the room doubles nicely as an office or a fourth bedroom for guests. A mudroom tucked at the rear entry adds everyday convenience. Three additional bedrooms occupy the second floor, each with its own walk-in closet and 9' ceilings. The primary suite indulges in dual walk-ins measuring 10' x 6' and 6' x 6'. A true bonus story awaits on the third floor: a sprawling loft with built-ins and a half bath — perfect for a media room, home gym, or guest retreat. The finished basement impresses with an additional office/bonus room, a cozy gathering space with a dry bar and handsome wood wall details, and abundant storage throughout. New carpet and fresh paint in 2026 mean this home is ready to move right into. Complete with a 2-car garage boasting its own loft and a private deck for outdoor enjoyment, this rare Plymouth gem checks every box.

Save
Ask
Tour
Hide
Share
Listing Snapshot
Price 
$1,100,000
Days On Site 
1 Day
Bedrooms 
4
Inside Area (SqFt) 
3,469 sqft
Total Baths 
4
Full Baths 
2
Partial Baths 
2
Lot Size 
0.16 Acres
Year Built 
1947
MLS® Number 
20261037369
Status 
Active
Property Tax 
$9,475
HOA/Condo/Coop Fees 
N/A
Sq Ft Source 
Assessor
Friends & Family
Recent Activity
18 hours agoStatus changed to Active
18 hours agoListing updated with changes from the MLS®
yesterdayListing first seen on site
General Features
Acres 
0.16
Cross Street 
North of Penniman and East of Sheldon
Disclosures 
Taxes Homestead Exempt
Foundation 
Block
Garage 
Yes
Garage Spaces 
2.5
Parking 
DetachedGarage Faces FrontGarage Door Opener
Property Sub Type 
Single Family Residence
Sewer 
Public Sewer
Special Circumstances 
Standard
SqFt Above 
2969
SqFt Below 
500
Style 
Colonial
Water Source 
Public
Interior Features
Appliances 
Gas Water HeaterDishwasherDisposalDryerFree-Standing Gas RangeFree-Standing RefrigeratorMicrowaveStainless Steel Appliance(s)Washer
Basement 
Finished
Cooling 
Ceiling Fan(s)Central Air
Fireplace 
Yes
Fireplace Features 
GasLiving Room
Heating 
Forced AirNatural GasZoned
Laundry Features 
Laundry Room
BathFull 
Dimensions - 10 X 8Level - Second
BathLav 
Dimensions - 6 X 6Level - Third
Bedroom 
Dimensions - 16 X 12Level - Second
Bonus Room 
Dimensions - 9 X 10Level - Basement
BreakfastNookRoom 
Dimensions - 8 X 7
Dining Room 
Dimensions - 10 X 11
Family Room 
Dimensions - 16 X 18Level - Basement
Kitchen 
Dimensions - 8 X 14
Laundry 
Dimensions - 9 X 6Level - Basement
Living Room 
Dimensions - 19 X 15
Loft 
Dimensions - 30 X 15Level - Third
Master Bathroom 
Dimensions - 10 X 10Level - Second
Master Bedroom 
Dimensions - 15 X 14Level - Second
MudRoom 
Dimensions - 8 X 8
Save
Ask
Tour
Hide
Share
Exterior Features
Construction Details 
Vinyl Siding
Exterior 
Lighting
Lot Features 
Level
Patio And Porch 
CoveredDeckPorch
Pool Features 
None
Roof 
Asphalt
Community Features
Accessibility Features 
Therapeutic Whirlpool
Building Access 
GroundLevelwSteps
Community Features 
Sidewalks
Financing Terms Available 
CashConventional
MLS Area 
Area05013Plymouth
Roads 
Paved
School District 
PlymouthCanton
Schools
School District
PlymouthCanton
Elementary School
Unknown
Middle School
Unknown
High School
Unknown
Listing courtesy of Bake Real Estate: [email protected]


IDX provided courtesy of Realcomp II Ltd. via RealcompIILtd. Copyright © 2026 Realcomp II Ltd. Shareholders.

IDX information is provided exclusively for consumers' personal, non-commercial use and may not be used for any purpose other than to identify prospective properties consumers may be interested in purchasing and that the data is deemed reliable but not guaranteed accurate by the MLS.

Neighborhood & Commute
Source: Walkscore
Save
Ask
Tour
Hide
Share