
Save
Ask
Tour
Hide
$229,000
46 Days On Site
1333 Hidden Oaks CourtFlint Charter Township, MI 48507
For Sale|Single Family Residence|Active
3
Beds
2
Total Baths
1
Full Bath
1
Partial Bath
1,493
SqFt
$153
/SqFt
1964
Built
Subdivision:
RADIUS CURVE SUB
County:
Genesee
Call Now: 810-220-7653
Is this the listing for you? We can help make it yours.
810-220-7653Upcoming Open Houses
Sat, Jul 25, 11:00 AM - 1:00 PM
Save
Ask
Tour
Hide
Mortgage Calculator
Monthly Payment (Est.)
$1,045Calculator powered by Showcase IDX, a Constellation1 Company. Copyright ©2026 Information is deemed reliable but not guaranteed.
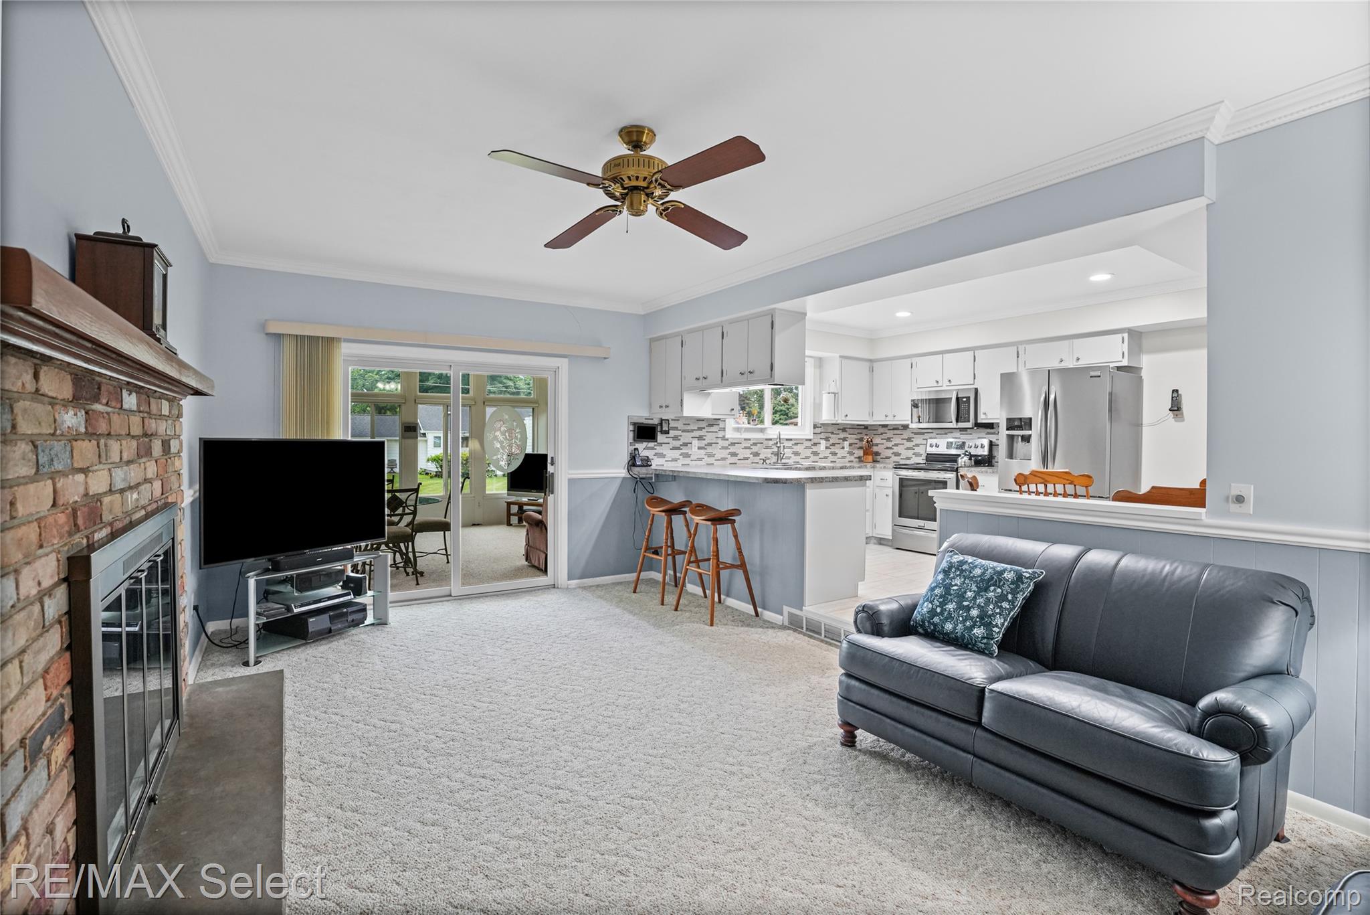
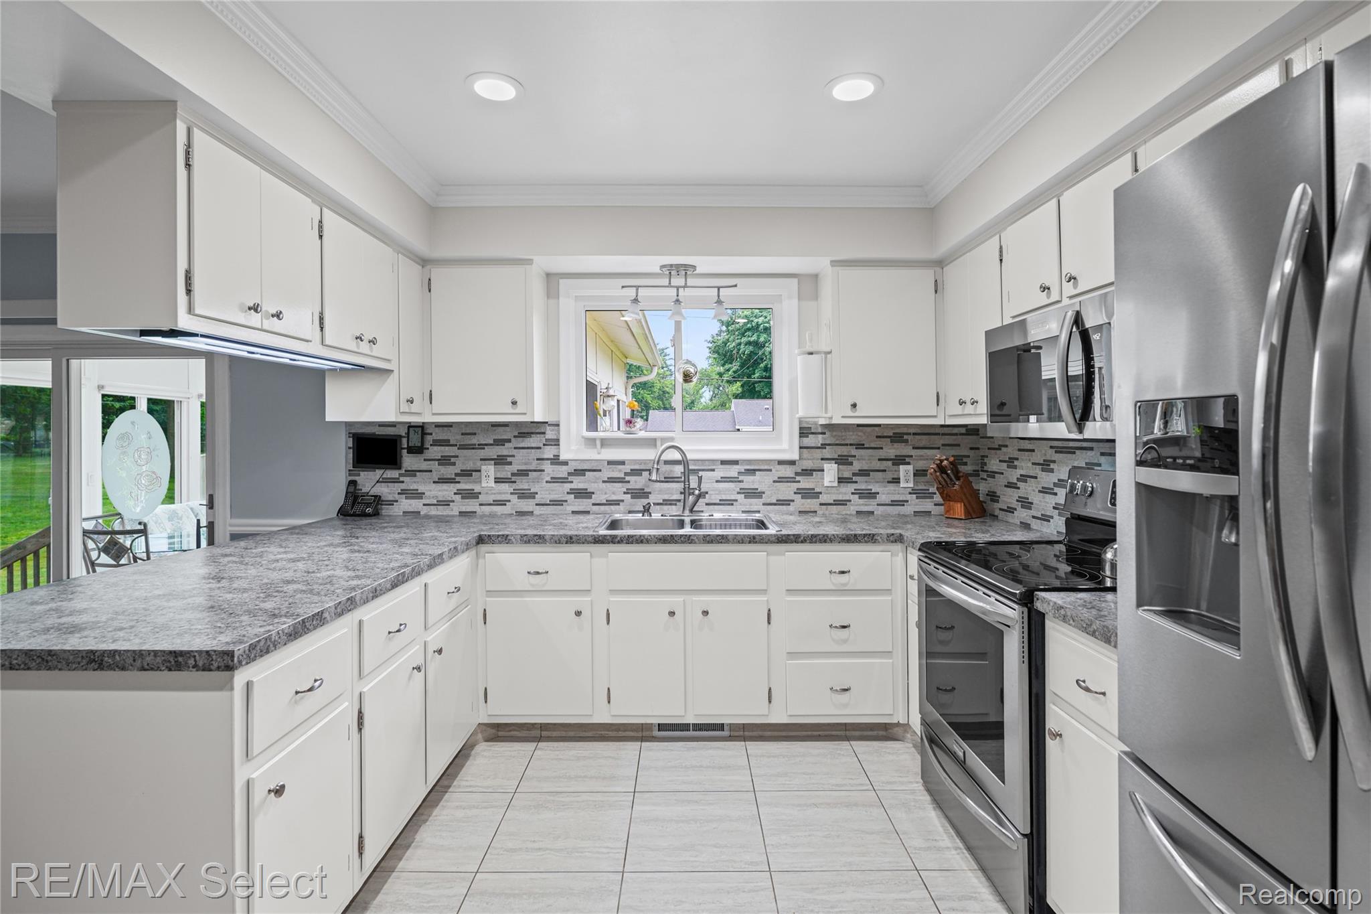
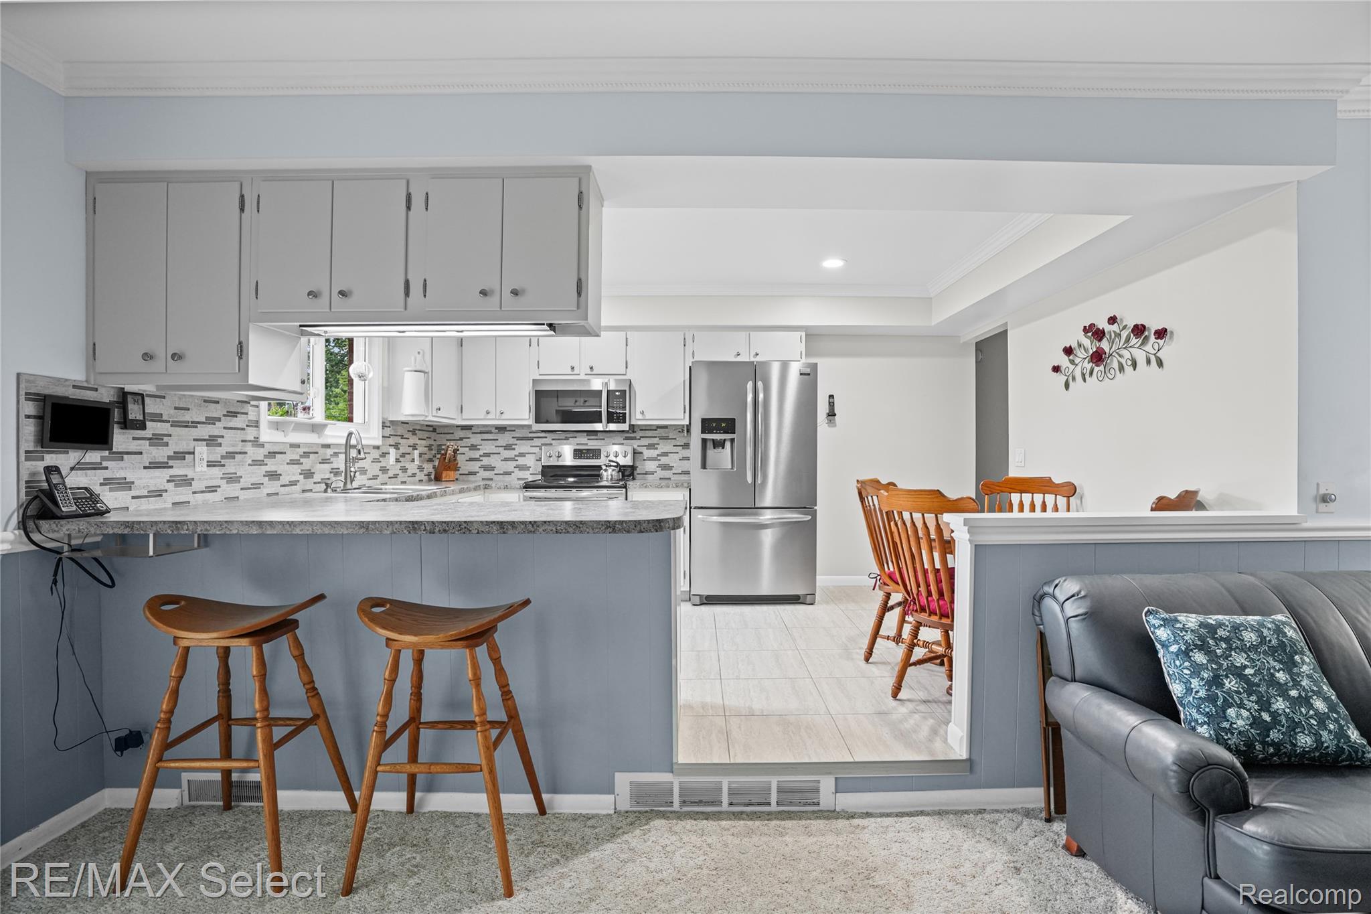
This home has NEVER been on the market and there is nothing like a well maintained home so don't wait to see it for yourself! Updates include: New countertops and backsplash in the kitchen approx 7 - 8 years ago, 3 season sunroom was done in 2006, windows are NOT original. Bonus with location: this home sits at the end of a cul-de-sac. Be sure to check out the under cabinet lighting in the kitchen. Hardwood flooring under living/front room carpet. FYI, Seller will be removing some of the iris plants and they are providing a Home Warranty to the buyer. Lost our buyers but this home did just appraise for $229,000!!!
Save
Ask
Tour
Hide
Listing Snapshot
Price
$229,000
Days On Site
46 Days
Bedrooms
3
Inside Area (SqFt)
1,493 sqft
Total Baths
2
Full Baths
1
Partial Baths
1
Lot Size
0.28 Acres
Year Built
1964
MLS® Number
20261036157
Status
Active
Property Tax
$2,363
HOA/Condo/Coop Fees
N/A
Sq Ft Source
Assessor
Friends & Family
Recent Activity
| yesterday | Price changed to $229,000 | |
| yesterday | Listing updated with changes from the MLS® | |
| yesterday | Status changed to Active | |
| 2 months ago | Listing first seen on site |
General Features
Acres
0.28
Attached Garage
Yes
Cross Street
Van Slyke and Maple Road
Disclosures
Exclusions Exist, No Restrictions, Taxes Homestead Exempt
Foundation
Block
Garage
Yes
Garage Spaces
2
Home Warranty
Yes
Levels
One
Parking
AttachedDirect AccessGarage Door Opener
Pets
Cats OKDogs OK
Property Sub Type
Single Family Residence
Sewer
Public Sewer
Special Circumstances
Standard
SqFt Above
1493
Style
Ranch
Water Source
PrivateWell
Interior Features
Appliances
Gas Water HeaterDryerMicrowaveWater Softener Owned
Basement
PartialUnfinished
Cooling
Central Air
Fireplace
Yes
Fireplace Features
Family Room
Furnished
Unfurnished
Heating
Forced AirNatural Gas
Interior
High Speed Internet
BathFull
Dimensions - 8 X 7
BathLav
Dimensions - 7 X 5
Bedroom
Dimensions - 15 X 9
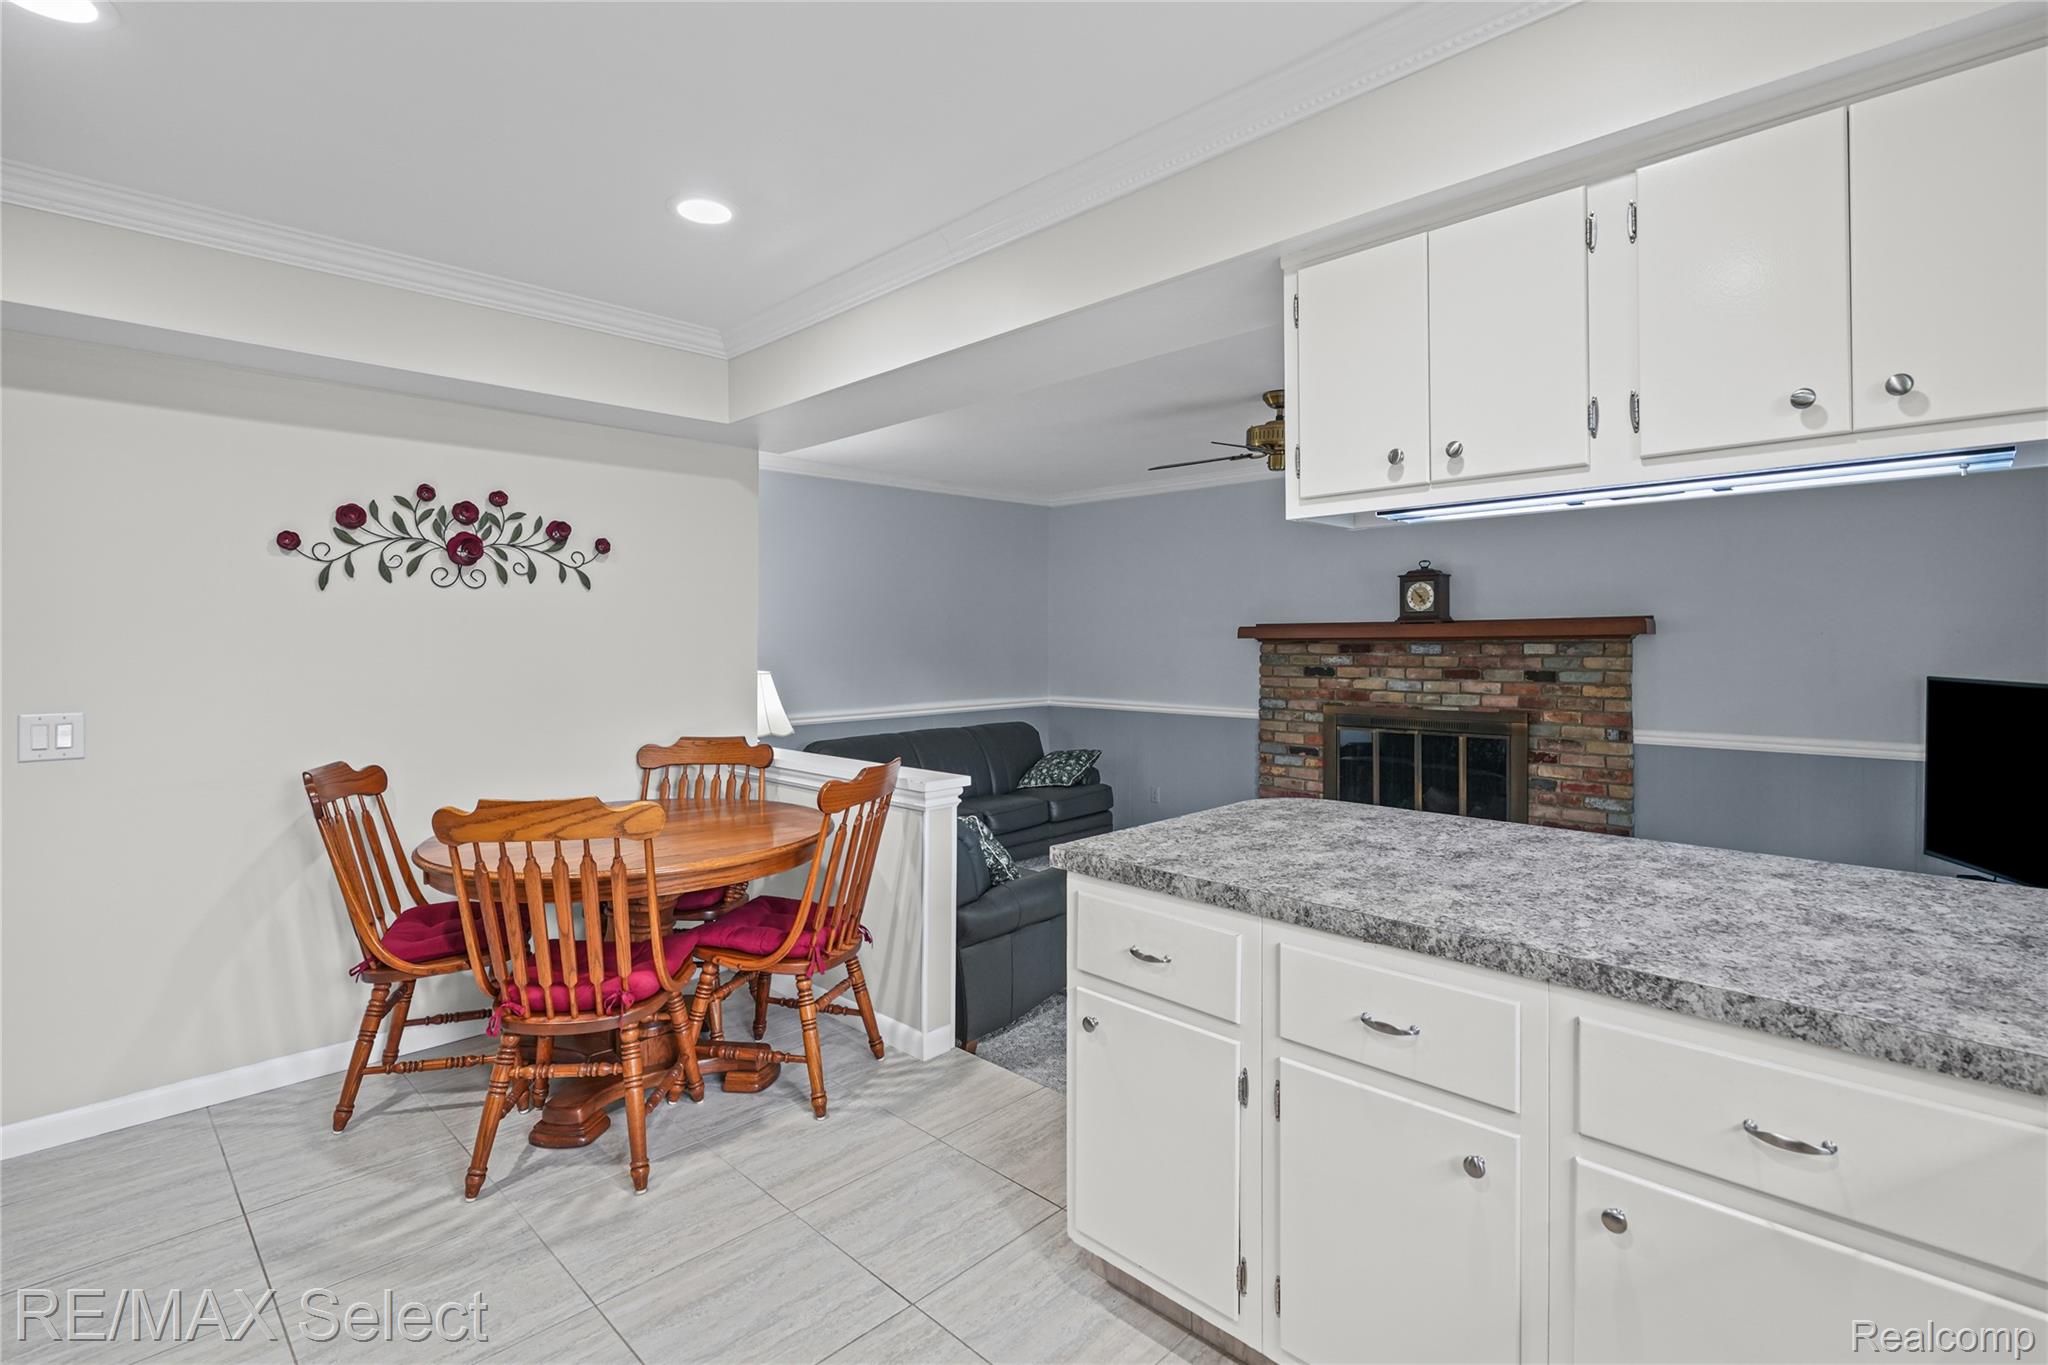
Dining Room
Dimensions - 10 X 5
Kitchen
Dimensions - 10 X 10
Living Room
Dimensions - 17 X 16
Master Bedroom
Dimensions - 15 X 12
Save
Ask
Tour
Hide
Exterior Features
Construction Details
Aluminum SidingBrickVinyl Siding
Other Structures
Shed(s)
Pool Features
None
Community Features
Building Access
GroundLevel
Financing Terms Available
CashConventional
MLS Area
Area08181FlintTwp
Roads
Paved
School District
CarmanAinsworth
Schools
School District
CarmanAinsworth
Elementary School
Unknown
Middle School
Unknown
High School
Unknown
Listing courtesy of RE/MAX Select: [email protected]

IDX provided courtesy of Realcomp II Ltd. via RealcompIILtd. Copyright © 2026 Realcomp II Ltd. Shareholders.
IDX information is provided exclusively for consumers' personal, non-commercial use and may not be used for any purpose other than to identify prospective properties consumers may be interested in purchasing and that the data is deemed reliable but not guaranteed accurate by the MLS.
IDX provided courtesy of Realcomp II Ltd. via RealcompIILtd. Copyright © 2026 Realcomp II Ltd. Shareholders.
IDX information is provided exclusively for consumers' personal, non-commercial use and may not be used for any purpose other than to identify prospective properties consumers may be interested in purchasing and that the data is deemed reliable but not guaranteed accurate by the MLS.
Neighborhood & Commute
Source: Walkscore
Save
Ask
Tour
Hide
Did you know? You can invite friends and family to your search. They can join your search, rate and discuss listings with you.