
1762 Saint Johns CourtBloomfield Hills City, MI 48302
Mortgage Calculator
Monthly Payment (Est.)
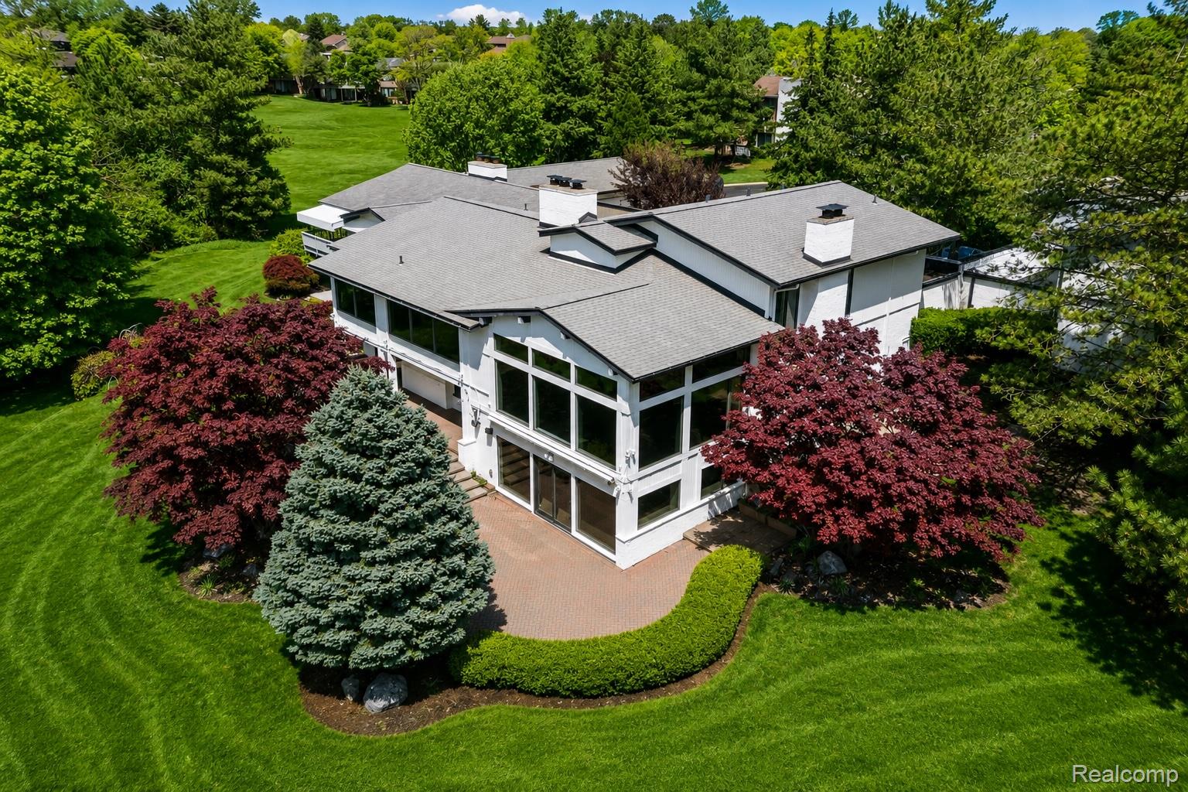
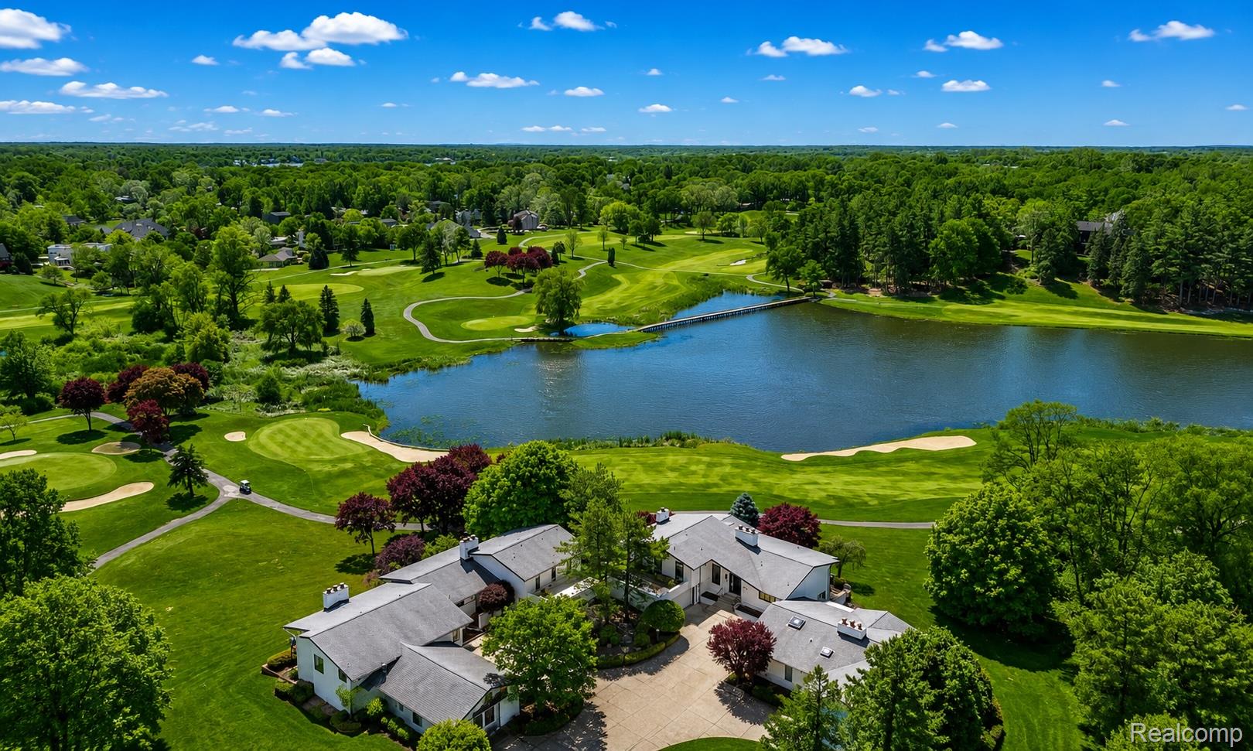
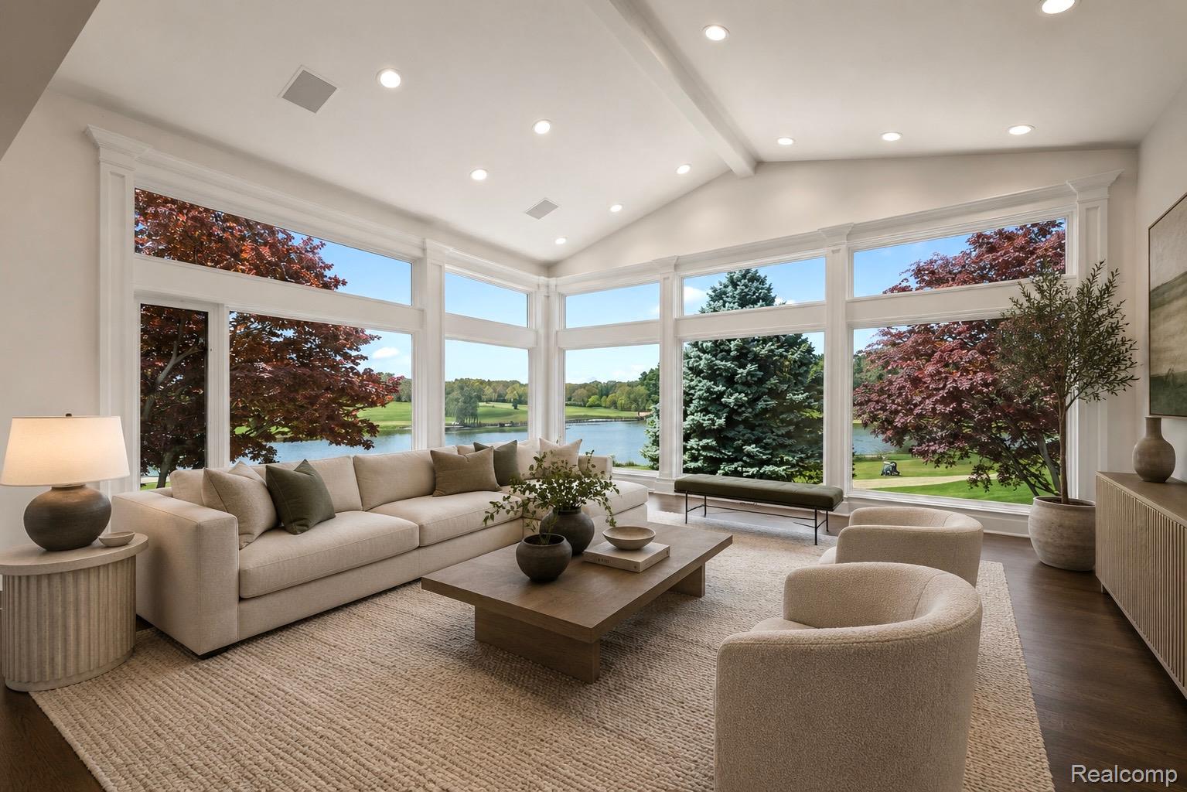
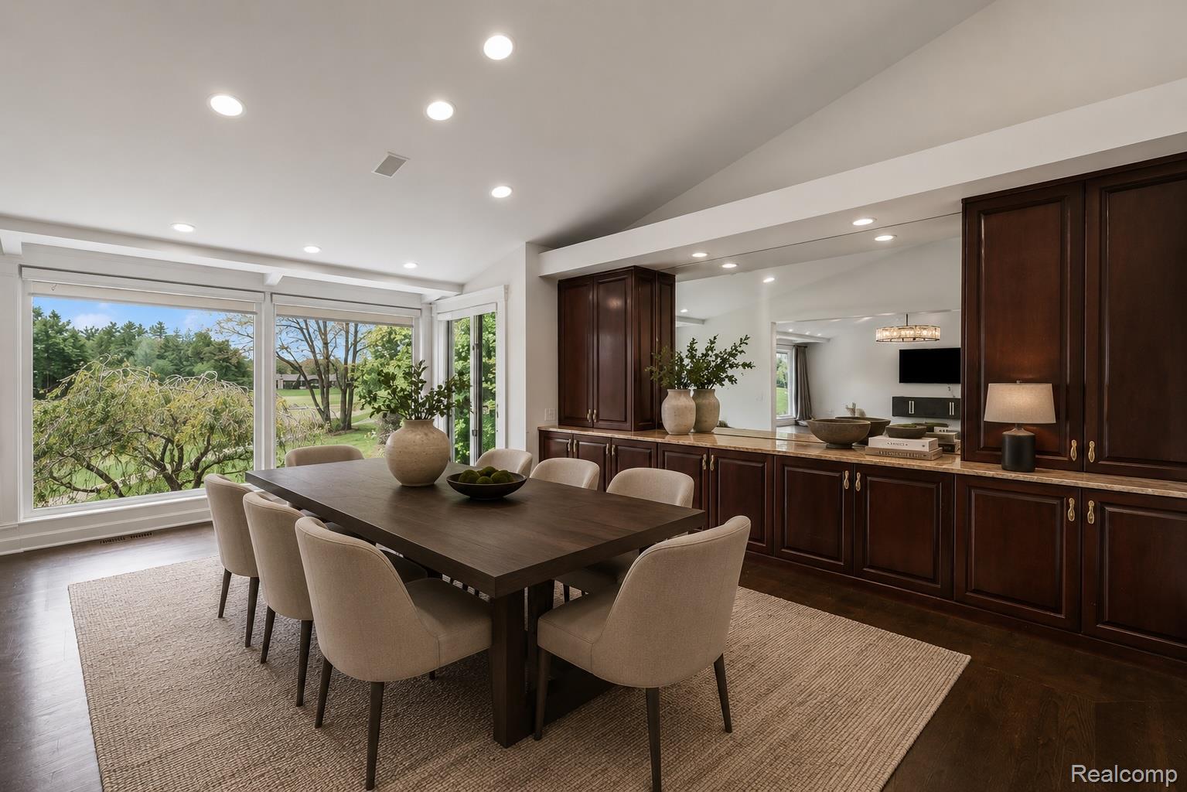
$5,470Perched in one of the most extraordinary locations in all of Wabeek, this exceptional Wabeek on the Fairways residence offers what many consider the finest views in the entire community. Positioned to capture nearly 360-degree panoramic vistas of multiple fairways, sparkling lakes, and rolling greens, the setting is simply unparalleled. From sunrise to sunset, walls of windows showcase breathtaking scenery that makes this one of the most coveted locations in Wabeek. Featuring 4 bedrooms, 4 full baths and 2 half baths, a private elevator, and an expansive open-concept floor plan, this exceptional condominium seamlessly blends luxury, comfort, and timeless design. The dramatic great room showcases soaring ceilings, abundant natural light, and a seamless connection to the spectacular landscape beyond. The gourmet kitchen flows effortlessly into the dining and living spaces, creating the ideal setting for both everyday living and entertaining. The luxurious primary suite serves as a private retreat with a spa-inspired bath, generous walk-in closets, and incredible golf course and lake views. Spacious secondary bedrooms and well-appointed baths provide comfort and flexibility for family and guests alike. Serviced by a private elevator, the finished lower level offers extensive additional living space complete with a full bath, recreation area, and abundant storage. Thoughtfully designed for both entertaining and daily living, the home maximizes its extraordinary surroundings at every turn. Located within the highly sought-after Wabeek community and just minutes from premier shopping, dining, country clubs, and award-winning Bloomfield Hills Schools, this is a rare opportunity to enjoy maintenance-free luxury living in a truly irreplaceable setting. Offering panoramic golf course and lake views from nearly every angle, an unrivaled setting, and one of the premier locations in Wabeek, this is a rare opportunity to own one of the community’s most exceptional residences.
| 2 months ago | Listing first seen on site | |
| 2 months ago | Listing updated with changes from the MLS® |

IDX provided courtesy of Realcomp II Ltd. via RealcompIILtd. Copyright © 2026 Realcomp II Ltd. Shareholders.
IDX information is provided exclusively for consumers' personal, non-commercial use and may not be used for any purpose other than to identify prospective properties consumers may be interested in purchasing and that the data is deemed reliable but not guaranteed accurate by the MLS.
Did you know? You can invite friends and family to your search. They can join your search, rate and discuss listings with you.